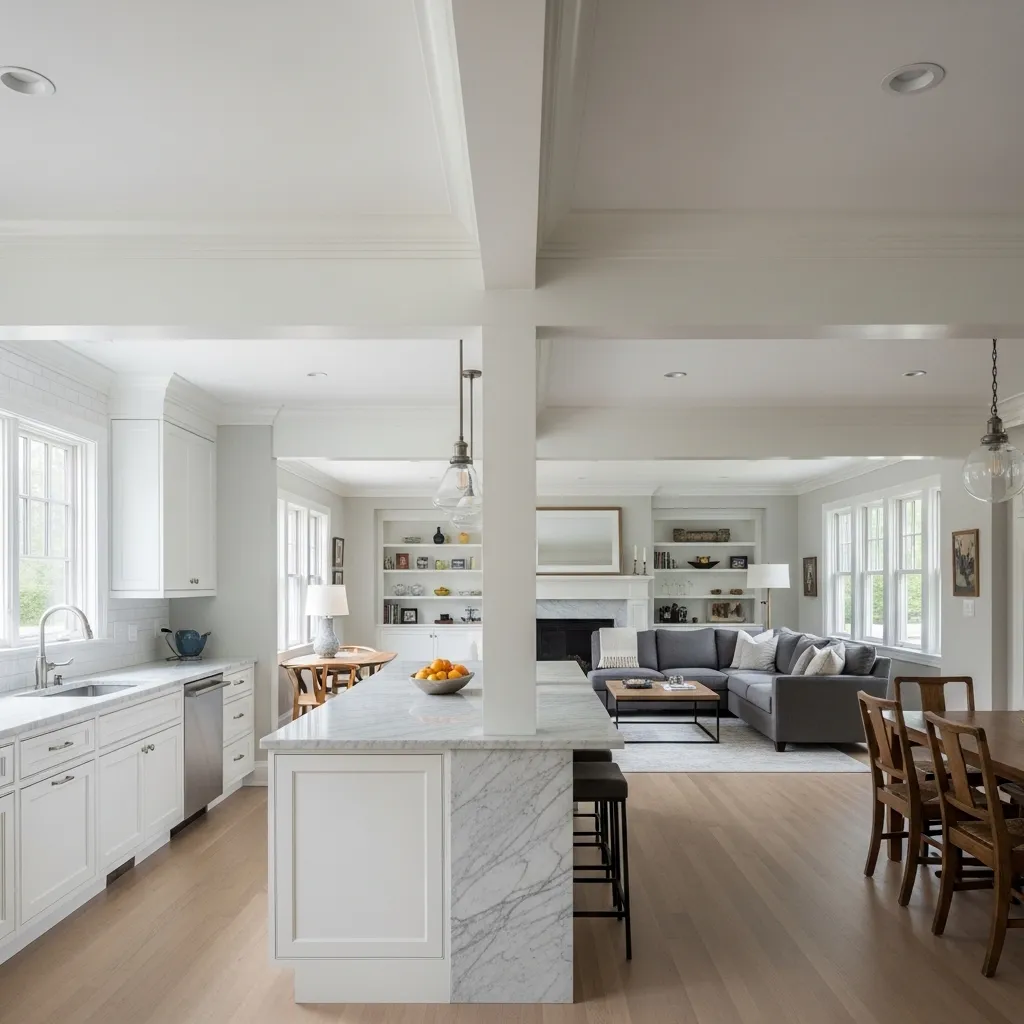
Kitchen partitions can do much more than separate a cooking area from the rest of your home. The right design can define zones, control cooking smells, add privacy, improve organization, and still keep your space feeling bright and connected. Whether you have a compact apartment kitchen, an open-plan home, or a larger space that needs better visual structure, there are plenty of stylish ways to create a practical divide.
From elegant glass walls and slim metal frames to warm wood slats and clever half-height partitions, these kitchen partition ideas work across a range of decorating styles. The key is choosing a solution that suits your layout, lighting, storage needs, and the amount of openness you want. Explore these ideas to find a kitchen partition that looks intentional while making everyday living easier.
1. Black-Framed Glass Kitchen Partition
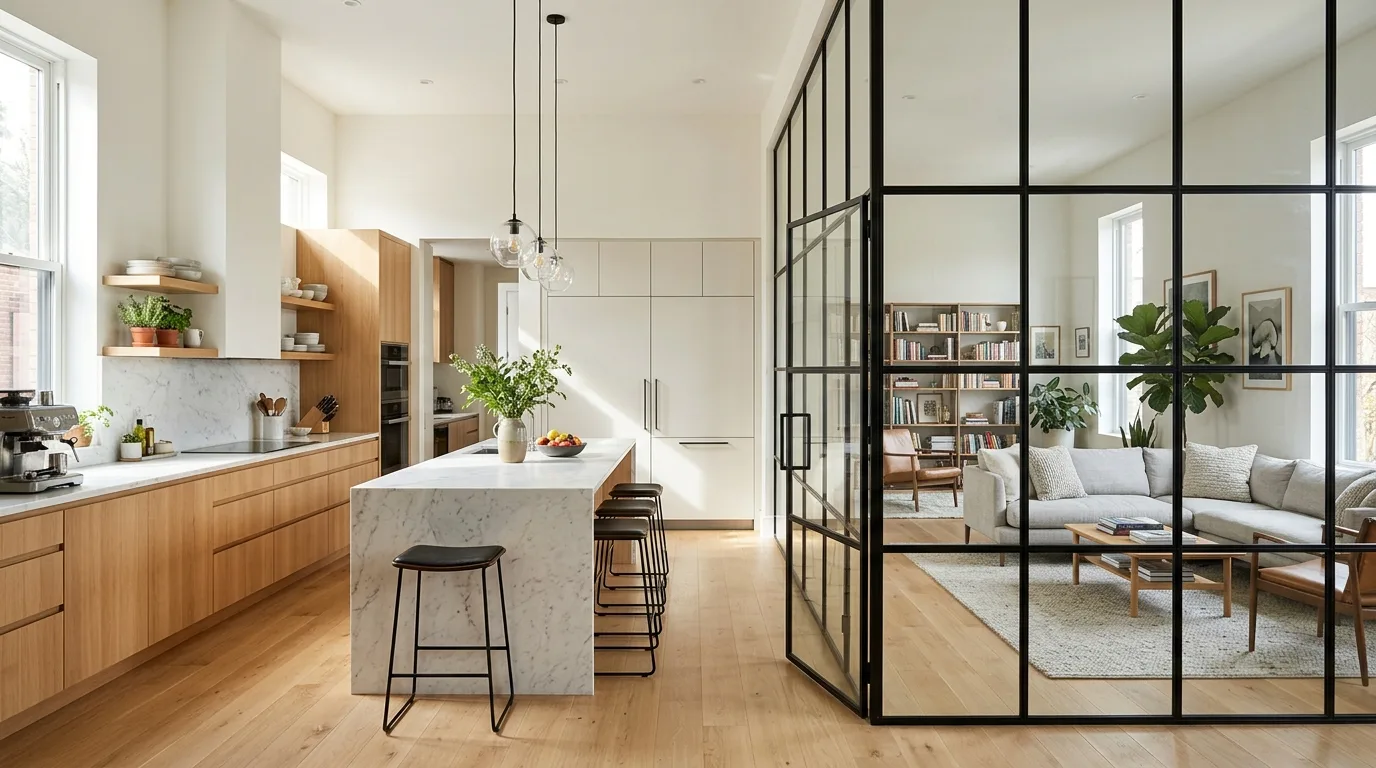
A black-framed glass partition is a stylish choice when you want a clear separation without sacrificing an open, airy feeling. Large glass panels allow natural light to travel between rooms while the dark framing creates a crisp architectural feature. This look works particularly well in modern, industrial, and contemporary kitchens, especially when paired with black cabinet hardware or lighting fixtures.
Choose clear glass if brightness and visual connection are your priorities, or consider fluted or reeded glass for additional privacy. A floor-to-ceiling installation can make the kitchen feel like a defined room, while a partial partition gives a softer division. For busy households, use easy-clean glass and keep the frame design relatively simple so grease and dust are easier to manage.
2. Warm Wood Slat Partition
Wood slats bring warmth and texture to an open kitchen while creating a visual boundary that feels lighter than a solid wall. Vertical slats are particularly effective because they draw the eye upward, helping a room feel taller and more spacious. Natural oak, walnut, or medium-toned timber can complement everything from Scandinavian interiors to modern farmhouse and Japandi-inspired kitchens.
The spacing between slats can be customized according to how much separation you want. Narrow gaps provide more visual privacy, while wider spacing maintains a strong connection between the kitchen and adjoining living area. Consider matching the wood tone to flooring, shelving, or furniture elsewhere in the room for a cohesive effect. A slatted partition can also hide appliances, a dining area, or kitchen clutter without completely blocking light.
3. Half-Wall Kitchen Partition
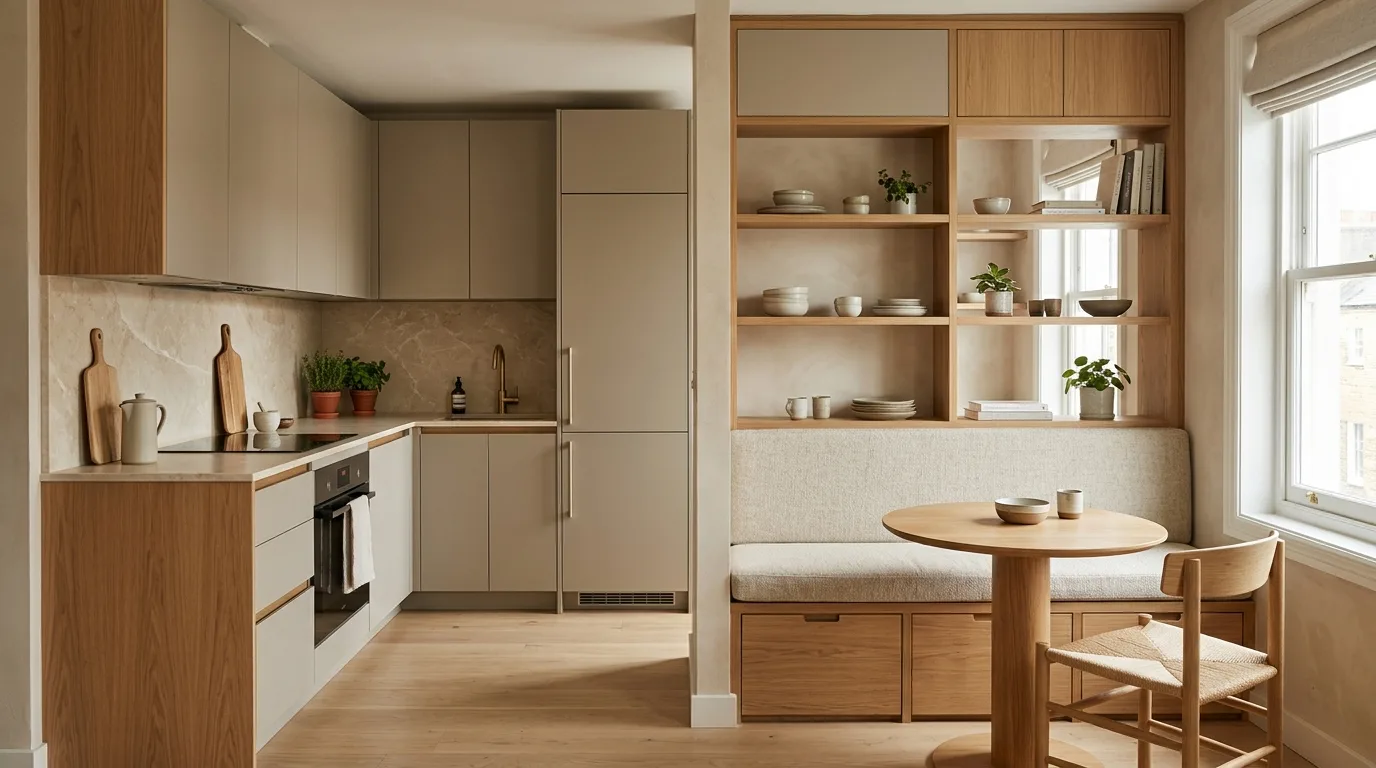
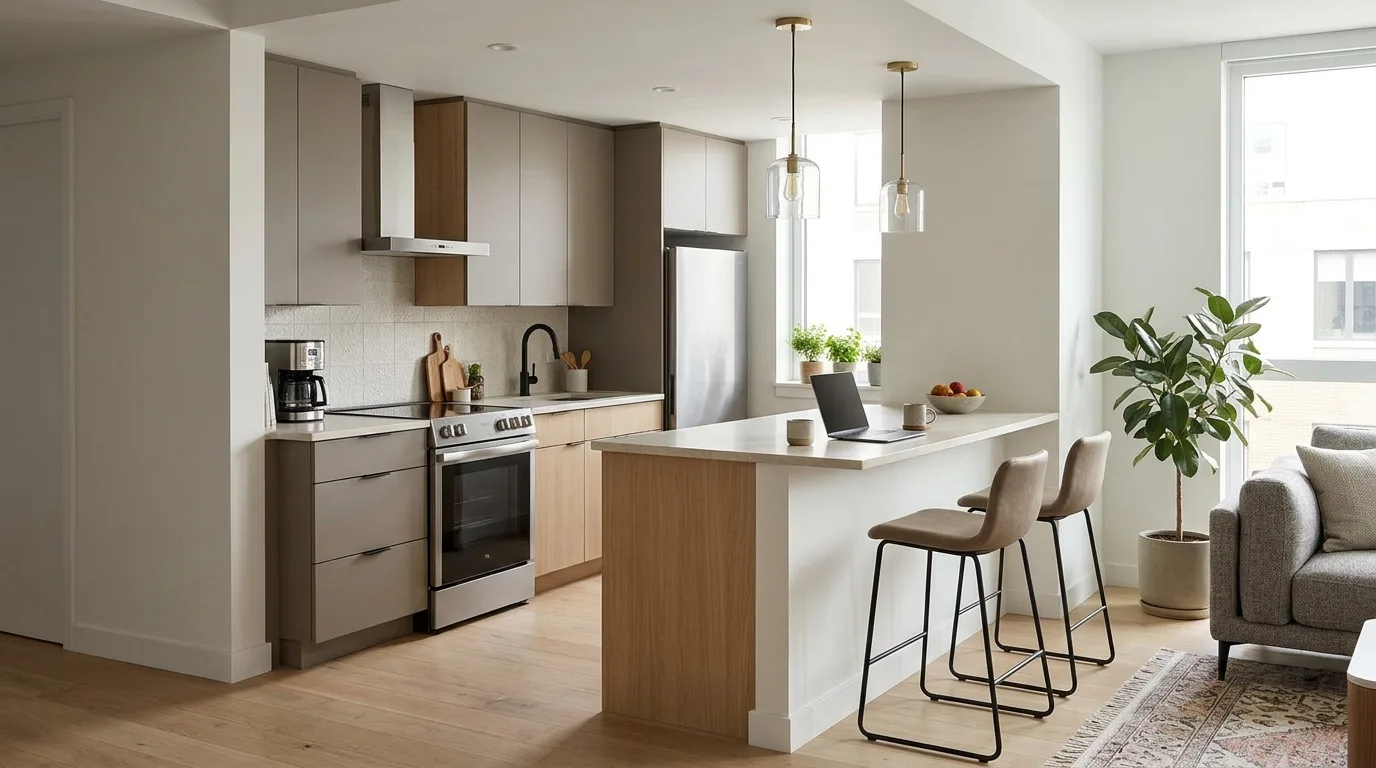
A half wall is one of the most practical kitchen partition solutions when you want separation without creating a closed-off room. Because the wall stops below ceiling height, it can define the kitchen while maintaining sightlines and allowing light to move freely. It is especially useful in smaller homes where a full wall could make the floor plan feel cramped.
Use the top surface as an opportunity rather than leaving it empty. A countertop extension can create a casual breakfast bar, while a wider ledge can provide space for plants, artwork, or decorative objects. If storage is limited, the wall can incorporate open shelving or shallow cabinets on one side. Choose a finish that coordinates with your kitchen cabinetry so the partition feels like part of the original design instead of an afterthought.
4. Fluted Glass Partition
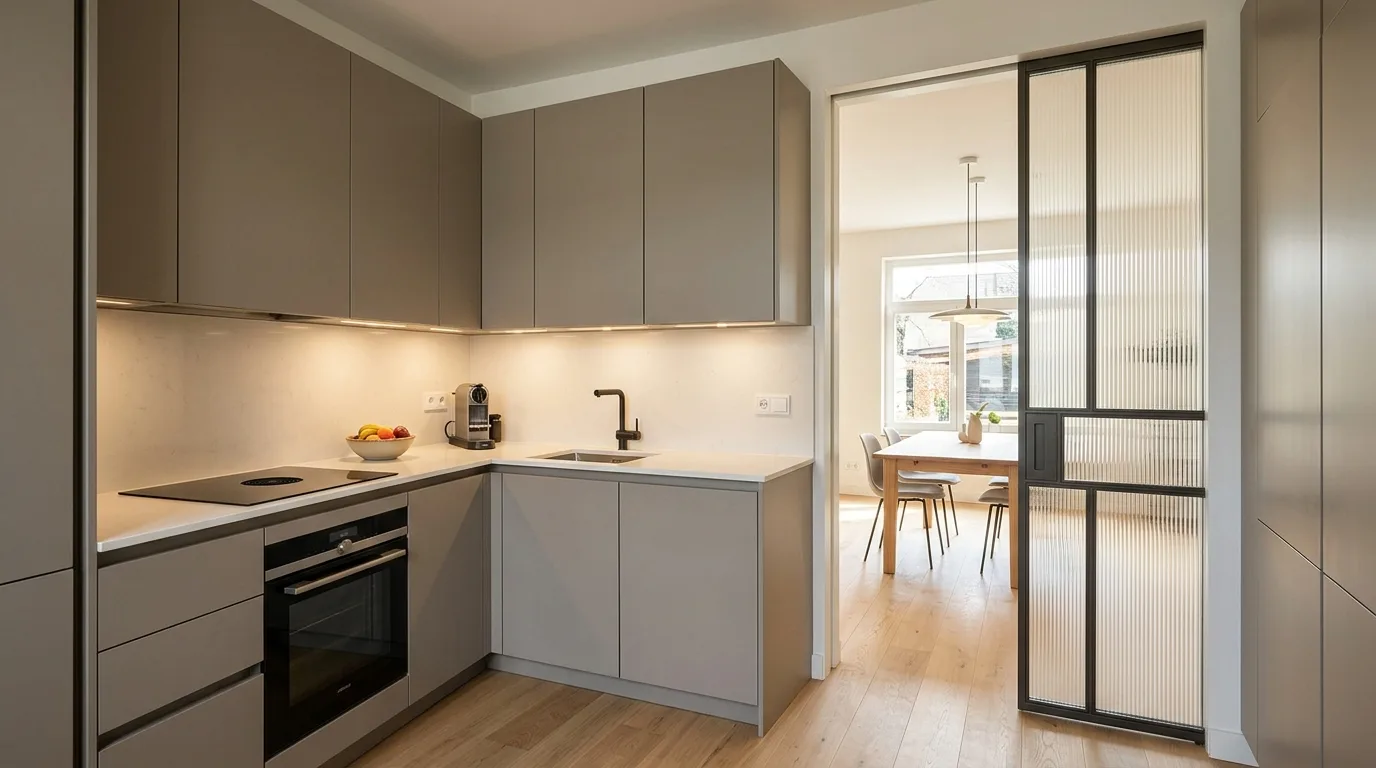
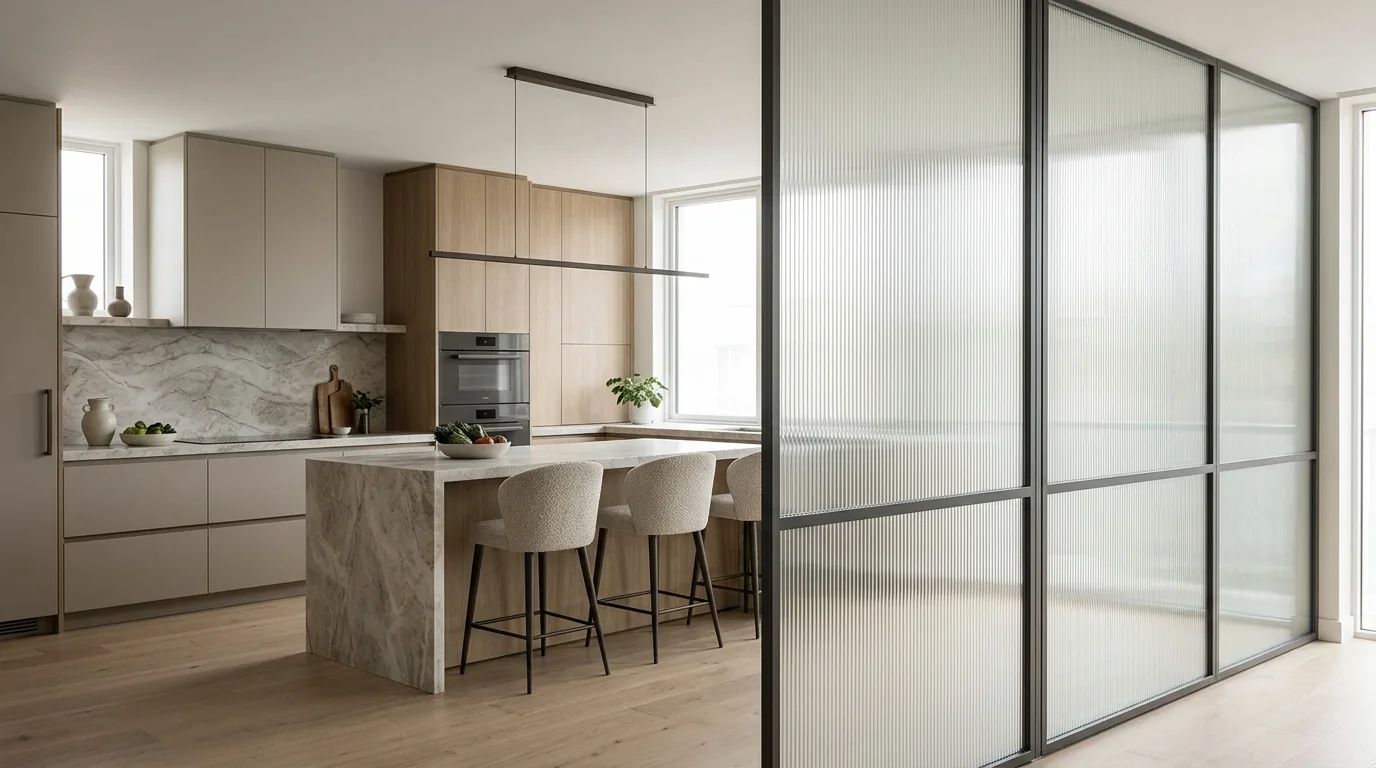
Fluted glass offers a beautiful middle ground between openness and privacy. Its textured surface softens views between the kitchen and adjacent rooms while still allowing plenty of light through. This makes it particularly useful when you want to conceal cooking activity, countertop clutter, or appliances without making the kitchen feel dark.
Pair fluted glass with a slim black, brass, or neutral-colored frame depending on the rest of your interior. A fixed panel can create a simple architectural divide, while sliding fluted-glass doors offer greater flexibility when you want to completely open or close the kitchen. Keep the surrounding finishes relatively streamlined so the glass texture remains the feature. Because textured glass already adds visual interest, it can make a small partition feel much more custom and sophisticated.
5. Open Shelving as a Kitchen Divider
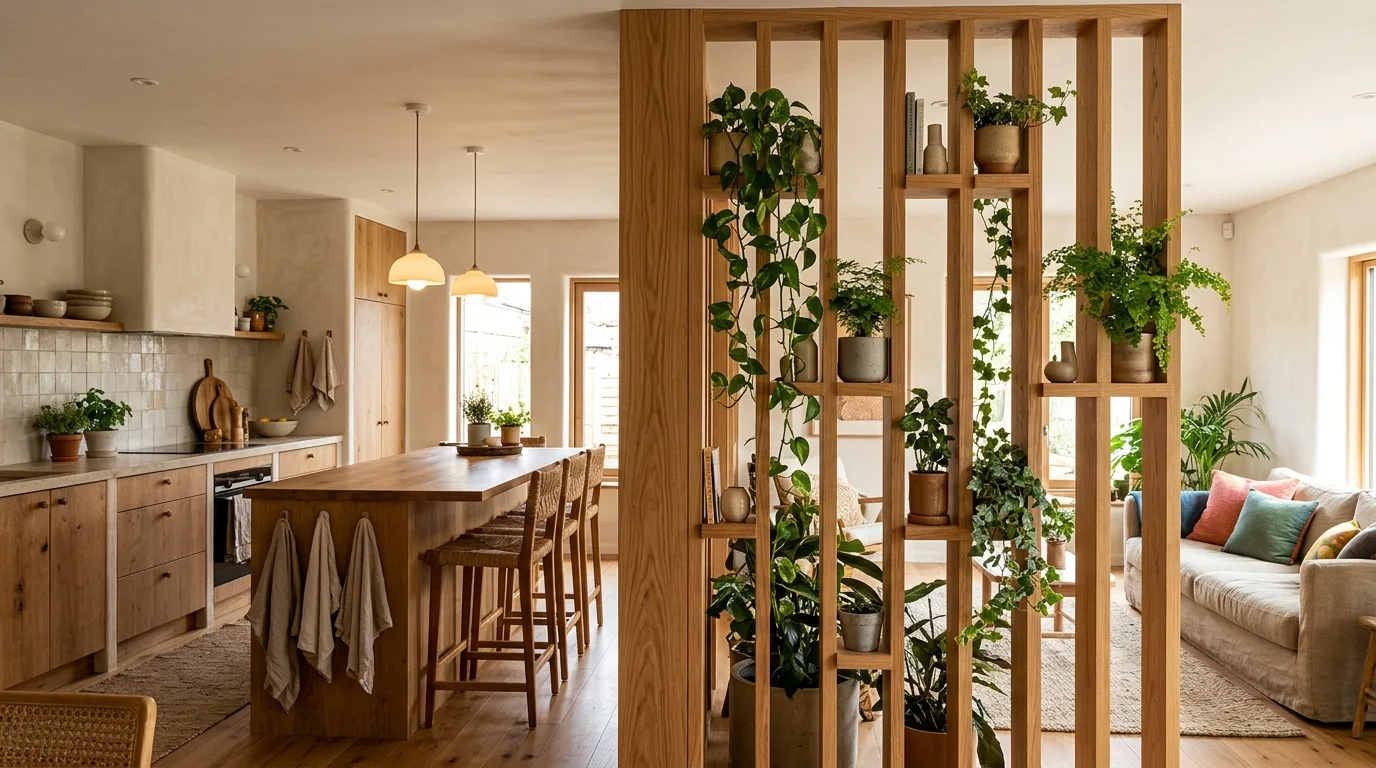
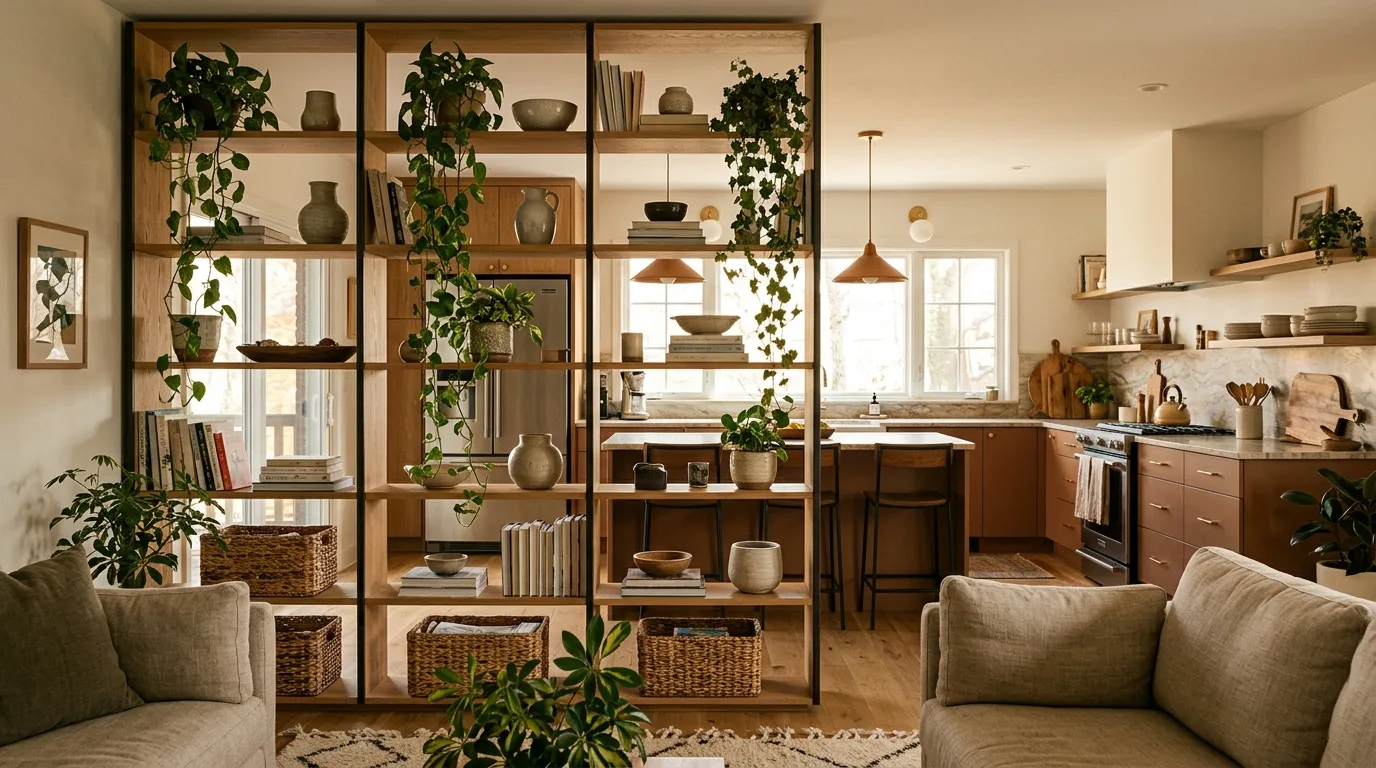
Open shelving can separate a kitchen from a dining or living area while providing useful storage at the same time. Instead of constructing a solid barrier, install a freestanding or built-in shelving unit with open sections that allow light and views to pass through. This approach is particularly helpful in apartments and compact homes where every storage opportunity matters.
Use the shelves for attractive everyday items such as cookbooks, ceramics, glassware, baskets, or small plants. Avoid overcrowding them, because too many objects can make both sides of the room feel visually busy. For a cohesive appearance, repeat one or two materials or colors already found in the kitchen. A wood shelving unit can soften a contemporary kitchen, while painted shelving can blend almost seamlessly with cabinetry. Make sure a tall freestanding divider is securely anchored, especially in homes with children.
6. Sliding Glass Kitchen Doors
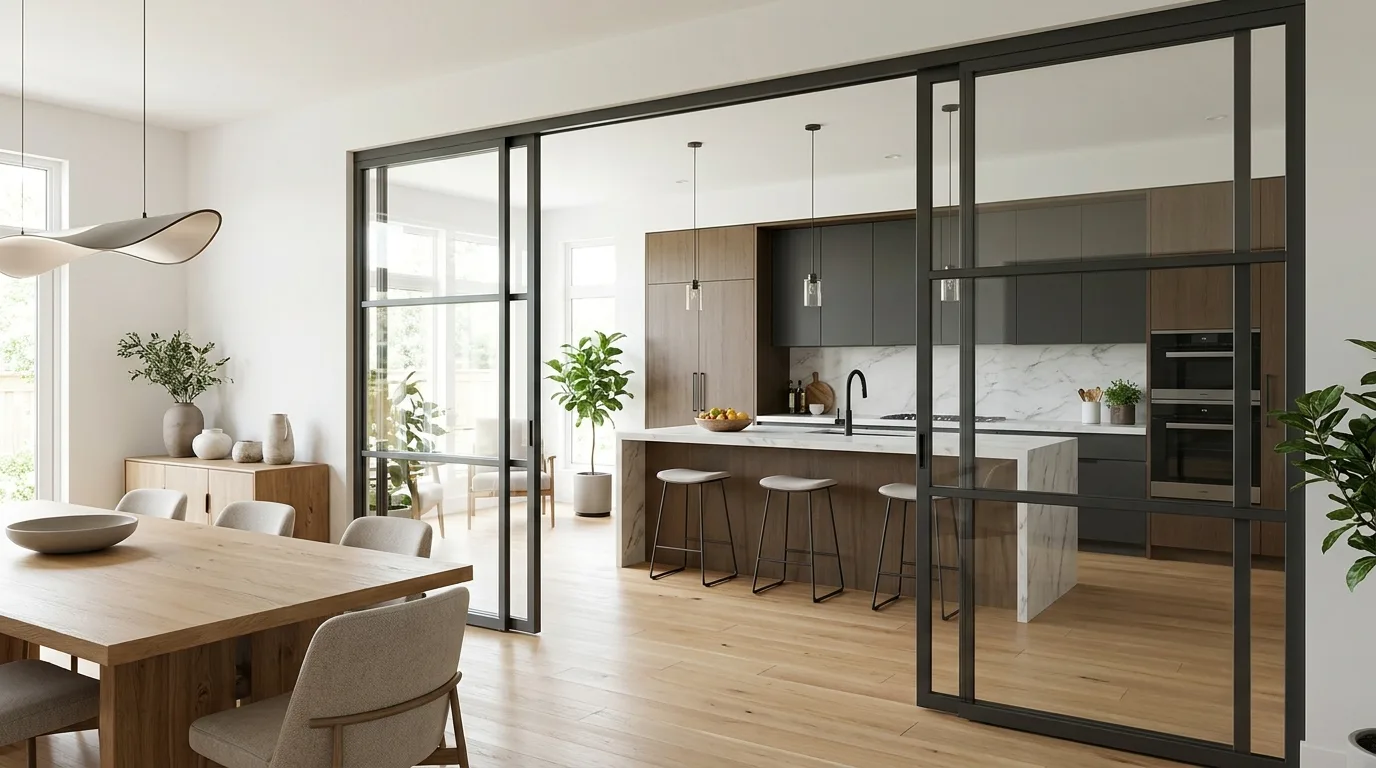
Sliding glass doors are ideal when you want the flexibility of an open-plan kitchen without permanently committing to one layout. When the doors are open, the kitchen connects naturally to the dining or living area. When closed, they can help contain cooking odors, noise, and visual mess. This makes the design especially useful for people who regularly entertain or cook meals that create strong aromas.
For a modern appearance, consider large panels with minimal framing. Black-framed doors provide a stronger architectural statement, while frameless or lightly framed glass creates a quieter look. Sliding doors are also space-efficient because they do not require a swing area. Before installing them, check wall space and track requirements carefully. Choose durable hardware designed for frequent use, and make sure the door configuration does not interfere with cabinet doors, appliances, or major kitchen traffic paths.
7. Decorative Metal Screen Partition
A decorative metal screen can turn a practical kitchen divider into a striking focal point. Laser-cut panels, geometric screens, or simple vertical metal designs can separate the kitchen while maintaining airflow and some visual connection. This approach works particularly well in contemporary interiors where architectural details are an important part of the decorating scheme.
Choose the pattern carefully according to the size of the space. A very intricate design can look overwhelming in a compact kitchen, while a simple geometric pattern can provide definition without visual clutter. Powder-coated finishes offer plenty of color possibilities, from classic black to softer neutral tones. For an especially polished look, coordinate the screen with cabinet handles, pendant lights, or other metal details. If privacy is important, combine the screen with glass or position it strategically to block direct views of the worktop.
8. Kitchen Island as a Natural Partition
You do not always need a separate wall or screen to divide a kitchen. A well-designed island can naturally establish the boundary between cooking and living zones while keeping the floor plan open. This is one of the most functional approaches because the partition also provides preparation space, storage, seating, and sometimes additional appliances.
For a clear visual distinction, choose an island finish that complements but does not exactly duplicate the main kitchen cabinetry. A contrasting wood island can add warmth to a neutral kitchen, while a stone waterfall edge can create a more architectural statement. Pay attention to circulation around the island and leave enough clearance for cabinet doors, appliances, and people moving through the space. In smaller kitchens, a compact peninsula or narrow island may achieve the same zoning effect without consuming too much floor area.
9. Vertical Timber Divider with Planters
Combining vertical timber elements with greenery creates a softer, more organic kitchen partition. Slim wooden posts or slats can define the boundary between rooms, while integrated shelves or planter boxes introduce natural texture. The result works beautifully in warm contemporary, biophilic, Scandinavian, and relaxed modern interiors.
Choose plants according to the available light and the amount of maintenance you are willing to provide. Trailing plants can soften the structure, while compact upright varieties keep the partition neat and architectural. If real plants are difficult to maintain, use a restrained selection of high-quality artificial greenery rather than filling every opening. Keep planters positioned away from areas where water could regularly splash onto cabinetry or electrical equipment. The combination of wood and greenery is most effective when the rest of the room has a relatively calm palette.
10. Pocket Door Partition
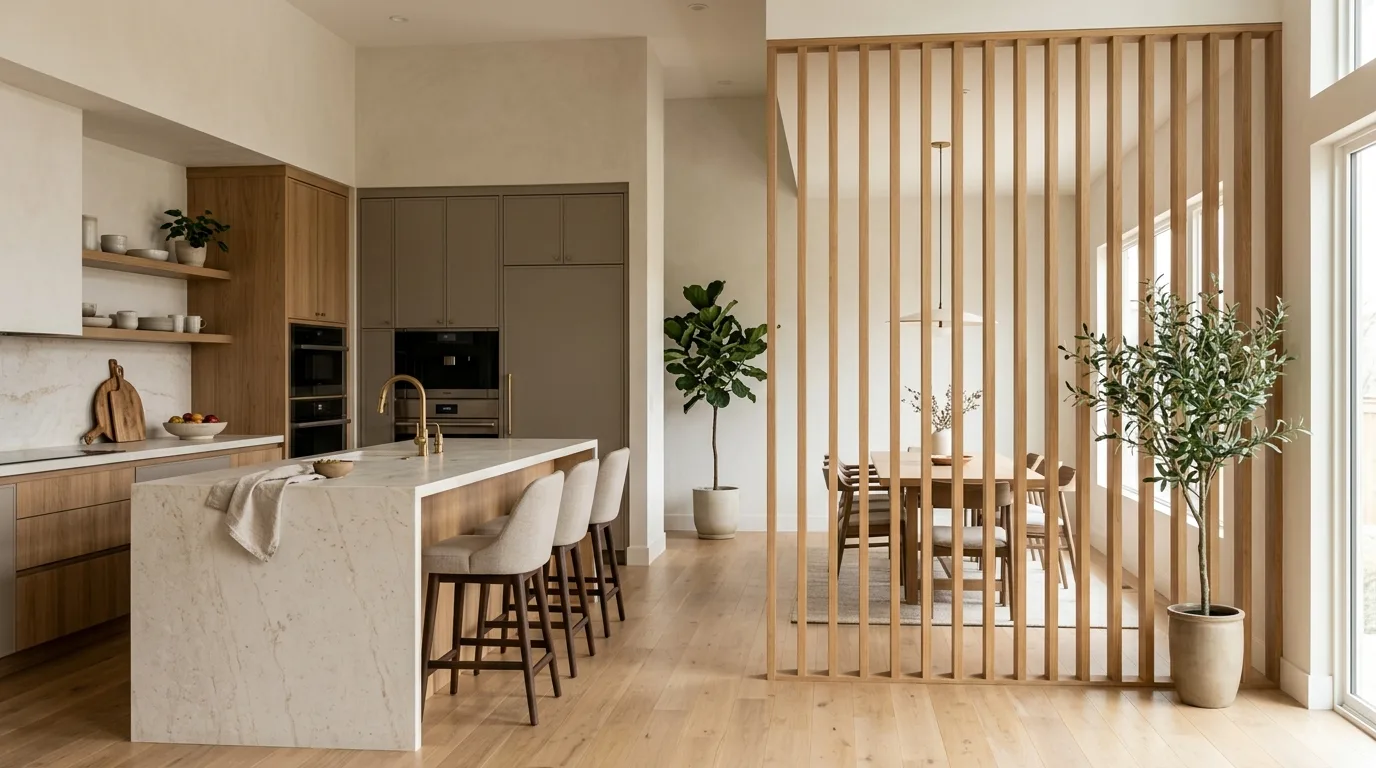
A pocket door is a smart option when you sometimes want the kitchen to feel completely separate. Unlike a conventional hinged door, a pocket door slides into the wall, so it does not consume valuable floor space. This makes it particularly useful in compact layouts where a swinging door could interrupt circulation or interfere with furniture.
Choose a glazed pocket door if you want to preserve natural light and maintain some connection with adjacent rooms. Solid panels provide greater privacy and can help conceal a busy kitchen when guests arrive. The door style should coordinate with nearby cabinetry, flooring, and trim for a built-in appearance. Installation is easiest during renovation because the wall needs to accommodate the sliding mechanism. Before choosing this option, confirm that the wall is suitable for a pocket-door system and does not contain plumbing, electrical components, or structural elements that could complicate installation.
11. Curved Kitchen Partition
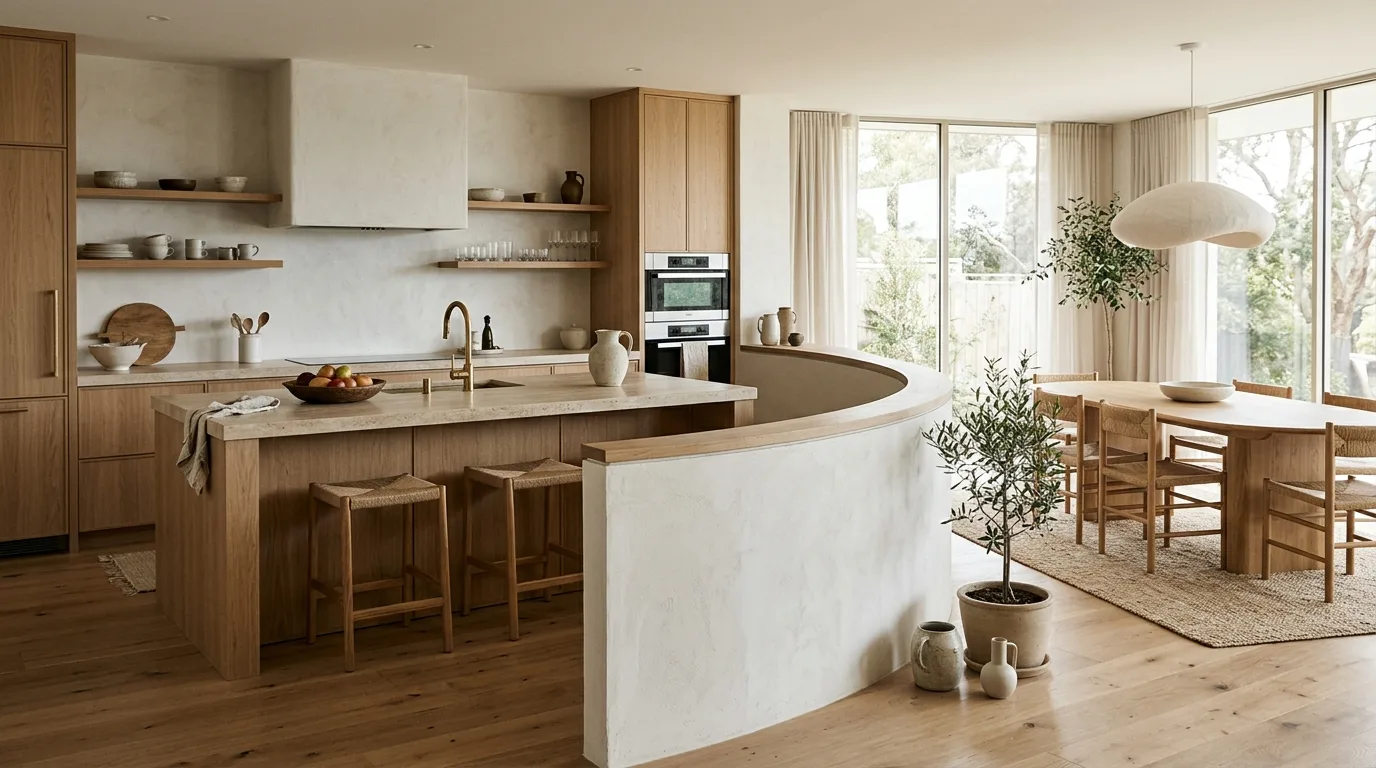
A curved partition introduces a softer architectural element than the straight lines commonly found in kitchens. A rounded half wall, curved glass panel, or gently arched divider can guide movement between the kitchen and adjoining space while creating a distinctive focal point. This idea is especially attractive in interiors that use organic shapes, arched doorways, or rounded furniture.
The curve should support the room’s circulation rather than simply being decorative. A shallow curve can subtly redirect foot traffic and create a more natural transition into a dining or living area. If you are renovating, consider incorporating a rounded breakfast counter into the partition so the shape serves a practical purpose. Keep finishes simple when the architecture is expressive. Smooth plaster, warm wood, stone, or understated paint can let the curved form provide most of the visual interest.
12. Kitchen Partition with Built-In Seating
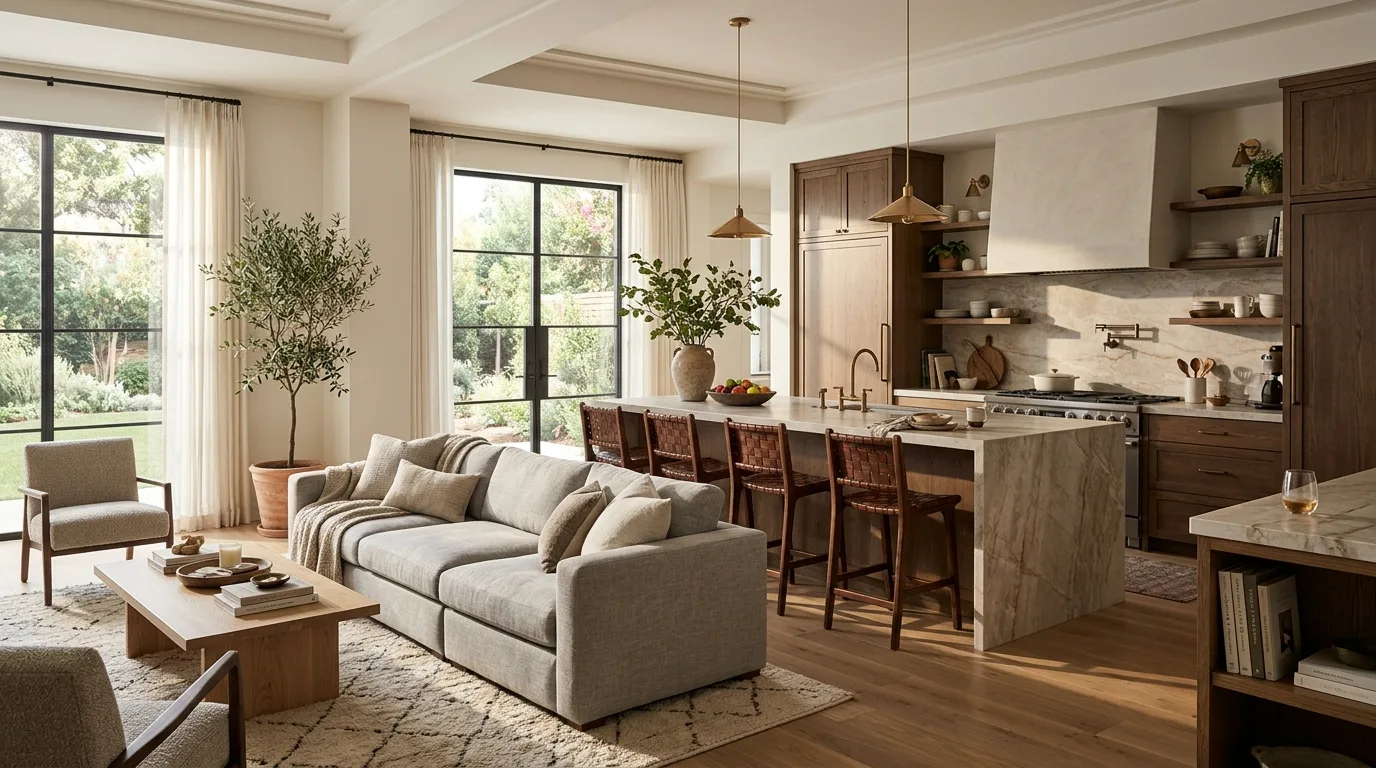
A partition that incorporates seating can make excellent use of space in an open-plan home. A partial wall can separate the kitchen from the dining or living zone while supporting a built-in bench, breakfast nook, or counter seating area. This is particularly effective in homes where a conventional dining table would take up too much floor space.
For a compact kitchen, consider a narrow ledge with stools on the opposite side. In a larger room, a deeper structure can create a comfortable built-in bench with storage underneath. Choose upholstery that is practical for everyday use, especially if the seating is close to the cooking area. Rounded corners can make the transition feel softer and improve movement through the room. Integrating seating into the partition also gives the kitchen a more purposeful layout because the divider becomes part of how the household actually uses the space.
13. Ceiling-Height Glass and Wood Combination
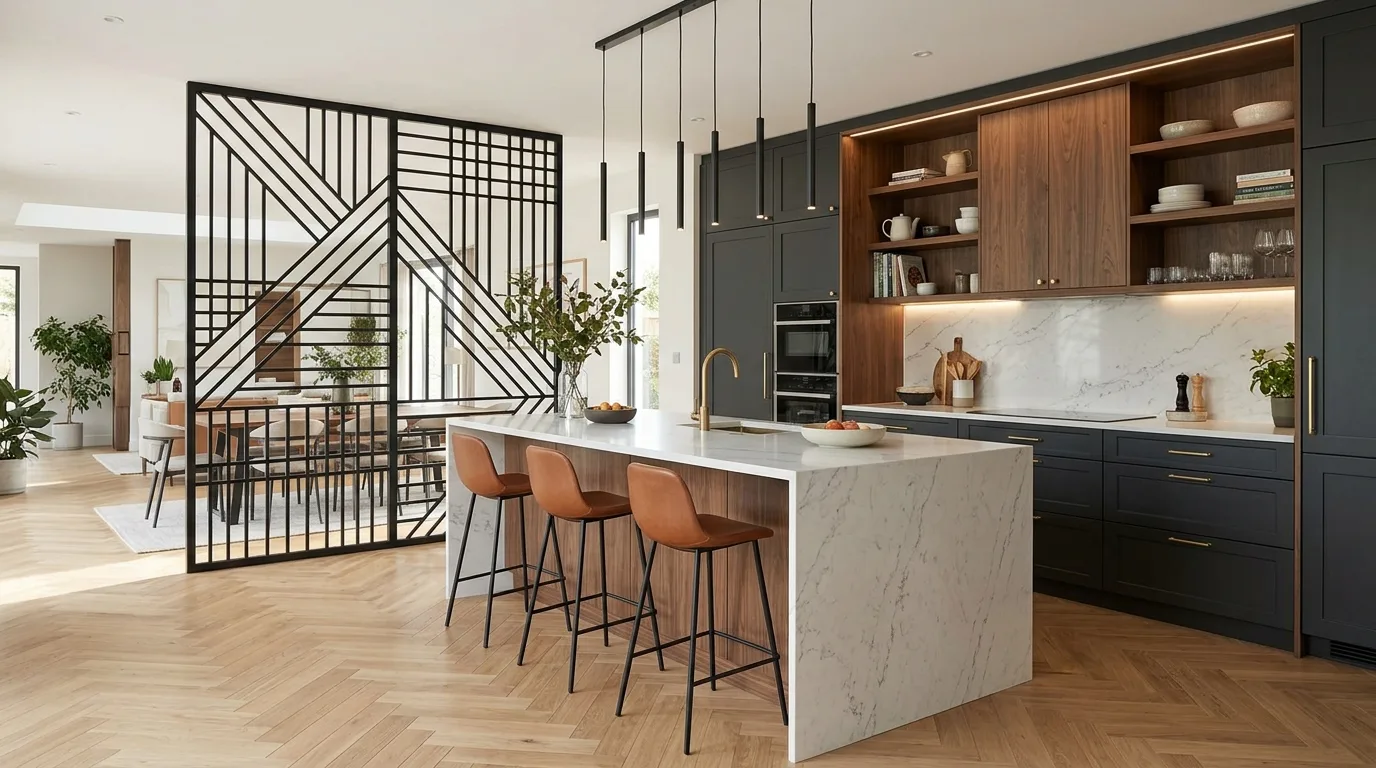
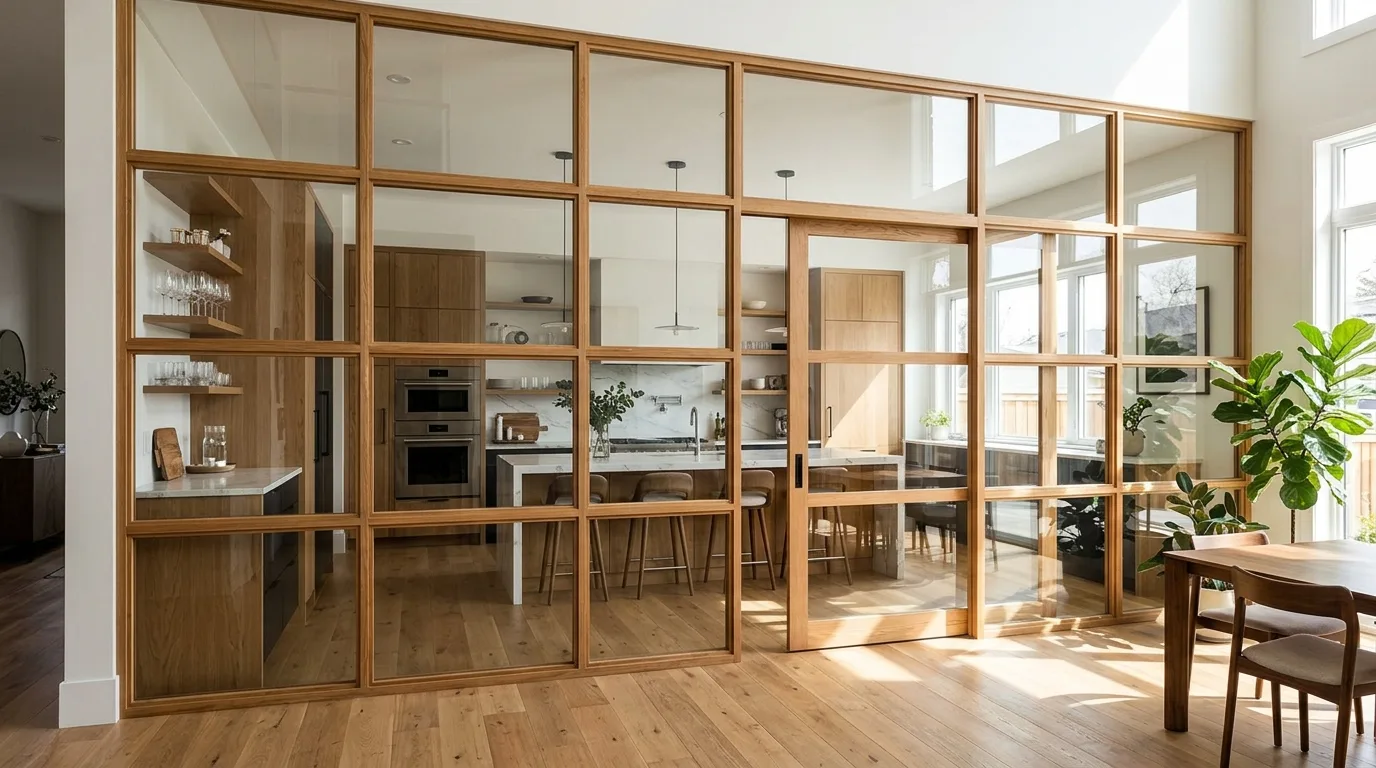
Combining glass with wood creates a balanced kitchen partition that feels both contemporary and inviting. Large glass panels preserve brightness and openness, while a wood frame or vertical timber detailing adds warmth. This combination is especially useful when a completely transparent glass partition feels too stark but a solid wood wall would block too much light.
Use wood selectively around the perimeter or as vertical framing between glass sections. A natural finish can complement timber flooring and warm cabinetry, while a darker stain creates a more dramatic contrast. Ceiling-height construction gives the partition a strong architectural presence and can make the kitchen feel like a deliberately designed room. If the kitchen receives limited daylight, prioritize larger glazed areas and lighter wood tones. For privacy, choose lightly textured glass while keeping the wood framework visually simple.
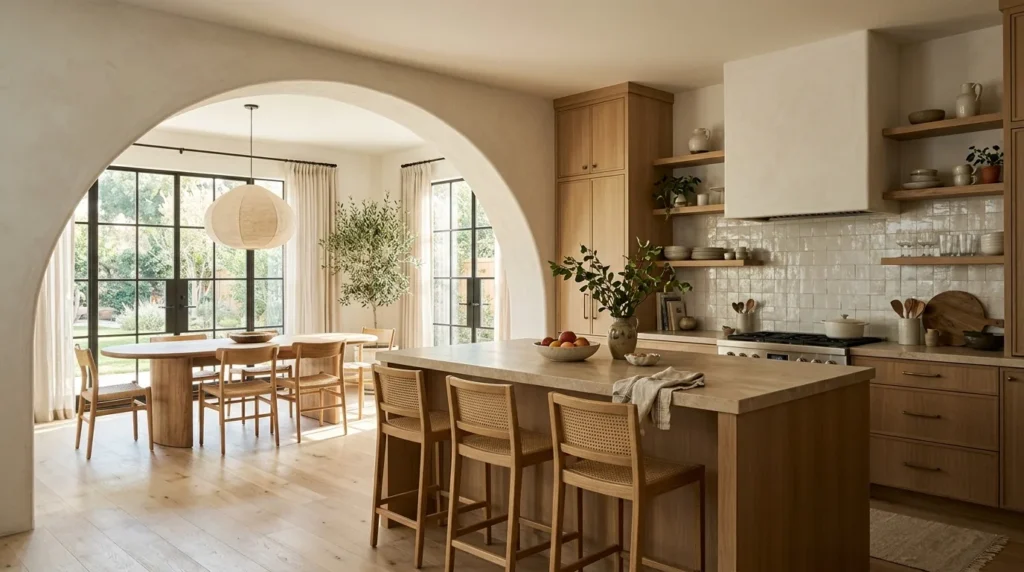
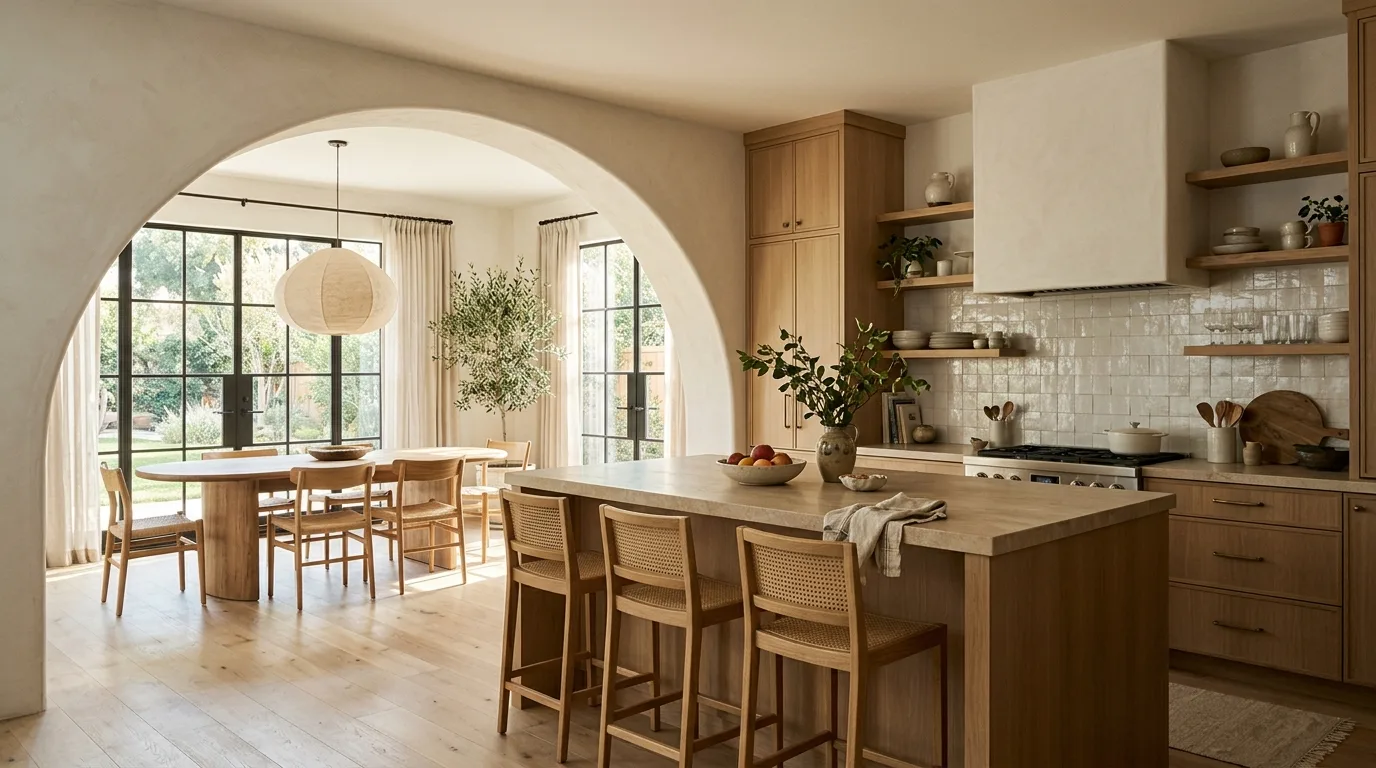
14. Open Archway Kitchen Partition
An open archway offers a classic way to define the kitchen without fully separating it from the rest of the home. Unlike a rectangular opening, an arch adds architectural character and creates a softer transition between spaces. It can work in traditional, Mediterranean, modern organic, transitional, and contemporary interiors depending on the surrounding materials and proportions.
Use a wide arch if you want a strong sense of connection between rooms, or a narrower opening when you need more visual separation. The inside of the arch can be painted in a contrasting tone, finished with tile, or kept the same color as the surrounding walls for a subtle effect. Consider how the arch aligns with cabinets, countertops, windows, and major furniture pieces before construction. When paired with thoughtful lighting and a consistent material palette, an open archway can make a kitchen feel distinct while preserving the spacious character of an open-plan layout.