15 Ways to Bring Architecture and Construction Together for a Cohesive Design
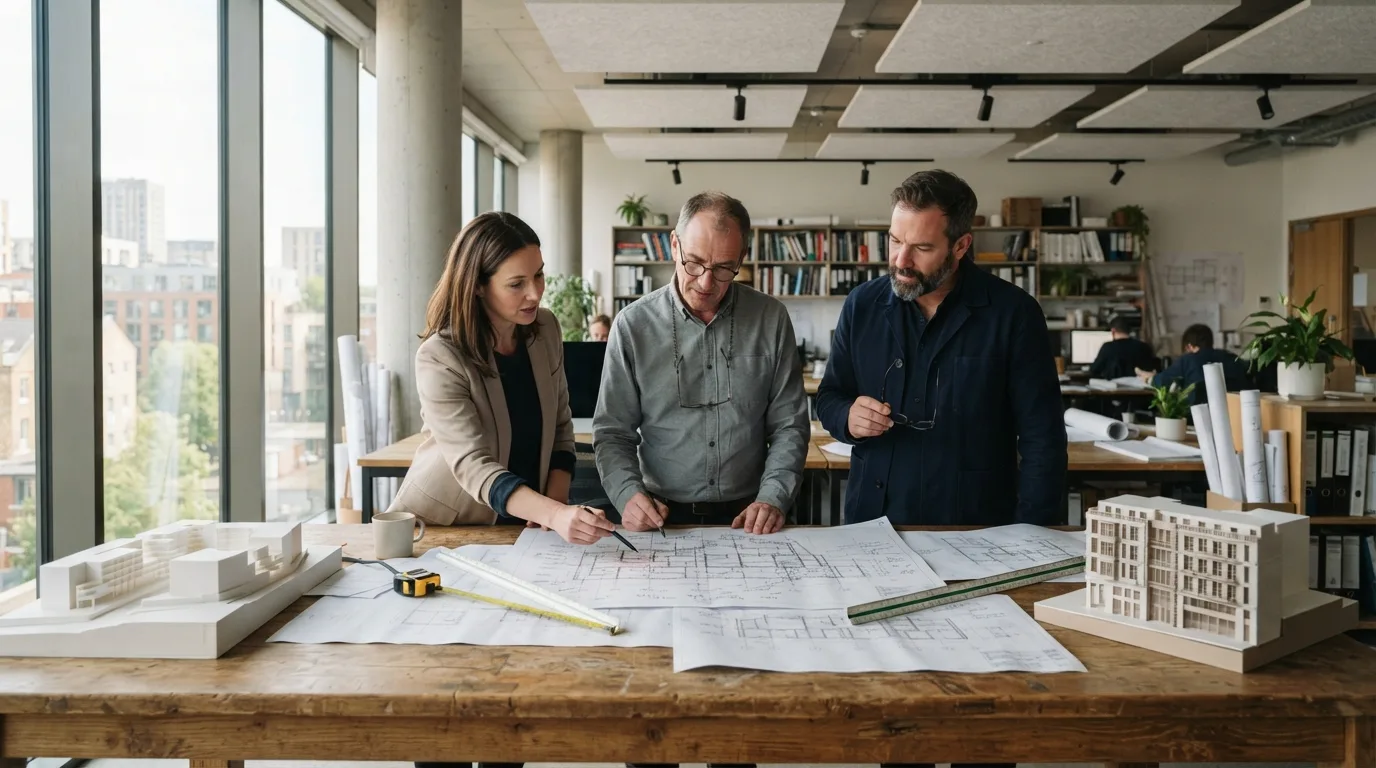
A beautiful building is more than an attractive exterior or a well-designed floor plan. The most successful projects bring architecture and construction together from the beginning, ensuring that the building looks appealing, functions efficiently, and can be built within the available budget. When architects, engineers, contractors, and homeowners work toward the same vision, the result is a space that feels balanced, practical, and thoughtfully designed.
Architecture establishes the overall vision, including the building's layout, appearance, proportions, and relationship with its surroundings. Construction turns that vision into reality through materials, structural systems, skilled workmanship, and careful coordination. When these two disciplines work in harmony, projects benefit from fewer design conflicts, more efficient construction, and better long-term performance.
Whether you are planning a new home, renovating an existing property, or developing a larger building, these 15 ways to bring architecture and construction together will help you create a cohesive design that balances beauty, functionality, and durability.
1. Start With a Shared Design Vision
A successful project begins with a clear understanding of what the building should look like and how it should function. Architects, engineers, contractors, and clients should agree on the main goals before construction begins.
Discuss the building's architectural style, room requirements, exterior appearance, preferred materials, budget, and expected completion timeline. These decisions provide a common reference point for everyone involved.
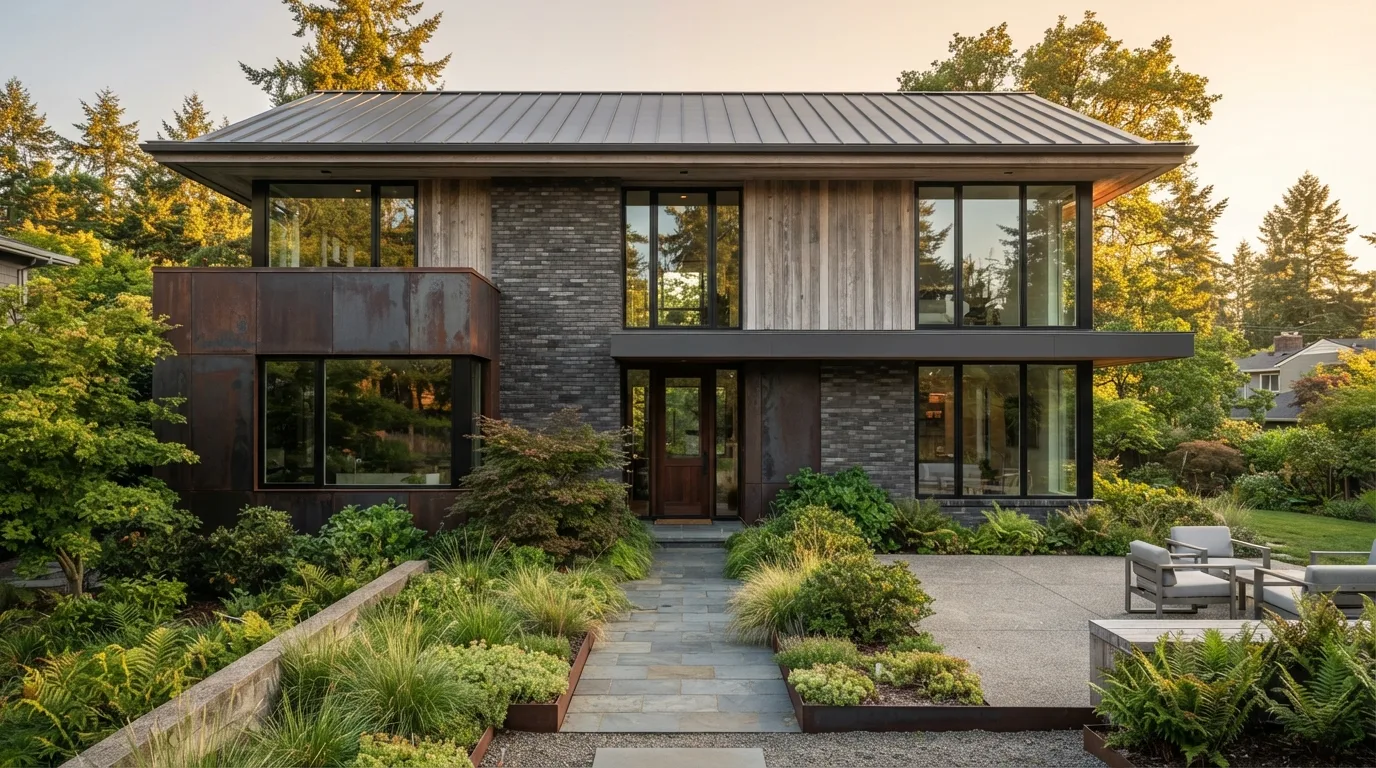
For example, a homeowner planning a modern house might want large windows, an open living area, and a minimalist exterior. The construction team can then evaluate how these features affect structural requirements, waterproofing, material selection, and installation costs.
Documenting the agreed design vision helps reduce misunderstandings and keeps later decisions aligned with the original concept.
2. Coordinate Architectural and Structural Drawings
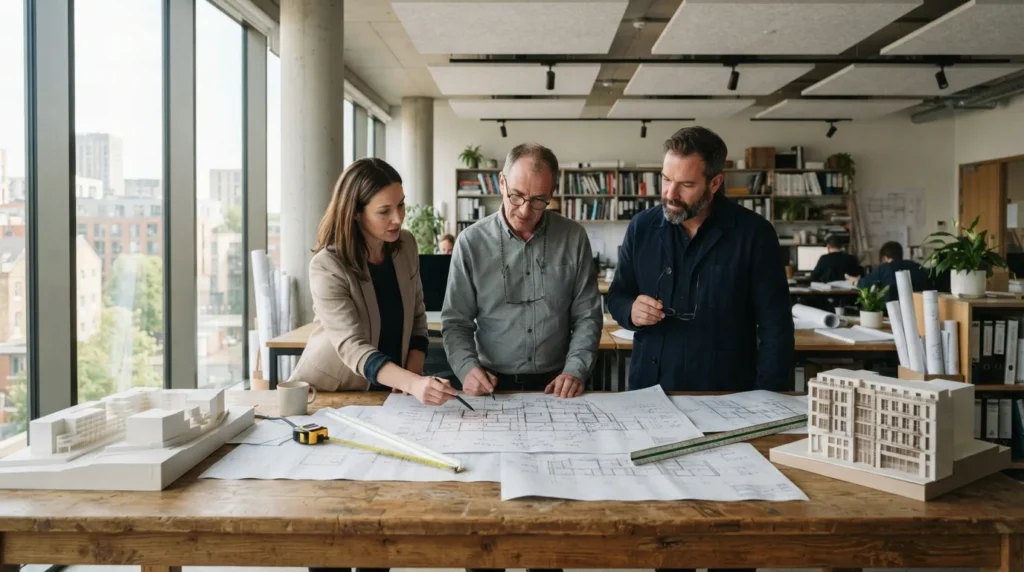
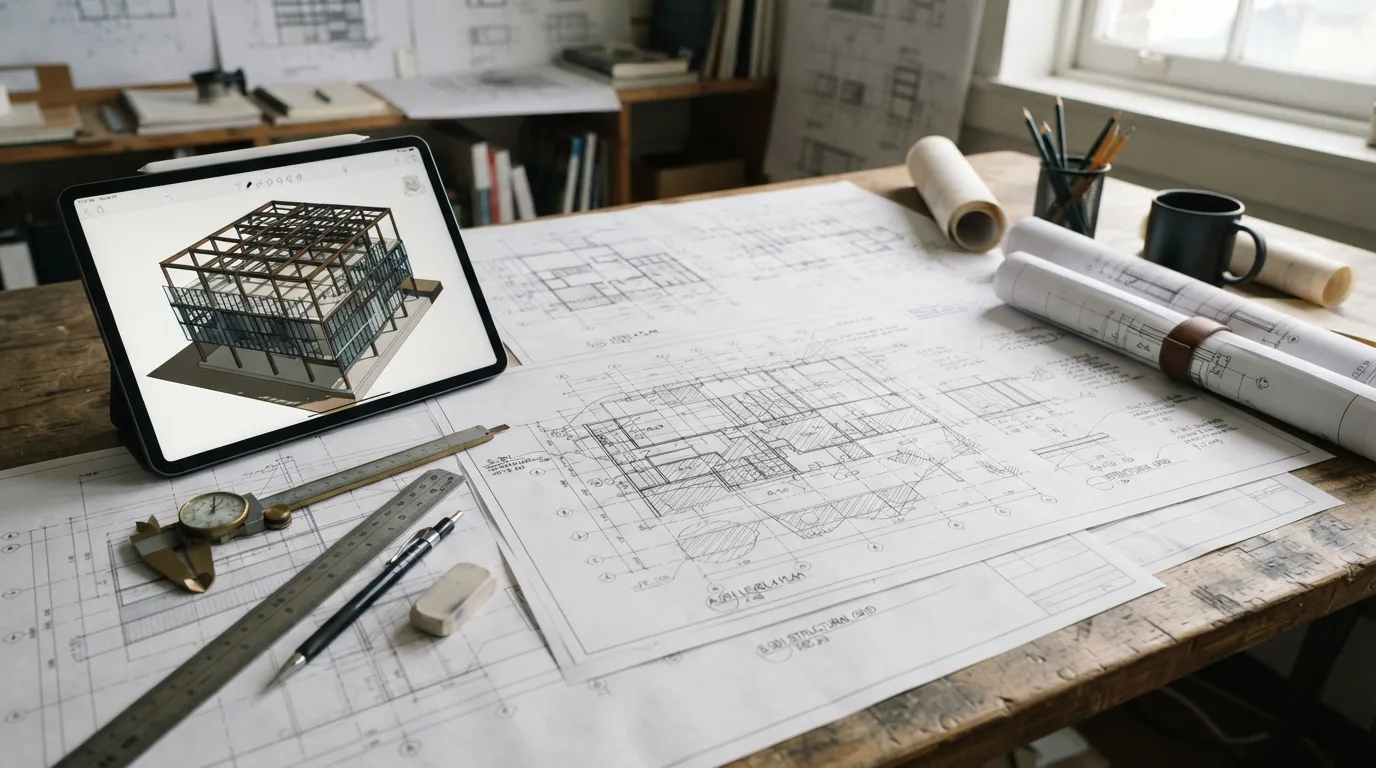
Architectural drawings show the building's layout, dimensions, spaces, and appearance, while structural drawings explain how the building will safely support its loads. Both sets of drawings must work together before construction progresses.
Conflicts can occur when a structural column blocks a doorway, a beam interferes with a ceiling feature, or a staircase does not align with the architectural layout.
Regular coordination between the architect and structural engineer helps identify these problems early. The team can adjust the design before materials are ordered or work is completed on-site.
A coordinated drawing package also helps contractors understand dimensions, construction sequences, and the relationship between different building components.
3. Choose Materials That Match the Architectural Style
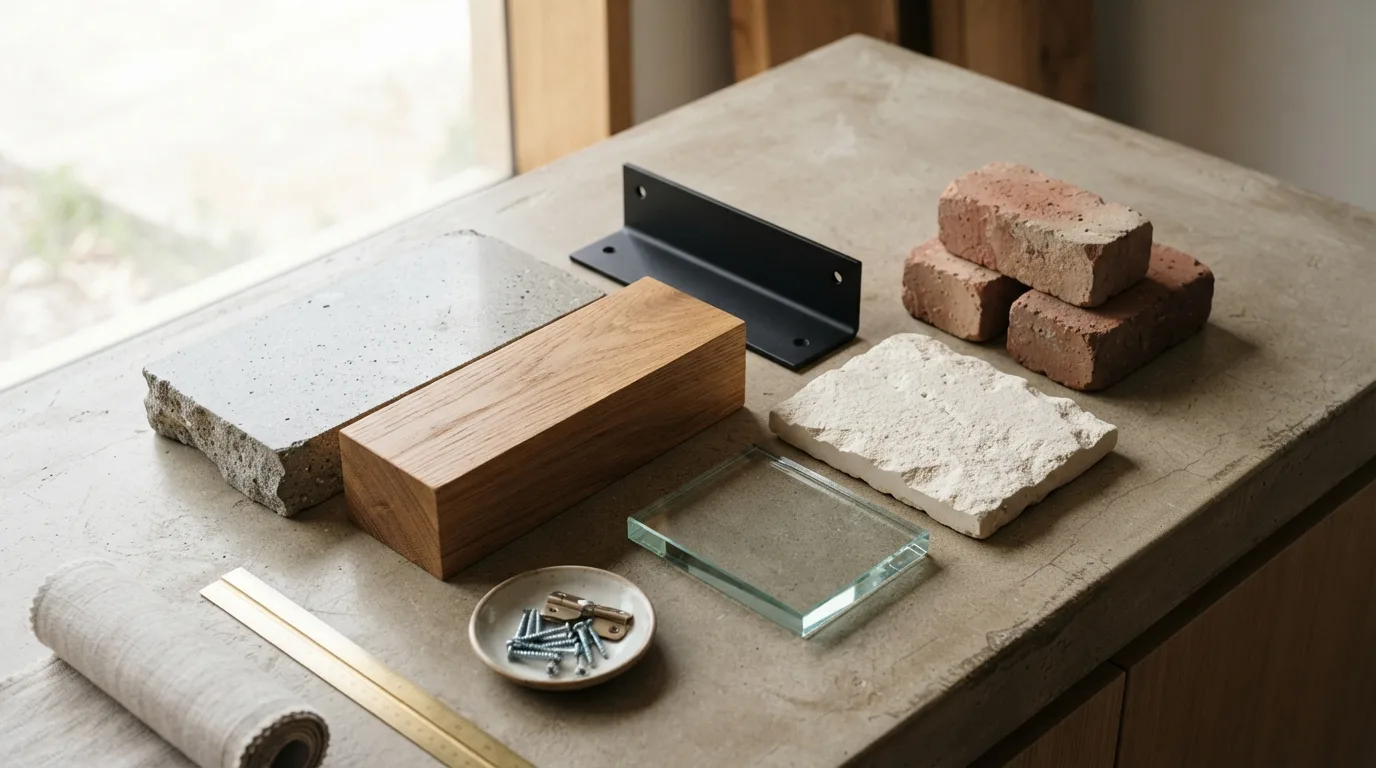
Material selection plays an important role in connecting architectural ideas with construction methods. The chosen materials should support the building's visual identity while meeting practical requirements such as durability, maintenance, and local climate conditions.
A contemporary home might combine concrete, glass, steel, and natural wood. A traditional house might use brickwork, stone, timber details, and textured plaster.
However, appearance alone should not determine material selection. The construction team must also consider availability, installation methods, structural capacity, weather resistance, and lifecycle costs.
Review physical samples together whenever possible. Seeing how materials look under natural light and next to one another helps ensure the finished building matches the intended design.
4. Integrate Structural Elements Into the Design
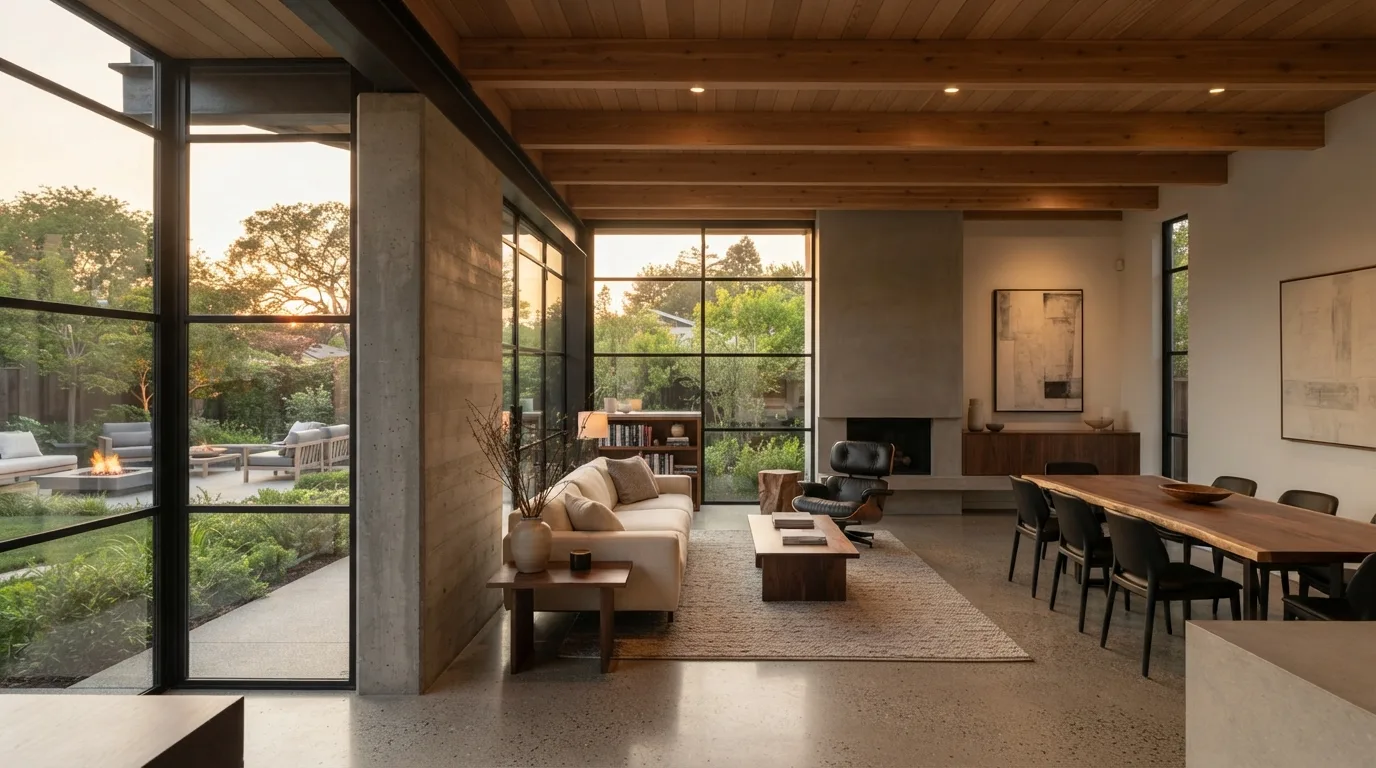
Structural elements such as columns, beams, walls, and floor systems influence both the appearance and functionality of a building. Treating them as an afterthought can create visual problems or require expensive modifications.
Instead, architects and structural engineers should coordinate these elements during the early design stages.
For instance, exposed concrete beams may become an intentional feature in an industrial-style interior. In a minimalist home, structural columns can be incorporated into cabinetry, partitions, or carefully planned wall arrangements.
The aim is not to hide every structural component but to make sure each element supports the architectural concept without compromising safety or functionality.
5. Plan Mechanical, Electrical, and Plumbing Systems Early
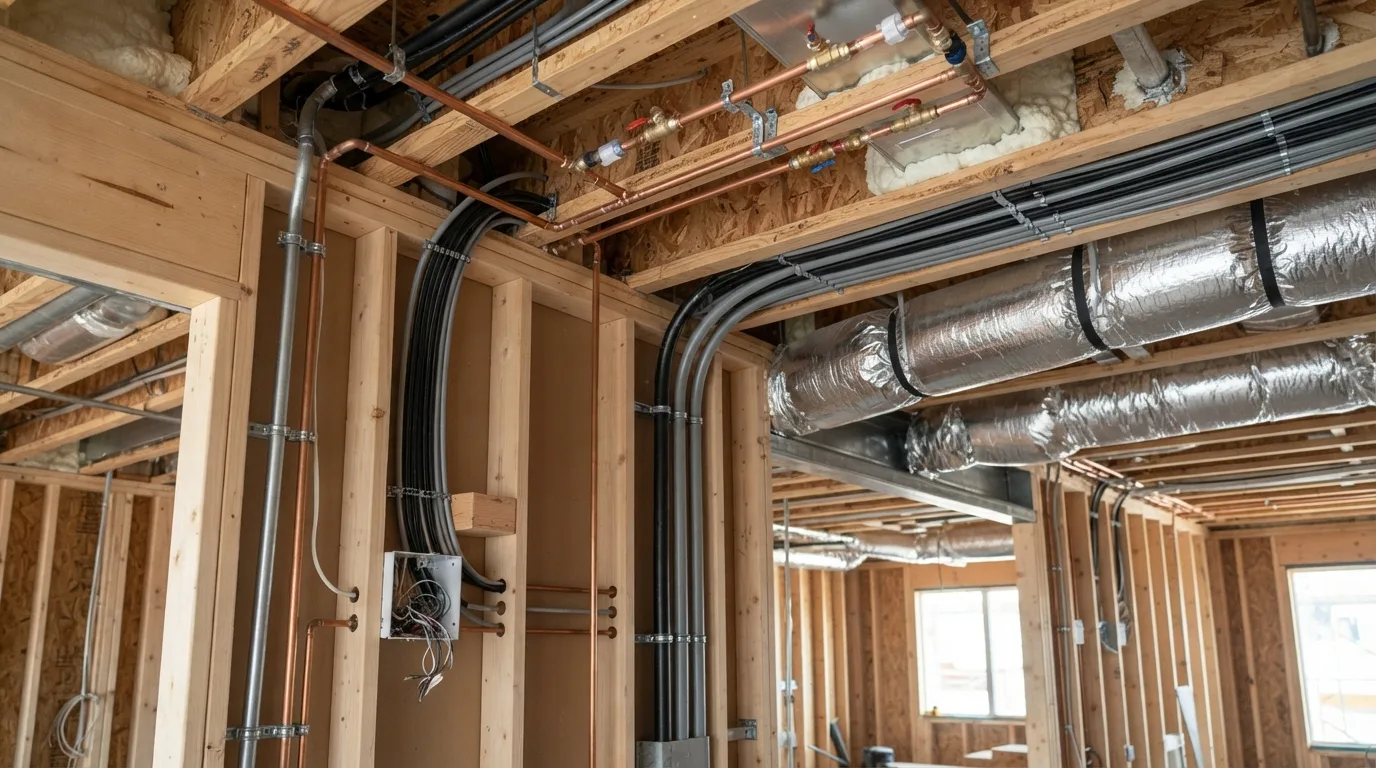
Mechanical, electrical, and plumbing systems must fit within the architectural and structural design. These systems include ventilation equipment, electrical wiring, lighting, drainage, water supply, and other essential services.
If their routes are not planned early, contractors may need to cut openings, lower ceilings, relocate fixtures, or modify finished surfaces.
Coordinate service routes with beams, columns, ceiling heights, bathrooms, kitchens, and utility spaces before construction begins.
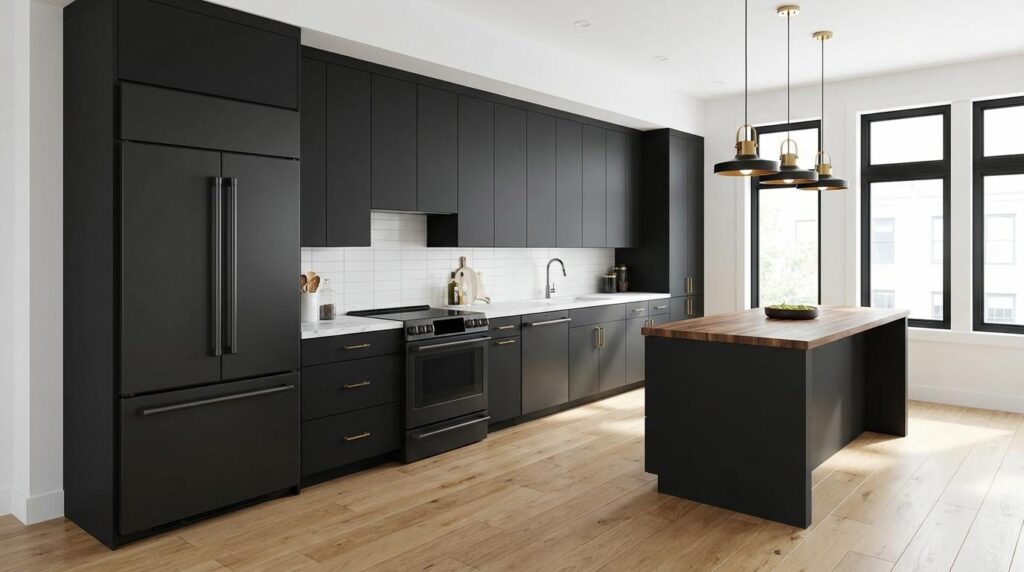
For example, a modern kitchen with concealed appliances and minimalist cabinetry requires careful planning for electrical outlets, water connections, ventilation, and lighting.
Early coordination helps preserve the intended appearance while keeping the building practical and maintainable.
6. Balance Aesthetic Goals With the Construction Budget
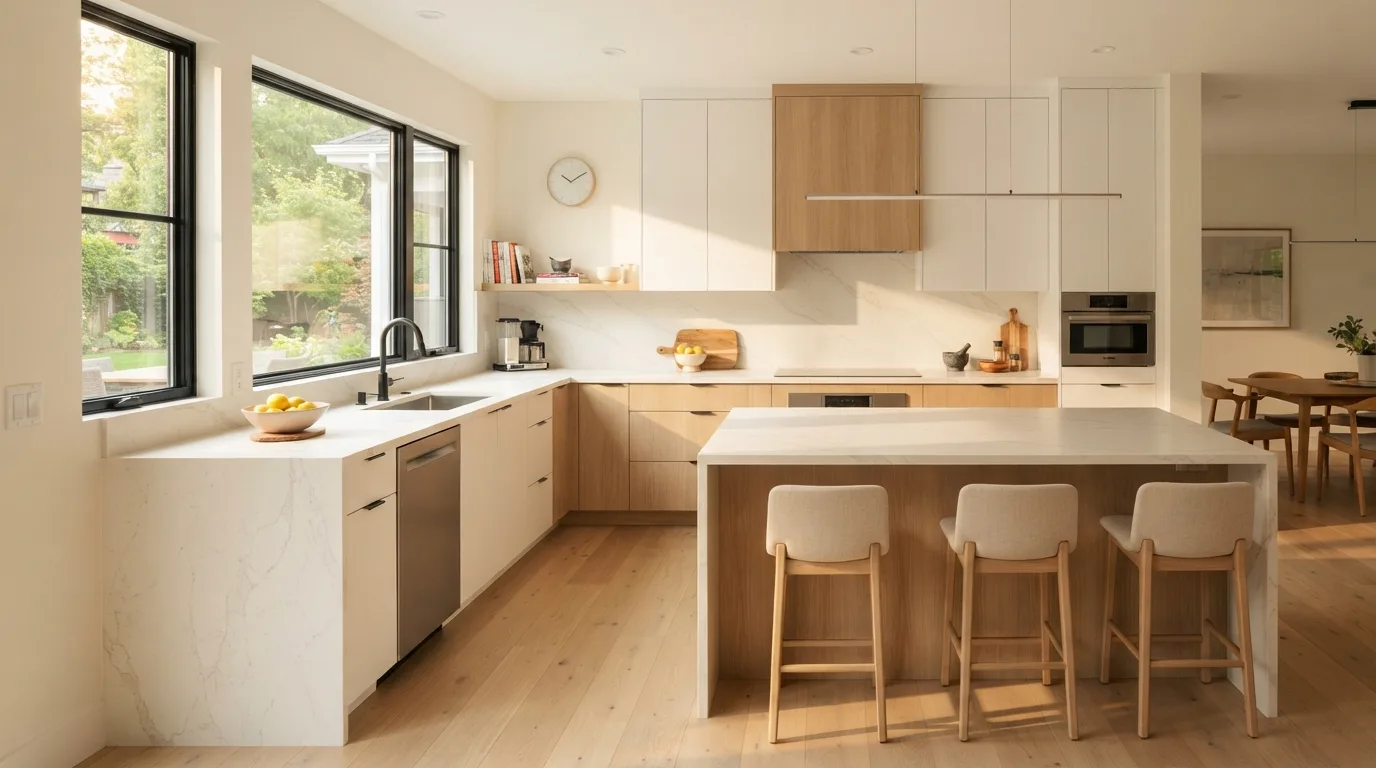
An architectural design should reflect the client's vision while remaining financially realistic. The best results come from discussing costs throughout the design process rather than waiting until construction prices are finalized.
Ask the project team to estimate major cost categories, including structure, foundations, exterior finishes, windows, roofing, interior finishes, and building services.
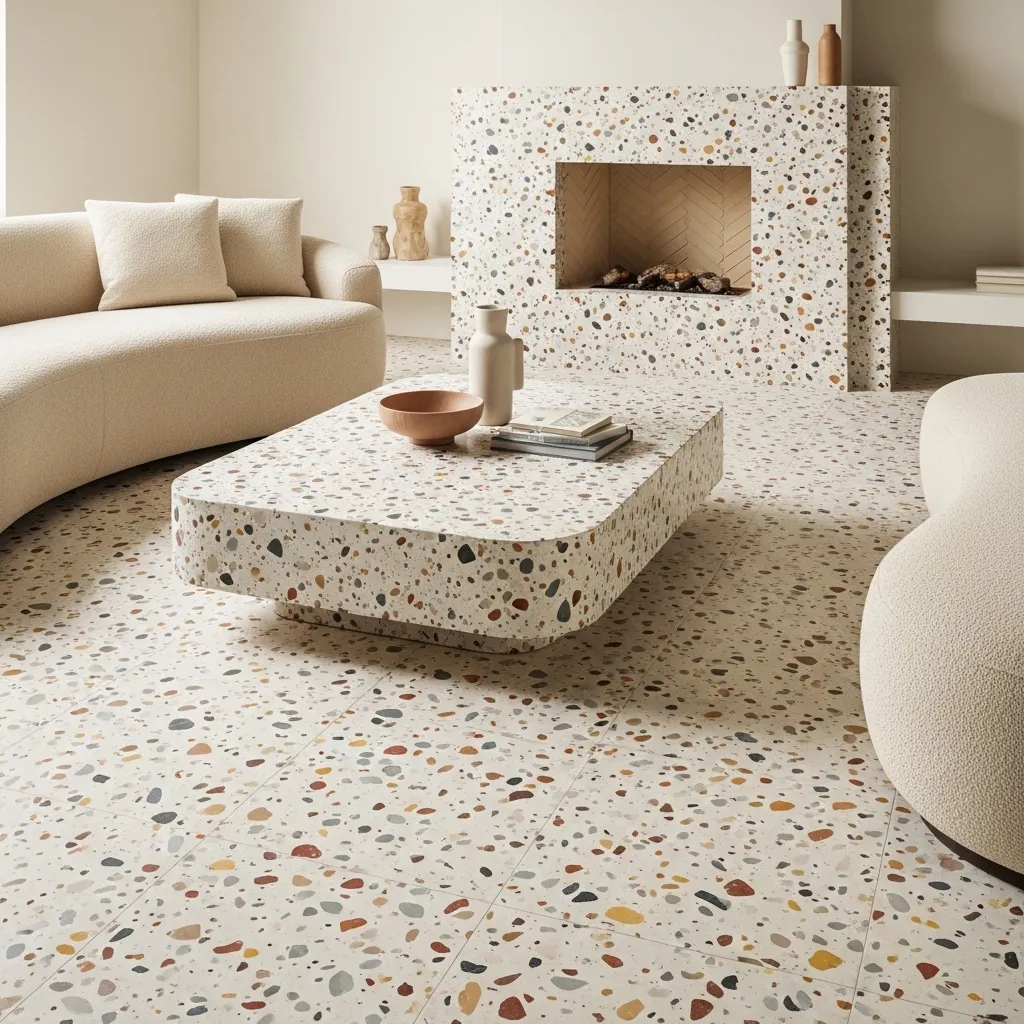
If the budget becomes tight, compare alternatives that preserve the design's most important features. For example, a carefully selected porcelain surface might achieve a similar visual effect to a more expensive natural stone in certain applications.
Value engineering should focus on improving cost efficiency without compromising structural safety, essential performance, or the overall architectural concept.
7. Design the Building Around Its Site and Climate
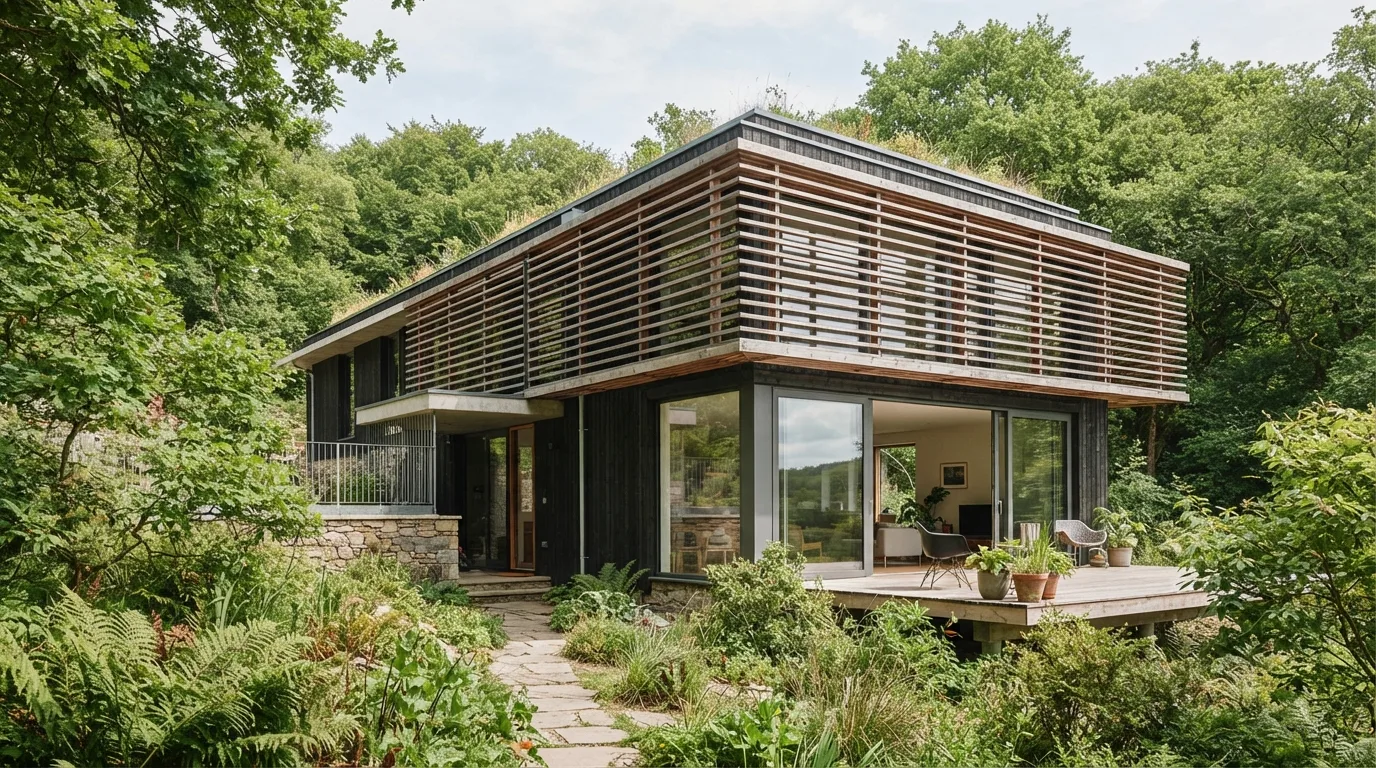
A cohesive building responds to its surroundings rather than treating the site as an empty space. Climate, sunlight, prevailing winds, drainage, soil conditions, neighboring buildings, and local regulations all influence architectural and construction decisions.
In a hot climate, shading devices, appropriate glazing, roof insulation, and carefully positioned openings can help reduce heat gain. In colder regions, insulation, airtightness, and suitable window specifications become especially important.
The construction team must ensure that these features are installed correctly so the intended performance is achieved.
Site-specific design can improve comfort, reduce operating costs, and create a building that feels naturally connected to its environment.
8. Use Building Information Modeling for Better Coordination
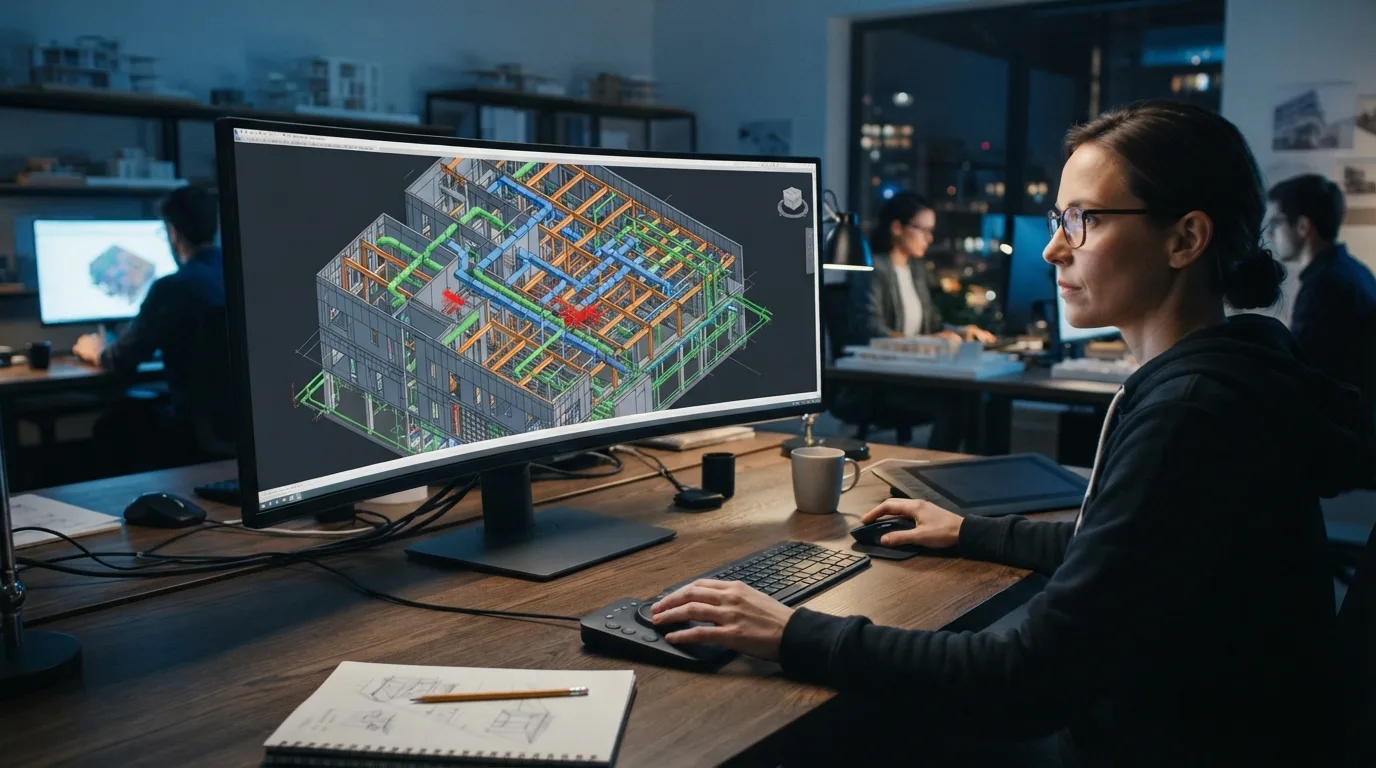
Building Information Modeling, commonly known as BIM, can help project teams coordinate architecture, structure, and building services through a shared digital model.
Depending on the software and project setup, the model can represent walls, floors, structural elements, mechanical systems, and other building components. Teams can review spatial conflicts before work reaches the construction site.
For example, a coordination review may reveal that a ventilation duct conflicts with a structural beam or that plumbing routes interfere with a ceiling design.
Resolving these issues digitally can reduce rework and improve communication. BIM is particularly useful for complex projects, although smaller projects can also benefit from coordinated digital drawings and clearly managed revisions.
9. Maintain Consistent Dimensions and Proportions
A cohesive design depends on consistent dimensions and relationships between building elements. Door heights, window alignments, ceiling levels, stair dimensions, and cabinet layouts should follow a coordinated plan.
Small inconsistencies can make a finished space feel awkward, even when the individual components are attractive.
For example, aligning window heads across a facade can create a cleaner architectural appearance. Coordinating kitchen cabinet heights with windows and ceiling details can also improve the overall composition.
Use dimensioned drawings and verify critical measurements before ordering custom materials or beginning irreversible work. On-site measurements should be checked against the latest approved drawings.
10. Connect Interior and Exterior Design
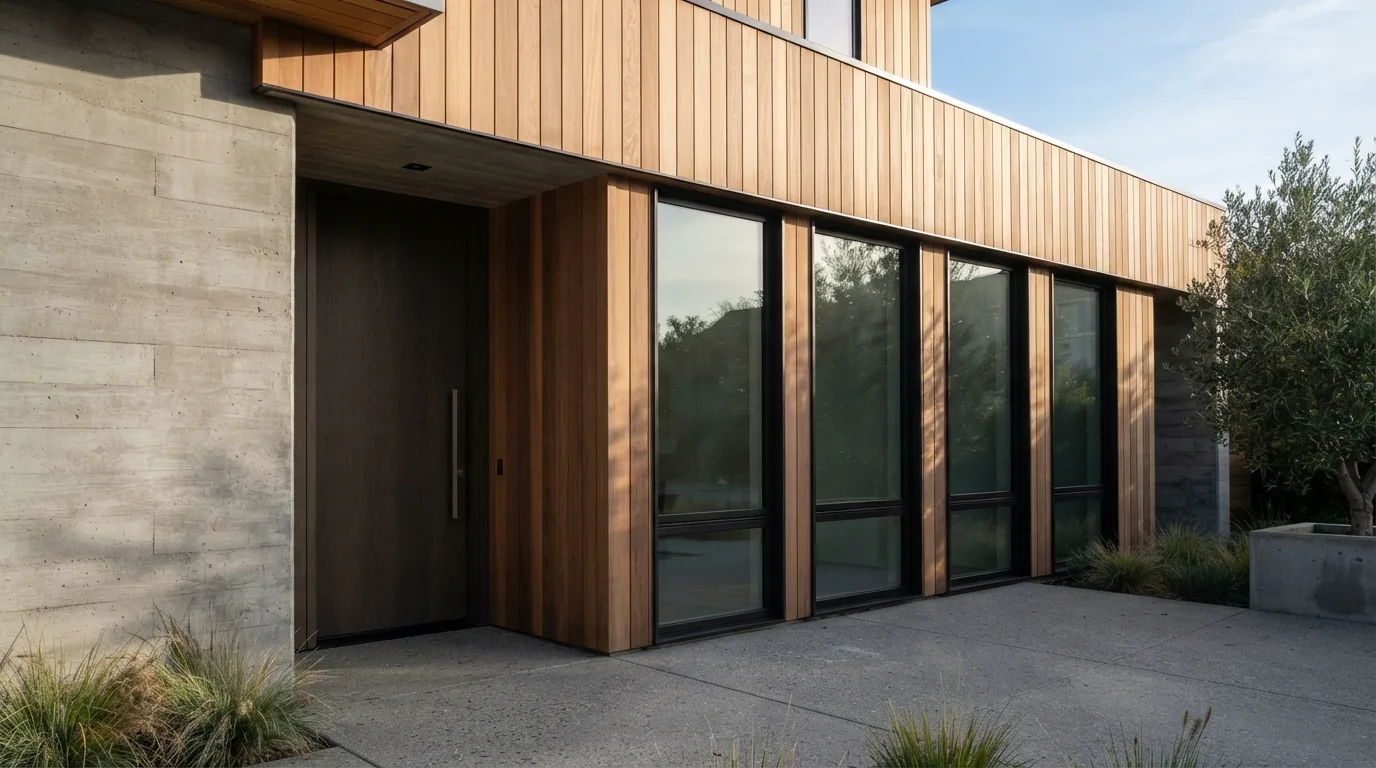
The interior and exterior of a building should feel like parts of the same architectural concept. Consistent materials, complementary colors, and thoughtful transitions help create a unified appearance.
A modern house with a simple exterior might continue that style indoors through clean-lined furniture, neutral walls, large windows, and restrained decorative details.
Similarly, a home featuring natural stone and warm timber outside can introduce related textures through flooring, cabinetry, or interior accent walls.
Construction teams should pay particular attention to transitions between materials, such as window frames, floor edges, door thresholds, and exterior cladding connections. These details influence both the finished appearance and long-term weather protection.
11. Prioritize Natural Light and Functional Spaces
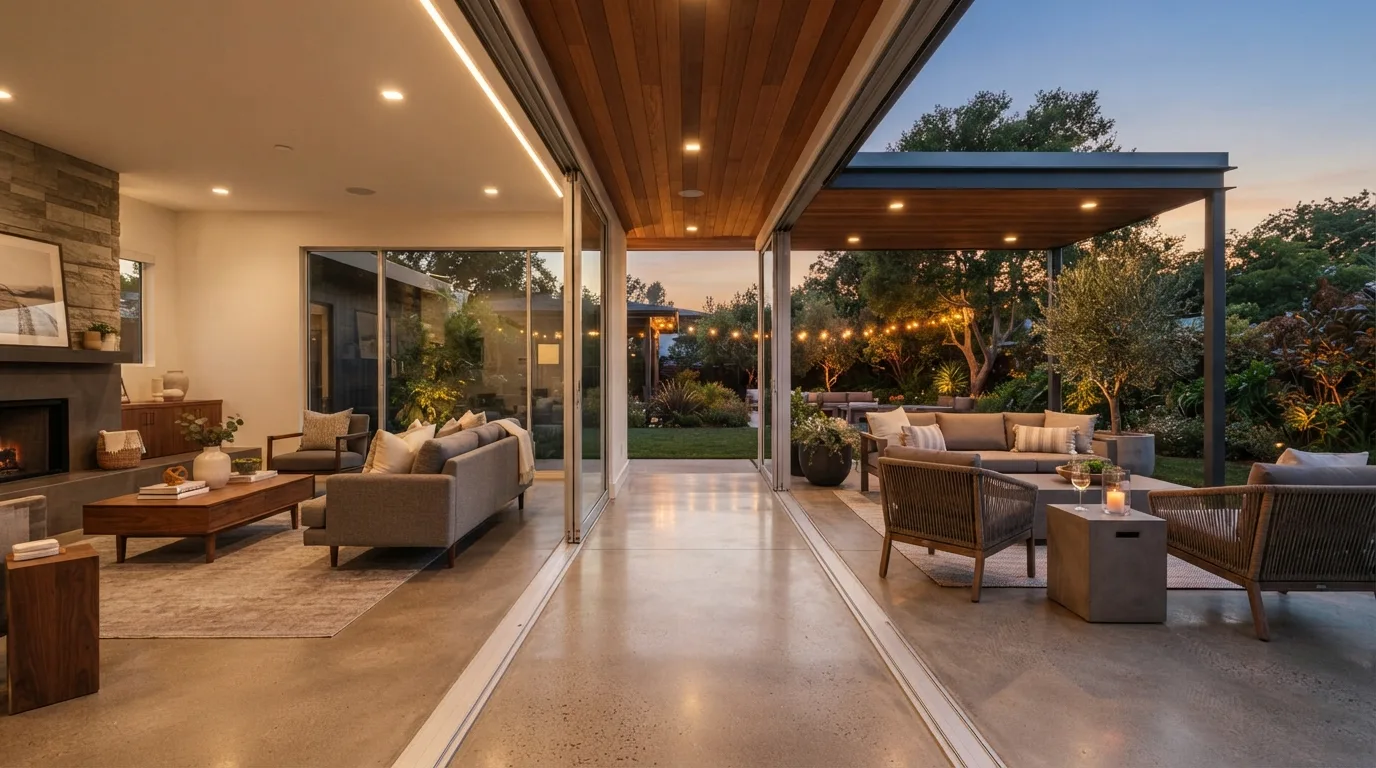
Natural light is an important architectural feature, but it must be coordinated with structural requirements, energy performance, and practical construction details.
Window size and placement influence room brightness, privacy, ventilation, and furniture arrangements. Large openings may also require suitable structural support, shading, and careful waterproofing.
Plan windows according to room use, orientation, climate, and surrounding buildings. Bedrooms may require privacy and light control, while living rooms can benefit from carefully positioned windows that connect indoor spaces with outdoor views.
The construction team must install window frames, flashing, insulation, and seals correctly to prevent leaks and unwanted air infiltration.
12. Pay Attention to Construction Details and Finishes
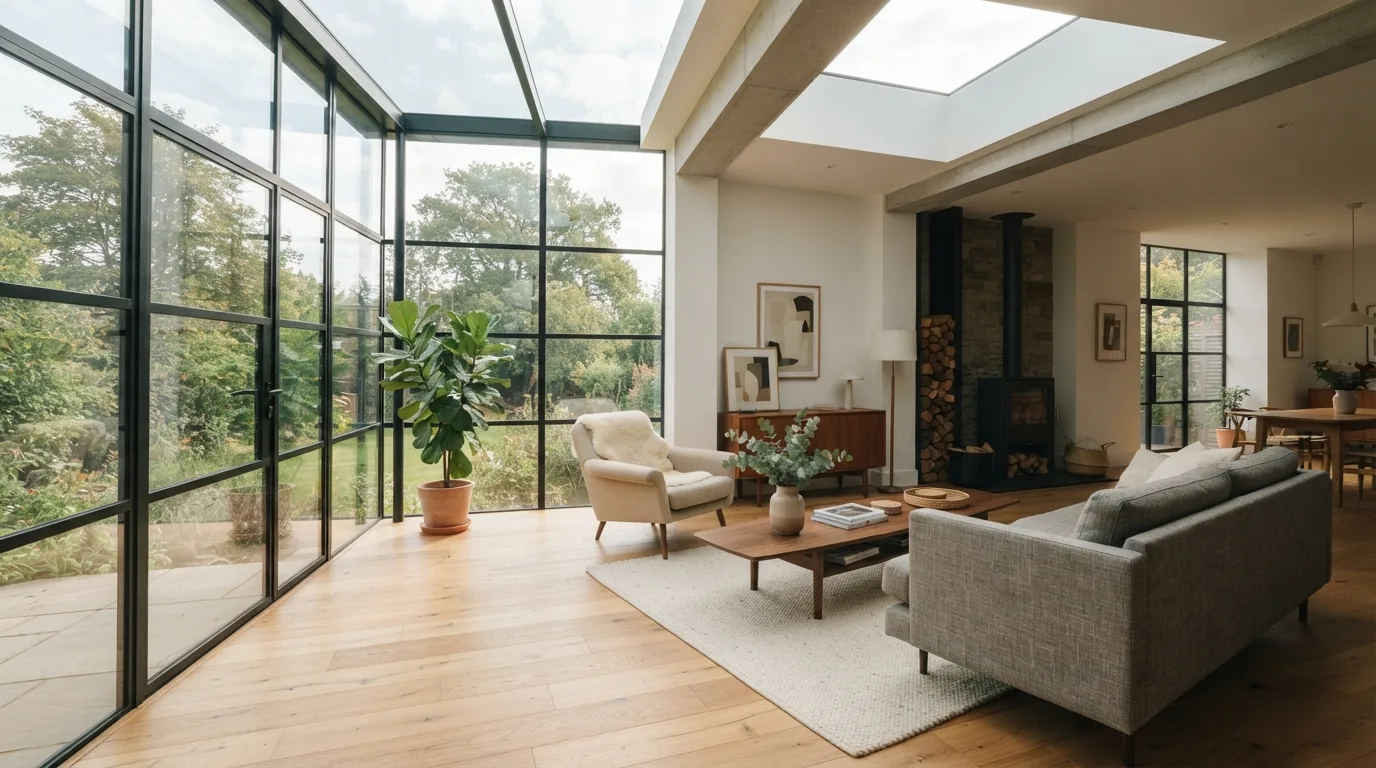
Even an excellent architectural design can lose its impact when the details are poorly executed. Tile alignment, plaster quality, paint finishes, joinery, grout lines, and material transitions all influence the final result.
Create clear finish schedules and specify the required materials, colors, dimensions, and installation methods. Where necessary, prepare sample panels or mock-ups before repeating a detail throughout the building.
For example, a bathroom design featuring large-format tiles requires careful planning of tile layout, drainage slopes, waterproofing, and joint placement.
Regular inspections help identify issues while they are still relatively easy to correct. Good workmanship allows the architectural design to be expressed as intended.
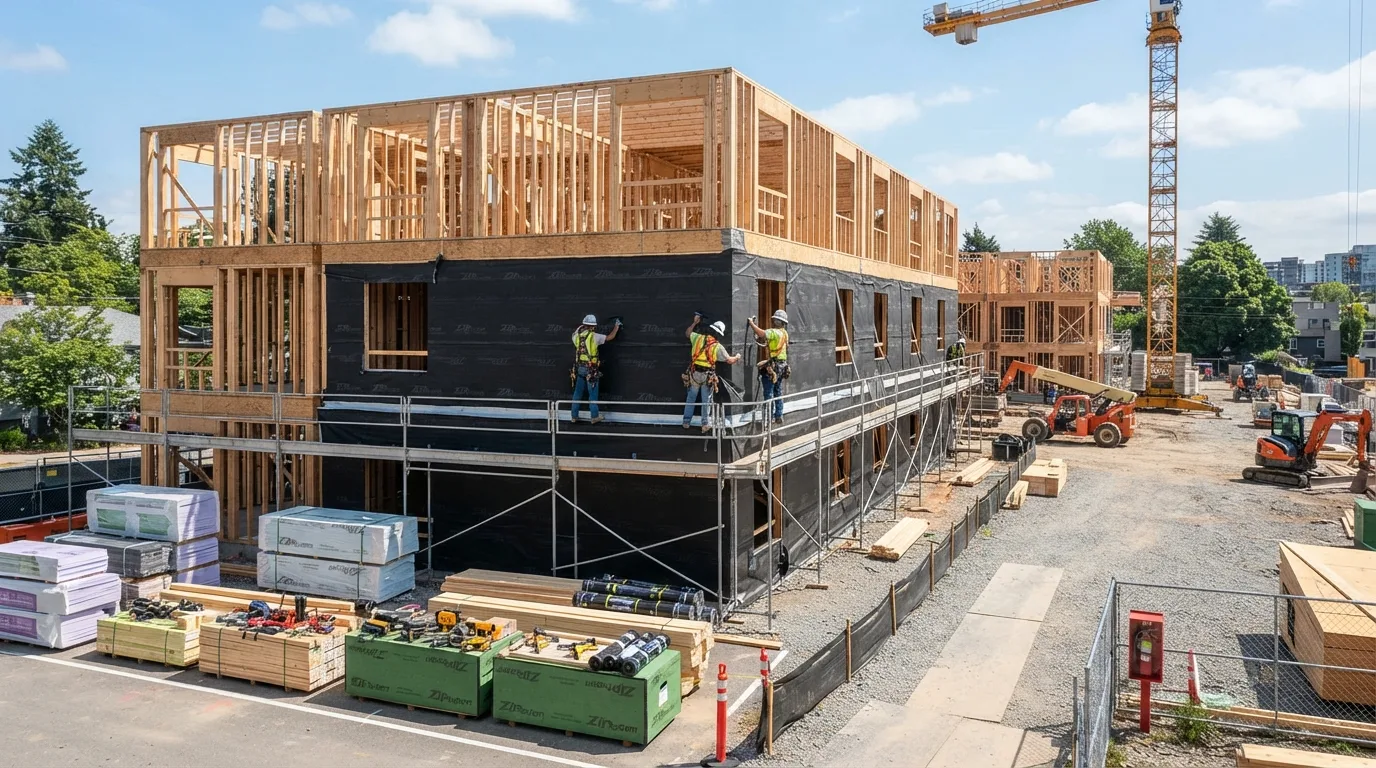
13. Coordinate the Construction Sequence With the Design
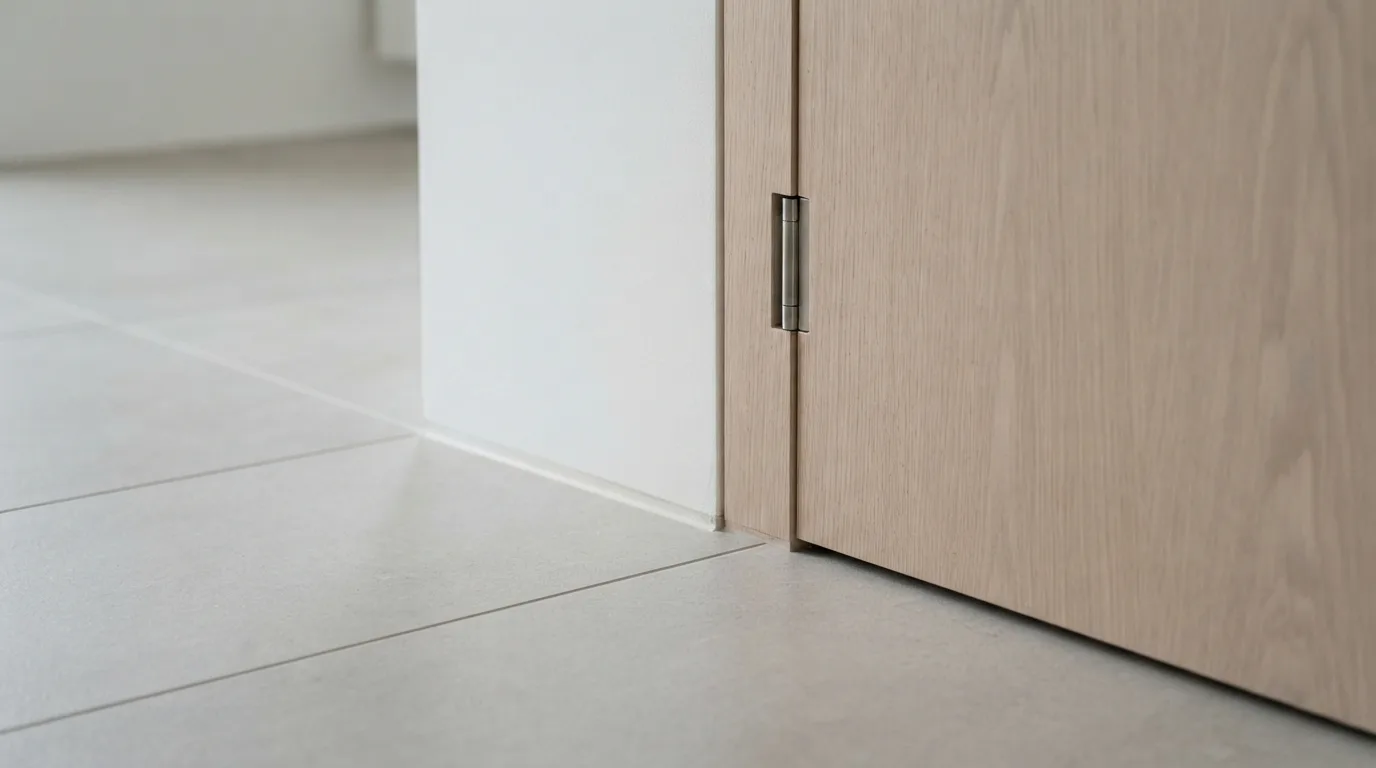
Construction activities need to happen in the correct order for the design to be completed efficiently. Poor sequencing can damage finished work, delay installations, or force contractors to repeat tasks.
For example, concealed electrical and plumbing services should generally be coordinated and inspected before walls are closed. Waterproofing should be completed and tested at the appropriate stage before finishes conceal it.
Custom windows, cabinetry, stone surfaces, and other long-lead items should be ordered according to verified dimensions and realistic delivery schedules.
A coordinated construction program helps contractors understand when each activity can begin and which tasks depend on earlier work being completed.
14. Build Quality Control Into Every Stage
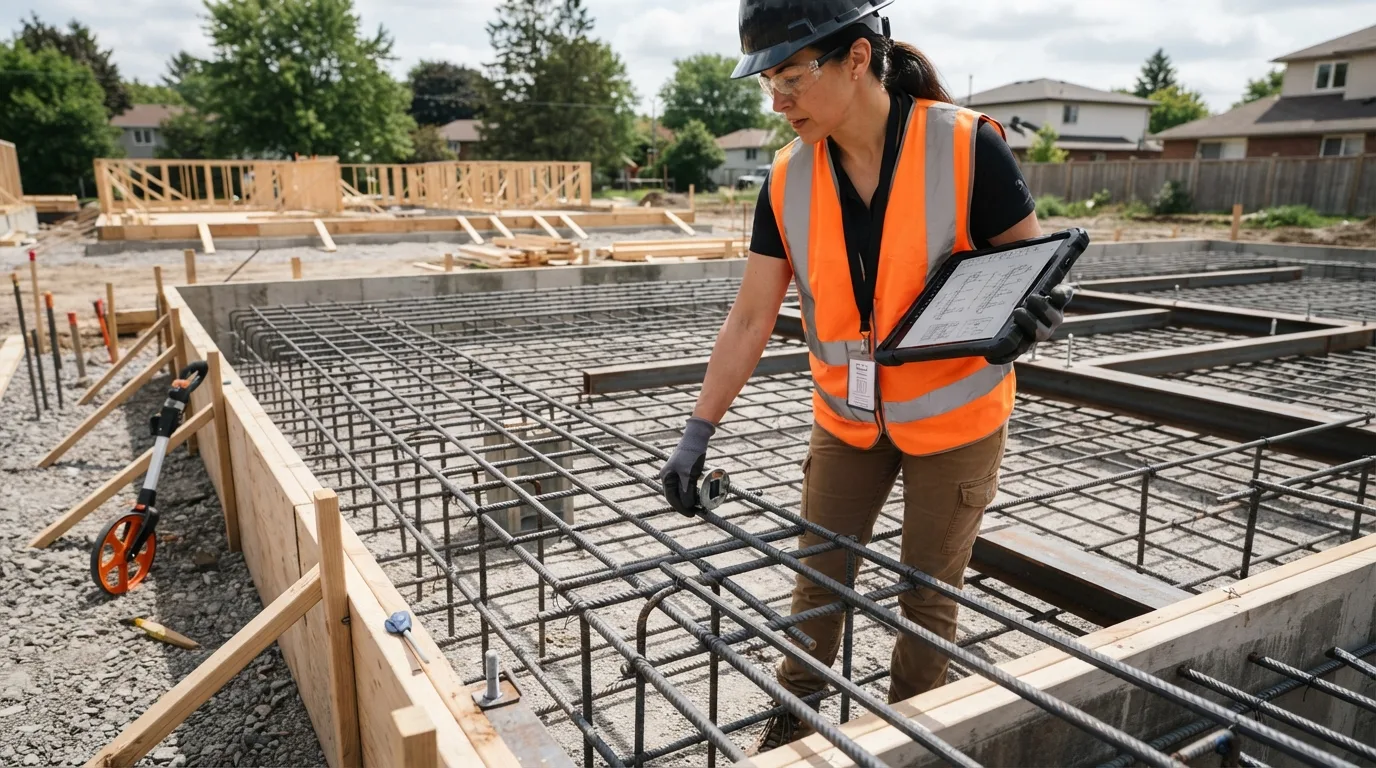
Quality control should be part of the entire project rather than a final inspection at the end. Regular checks help ensure that the building follows approved drawings, specifications, and applicable codes.
Establish inspection points for foundations, structural reinforcement, concrete work, waterproofing, electrical installations, plumbing, insulation, and finishes.
Use checklists, photographs, inspection records, and written approvals to document important stages. If a defect is discovered, identify its cause and agree on a suitable correction before the work continues.
The architect, engineers, contractor, and relevant inspectors should each fulfill their responsibilities. Clear accountability helps maintain construction quality while protecting the integrity of the design.
15. Plan for Long-Term Performance and Maintenance
A cohesive design should remain functional and attractive long after construction is complete. Architects and contractors should consider durability, maintenance access, energy use, and the future replacement of building components.
Choose materials suited to the building's climate and expected use. Provide reasonable access to plumbing valves, electrical panels, ventilation equipment, and other service components.
Roof drainage, exterior sealants, waterproofing, and window systems should be designed and installed with long-term performance in mind.
For example, a beautiful flat-roof design requires careful attention to drainage, waterproofing, and maintenance access. These practical details are essential to protecting the building and preserving its architectural appearance.
Common Mistakes to Avoid When Combining Architecture and Construction
Even well-planned projects can encounter difficulties when design decisions and construction activities are not properly coordinated.
- **Starting construction before drawings are coordinated:** Unresolved conflicts can lead to costly changes and delays.
- **Selecting materials based only on appearance:** Materials must also meet performance, installation, and maintenance requirements.
- **Ignoring service routes:** Poor coordination of electrical, plumbing, and ventilation systems can damage finished interiors.
- **Making undocumented changes:** Site adjustments should be reviewed, approved, and reflected in the relevant drawings.
- **Leaving quality checks until the end:** Inspecting critical stages early makes defects easier to identify and correct.
- **Underestimating maintenance needs:** Long-term access, drainage, weather protection, and material durability should be considered from the beginning.
The most effective approach is consistent communication, clear documentation, and collaboration among everyone responsible for designing and building the project.
Final Thoughts
Bringing architecture and construction together is essential for creating buildings that are visually appealing, structurally sound, practical, and durable. A successful project depends on more than a beautiful concept; it requires coordinated drawings, realistic budgets, appropriate materials, thoughtful detailing, and consistent quality control.
By involving the right professionals early, resolving design conflicts before construction, and maintaining clear communication throughout the project, homeowners and developers can reduce avoidable problems and achieve better results.
Whether you are designing a new home or planning a larger development, these 15 strategies provide a practical foundation for connecting architectural creativity with high-quality construction.
Frequently Asked Questions
What is the relationship between architecture and construction?
Architecture establishes the building's design, layout, appearance, and functional requirements. Construction turns that design into a physical structure through engineering, materials, skilled labor, and coordinated building activities.
Why is coordination between architects and contractors important?
Coordination helps identify conflicts early, reduce unnecessary rework, control costs, improve construction quality, and ensure that the finished building reflects the approved design.
How can architects and construction teams reduce project costs?
They can coordinate drawings early, compare suitable materials, plan construction sequences, review estimates regularly, and resolve design conflicts before work begins. Cost-saving changes should not compromise safety or essential performance.
What is BIM in architecture and construction?
Building Information Modeling is a digital approach to representing and coordinating building components. It can help project teams identify spatial conflicts, manage design information, and improve communication between disciplines.
How can I ensure that a building looks like its original design?
Use coordinated drawings, approved material samples, documented design changes, regular site inspections, and clear quality-control procedures. Confirm critical dimensions and finishes before installing custom or difficult-to-replace components.