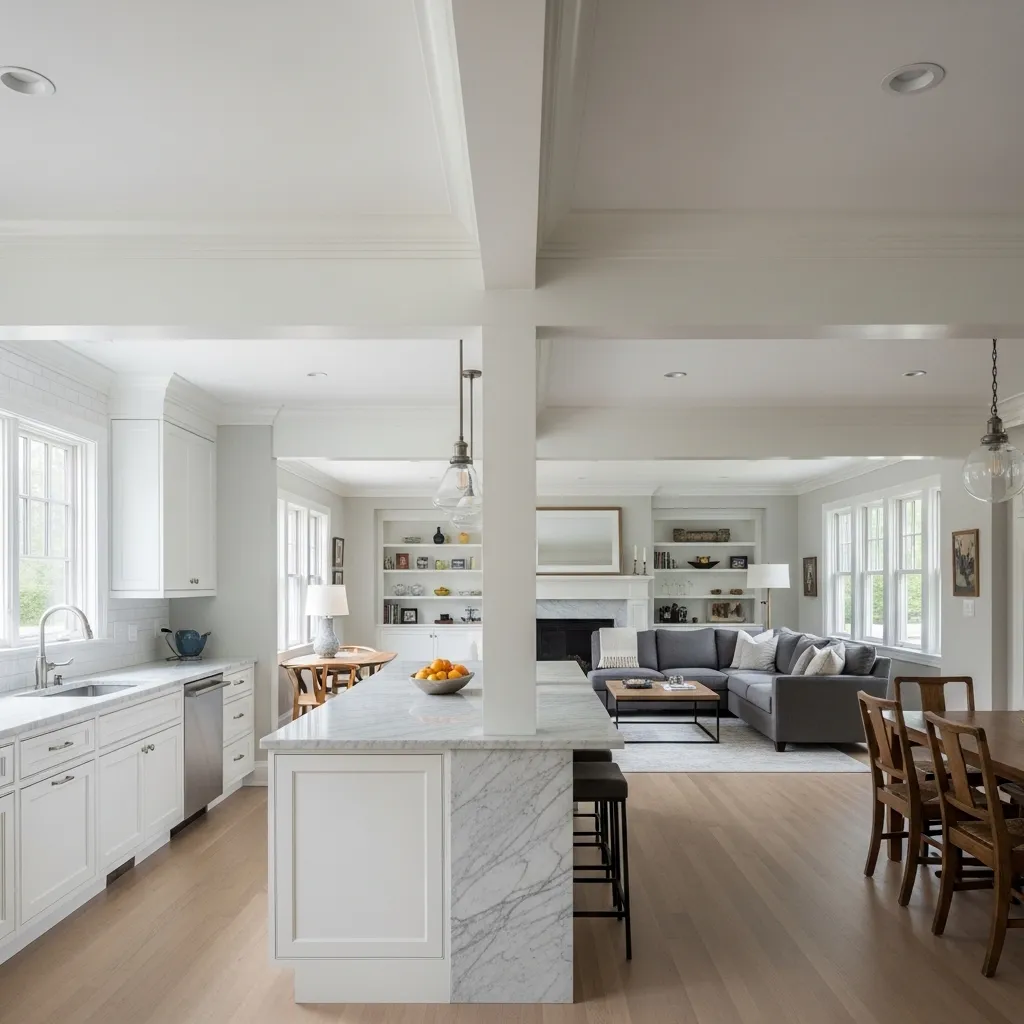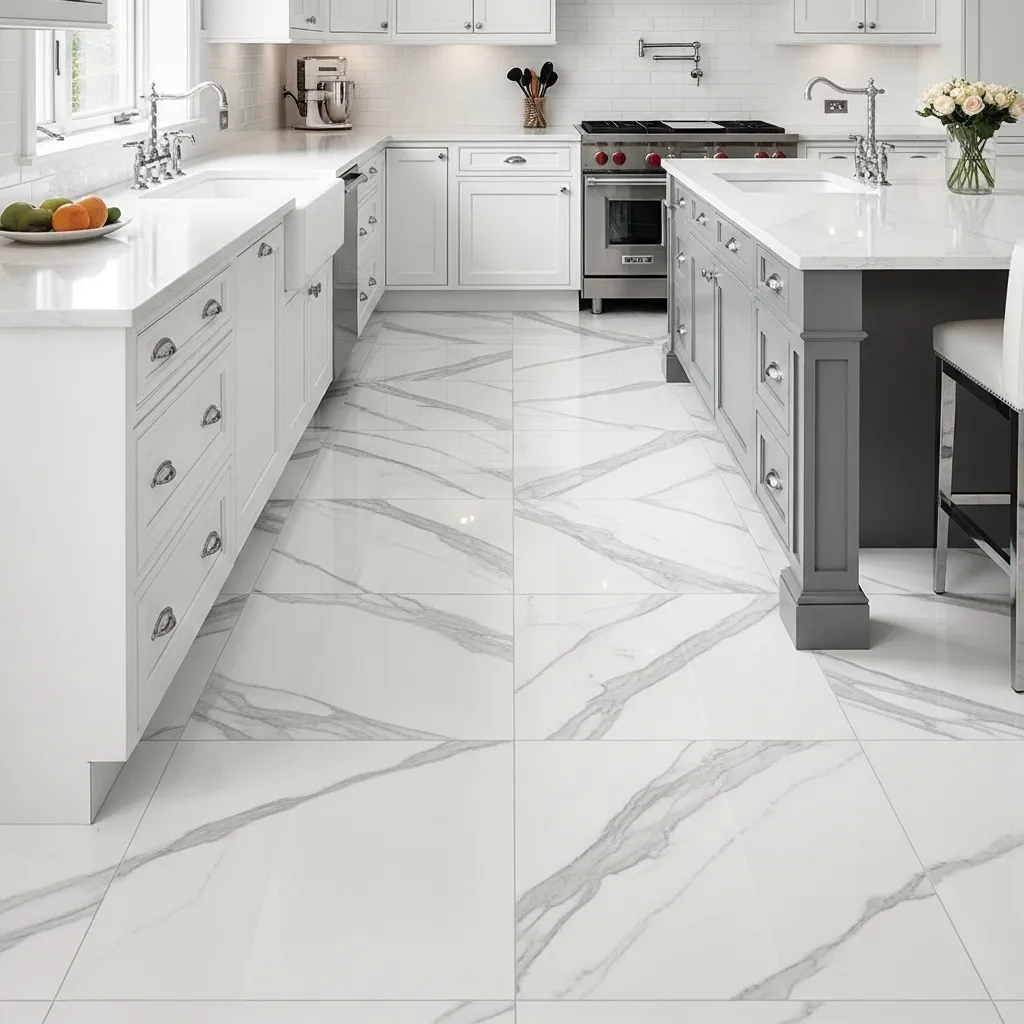
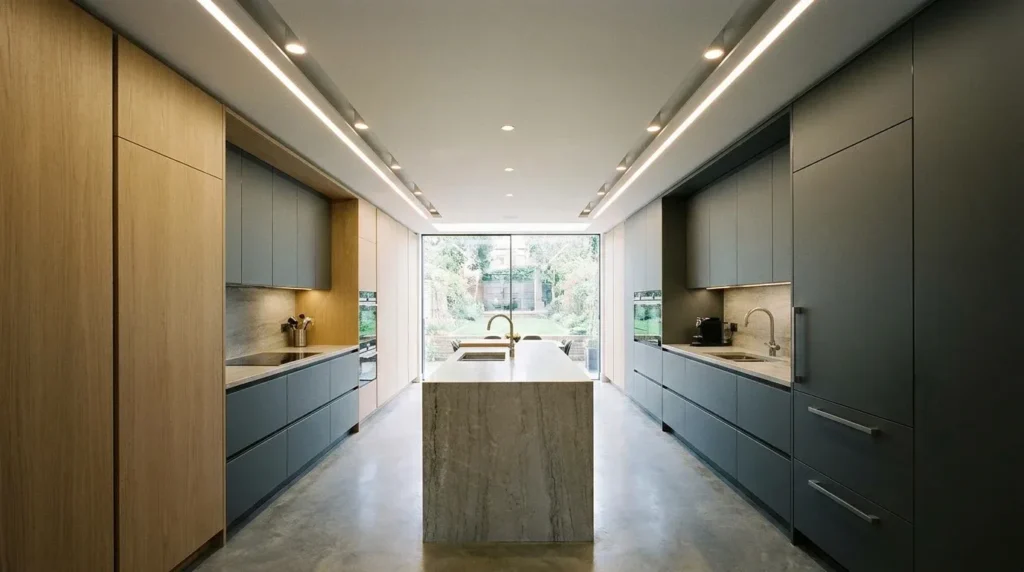
A well-designed false ceiling can completely change the look and feel of a kitchen. Beyond hiding wiring, ducts, and uneven structural surfaces, it can define zones, improve lighting, add architectural character, and make a compact kitchen feel more polished. From sleek gypsum-board designs to moisture-resistant PVC panels and warm wood-look finishes, there are options for almost every interior style and budget. The key is choosing a ceiling design that works with your kitchen’s size, ventilation, cabinetry, lighting plan, and maintenance needs. These 18 kitchen false ceiling design ideas will help you compare different looks and find a practical solution that complements your cooking space without making it feel unnecessarily heavy.
1. Simple Border False Ceiling
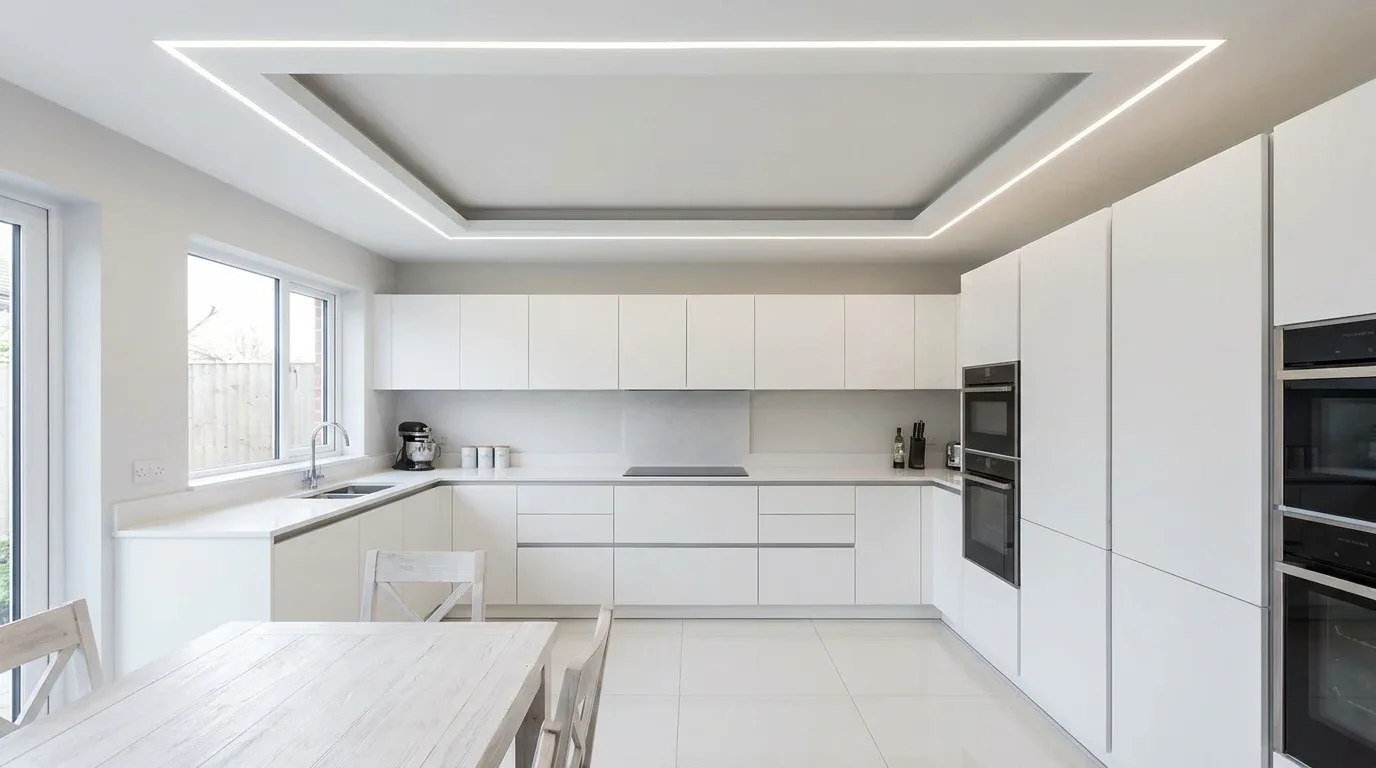
A simple border false ceiling is one of the safest choices for a modern kitchen because it adds definition without visually lowering the entire ceiling. The design usually consists of a recessed central area surrounded by a narrow gypsum or plasterboard border. LED strip lighting can be concealed around the inner edge to create a soft glow, while recessed spotlights provide focused illumination over countertops and work areas. This style works particularly well in medium-sized kitchens where a highly layered ceiling could feel crowded. Keep the border relatively slim and coordinate its finish with the cabinetry or wall color for a cohesive appearance. If your kitchen already has statement cabinets, patterned backsplash tiles, or decorative hardware, a restrained ceiling can provide balance instead of competing for attention.
2. Minimalist Tray Ceiling
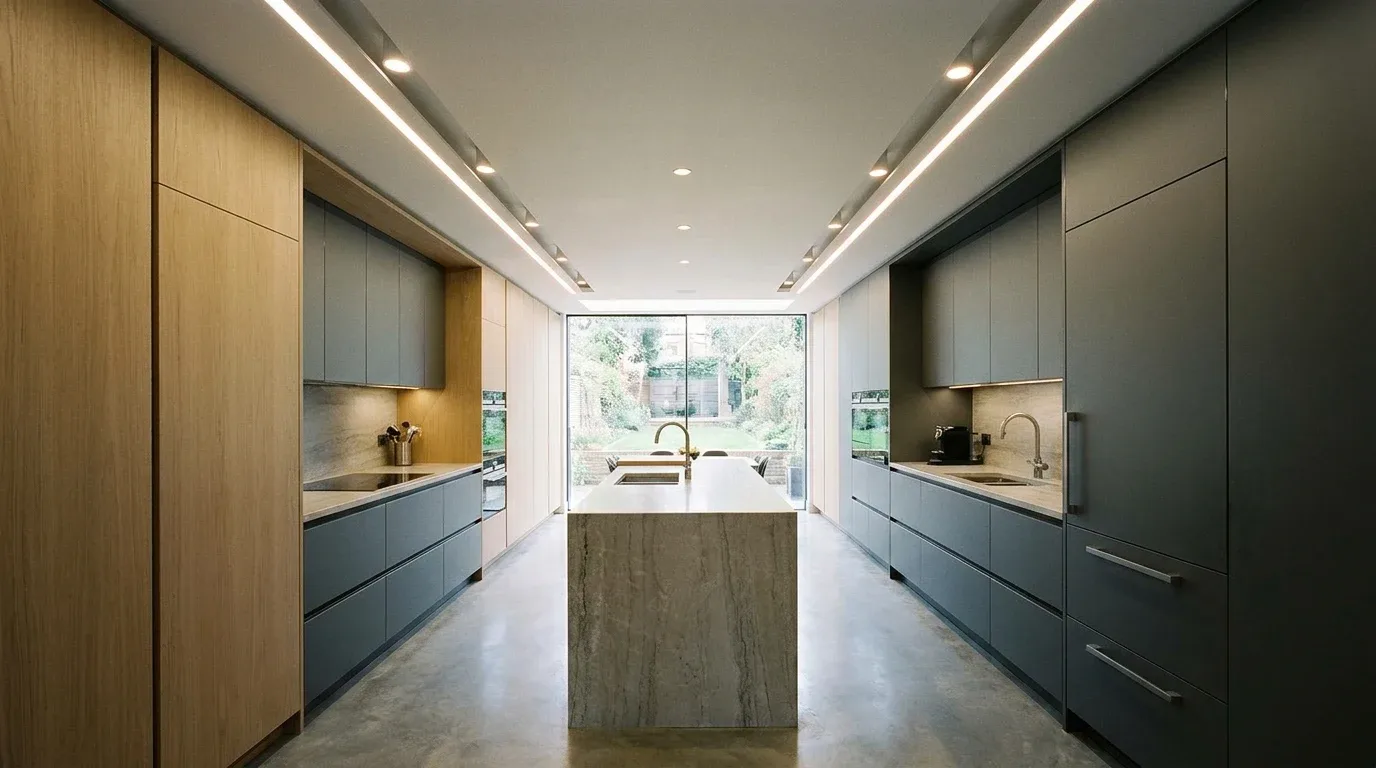
A tray ceiling introduces a recessed central section that gives the kitchen a subtle architectural focal point. Unlike elaborate multi-level designs, a minimalist tray ceiling relies on clean lines and carefully planned lighting. A narrow perimeter recess can accommodate LED strip lighting, while the central section remains plain and bright. This approach is especially effective in contemporary kitchens with handleless cabinets, streamlined appliances, and simple surfaces. White or soft neutral finishes can make the ceiling appear taller and help reflect useful light around the room. Before installation, consider the available ceiling height because excessive depth can make a low kitchen feel compressed. The goal is to create a sense of dimension while preserving as much usable vertical space as possible.
3. Parallel Linear False Ceiling
Linear ceiling details can introduce a strong sense of direction into a kitchen while keeping the overall design contemporary. Long, parallel recessed channels or slim ceiling panels can visually emphasize the length of a narrow kitchen, making the room appear more organized and intentional. These lines can also be used to position recessed lights directly above counters, islands, or circulation paths. For a particularly clean appearance, keep the number of lines limited and align them with major architectural elements below. A linear design works especially well with modern cabinetry because both rely on horizontal and vertical geometry. Avoid creating too many competing stripes, particularly if the backsplash or floor already has a strong pattern. A restrained layout will feel more architectural and less visually busy.
4. Wooden Accent False Ceiling
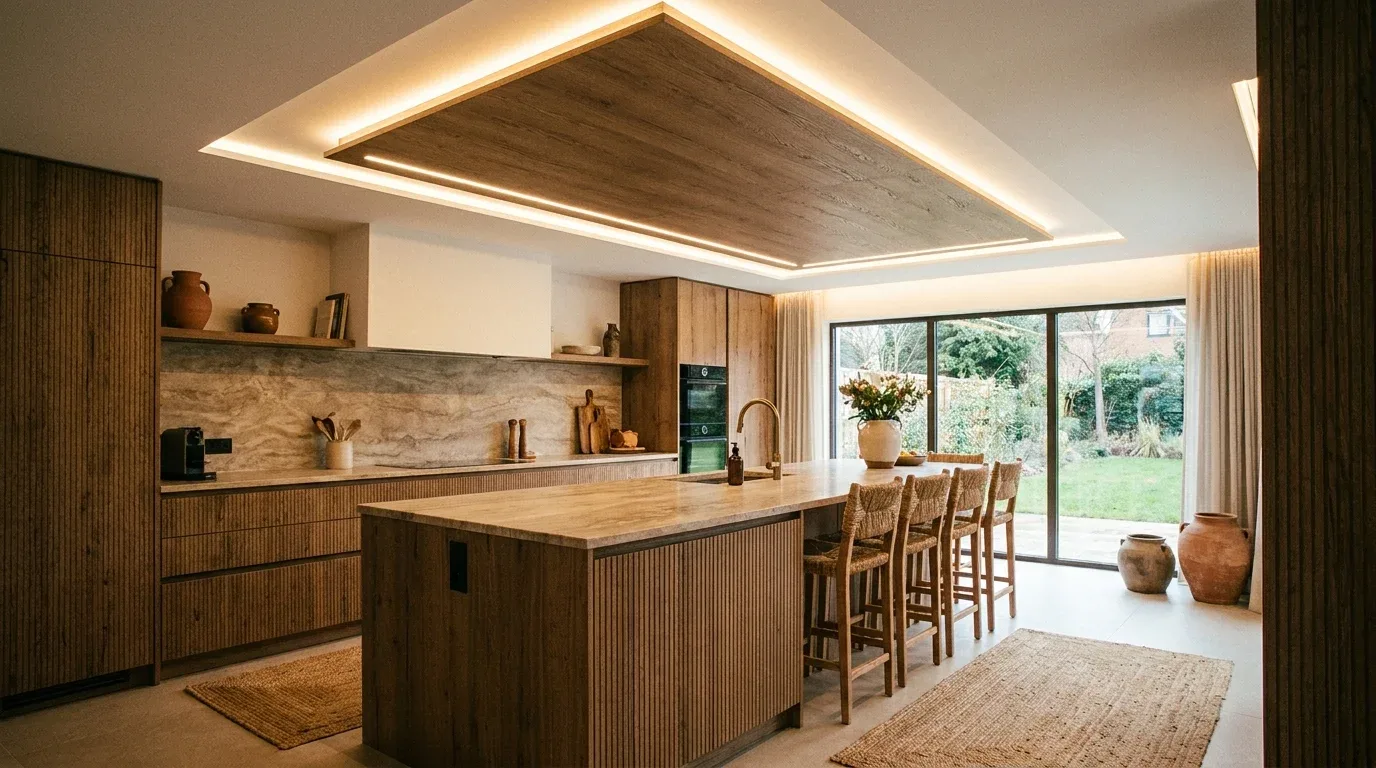
A wood-look false ceiling can bring warmth into a kitchen dominated by stone, metal, glass, or glossy cabinetry. Instead of covering the entire ceiling with wood, consider using wood-finish panels as an accent within a larger gypsum design. A rectangular wooden inset above an island or dining zone can visually define that area while adding texture. Engineered wood-look materials can provide the appearance of timber with more predictable maintenance than natural wood, which can be important in a kitchen environment. Choose a finish that complements the cabinetry rather than exactly matching every wooden element. Medium oak, walnut-inspired, and muted natural tones can work beautifully with white, cream, charcoal, or sage-green kitchens. Good ventilation remains important because cooking produces heat, moisture, and airborne particles.
5. L-Shaped False Ceiling Design
An L-shaped false ceiling is particularly useful in kitchens with an L-shaped counter arrangement. The ceiling treatment can follow the geometry of the cabinetry, visually connecting the two runs and making the layout feel more deliberate. One portion can contain task lighting above the primary preparation area while another follows the adjacent counter or dining transition. This approach is useful when you want architectural detail without covering the whole ceiling. Keep the design proportionate to the room and avoid excessively wide drops that reduce headroom. A simple white or neutral finish usually works best because the unusual shape already provides visual interest. If your kitchen opens into a living or dining area, the L-shaped detail can also subtly define the kitchen zone without requiring a physical partition.
6. Cove Lighting False Ceiling
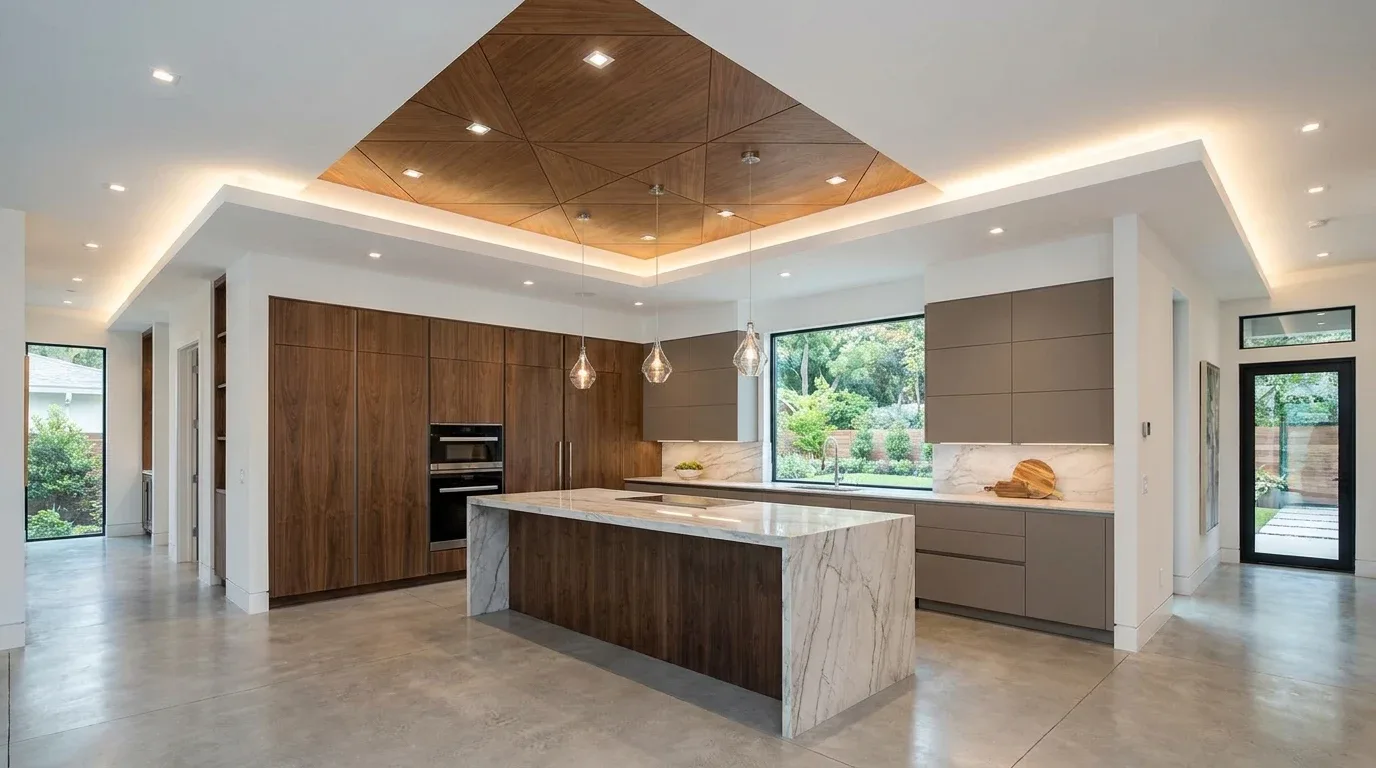
Cove lighting is a popular way to make a kitchen false ceiling feel elegant without relying on visible decorative fixtures. A recessed channel around the perimeter conceals an LED strip, allowing light to wash softly across the ceiling. The indirect illumination can make the room feel warmer and more spacious, particularly during evening use. Cove lighting should not be treated as the kitchen’s only source of illumination, however. Worktops, sinks, cooktops, and other task areas still need adequate focused lighting to reduce shadows while preparing food. Choose a ceiling design that leaves enough access for electrical components and maintenance. A dimmable system can be particularly useful because bright task lighting and softer ambient lighting serve different purposes throughout the day.
7. False Ceiling With Recessed Spotlights
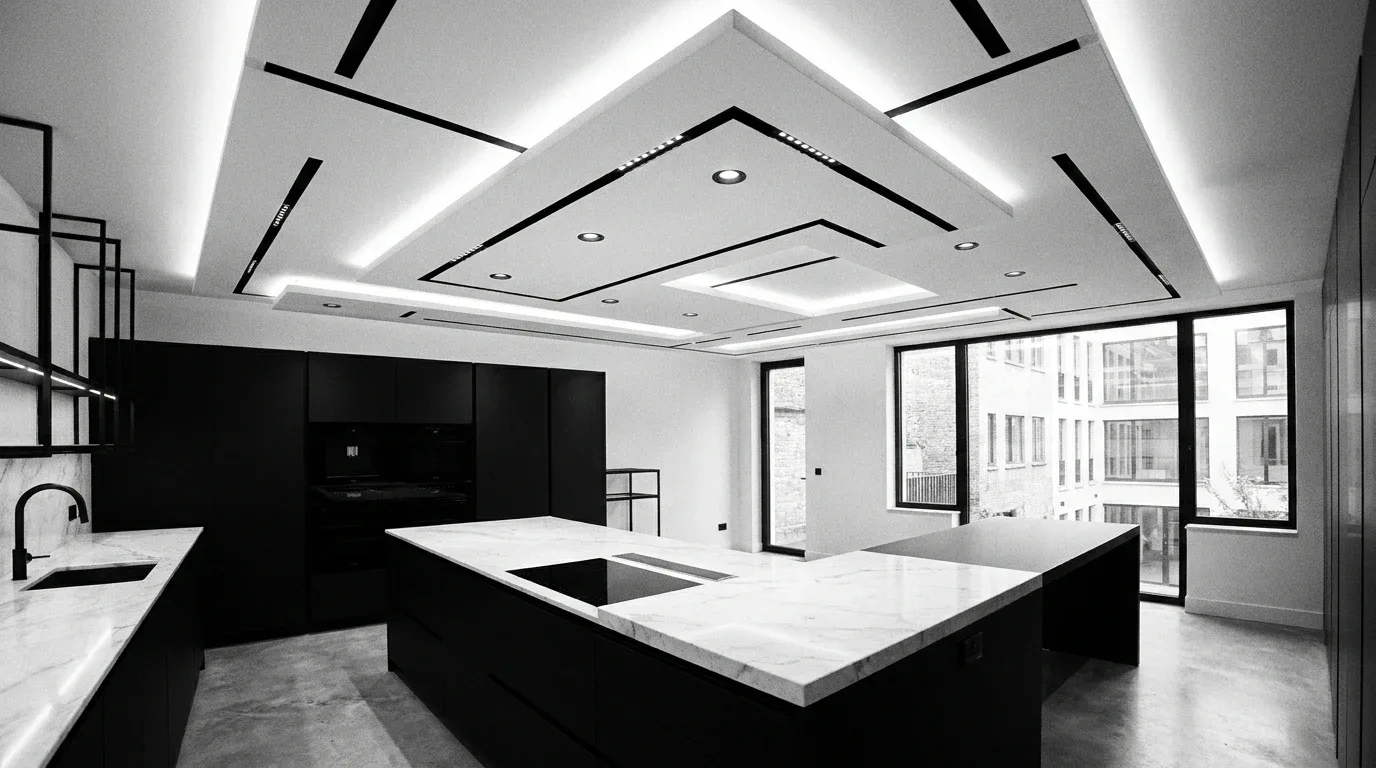
For a practical modern kitchen, a false ceiling designed around recessed spotlights can provide clean illumination without visual clutter. Rather than placing lights at random intervals, plan them according to the kitchen’s working zones. Fixtures can be positioned over counters, sinks, walkways, and an island so the people using the kitchen do not cast shadows over their own work. A gypsum ceiling is often convenient for integrating recessed fixtures because wiring can be concealed above the finished surface. Select suitable fixtures for the conditions of each location and follow local electrical and installation requirements. A simple ceiling with carefully spaced lights can often look more sophisticated than an elaborate design filled with decorative cutouts.
8. Two-Level False Ceiling
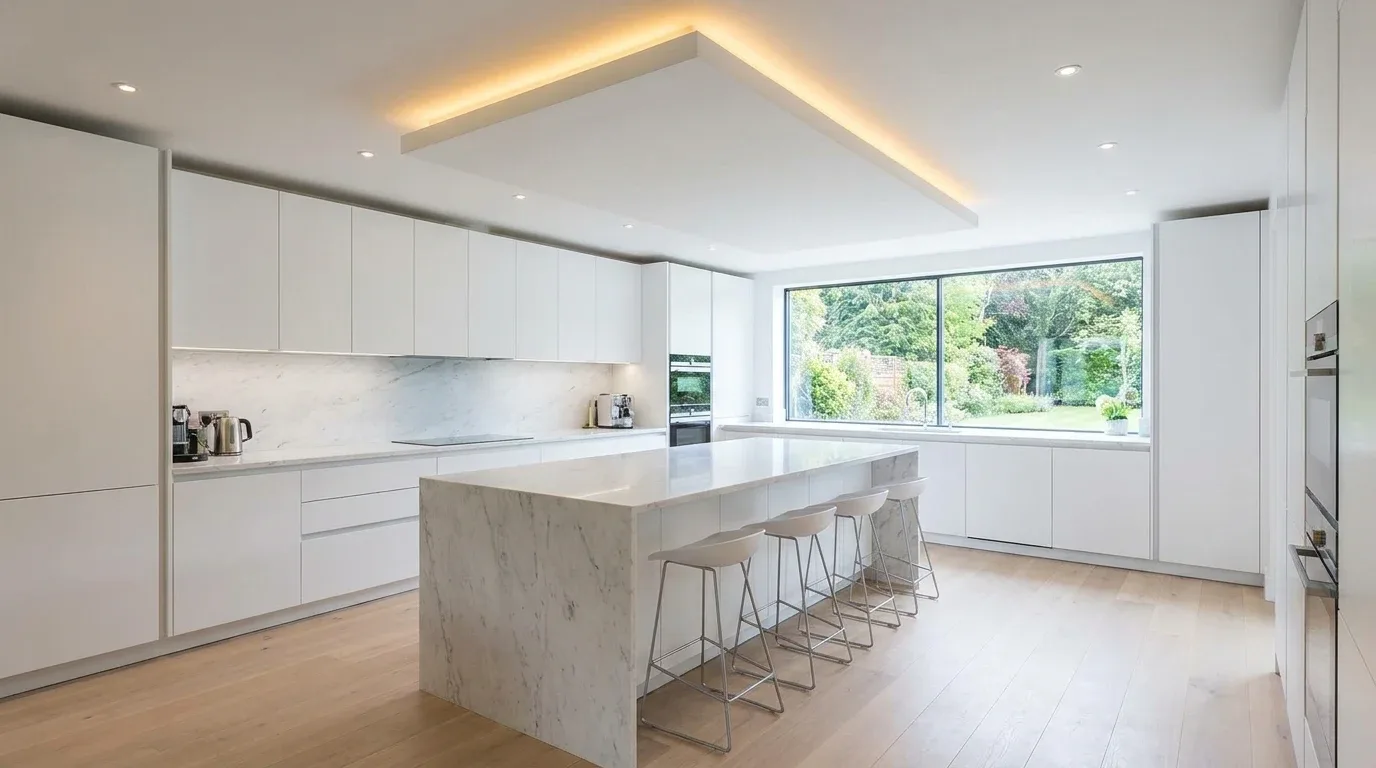
A two-level false ceiling creates depth by combining two different ceiling heights or layers. This design can work particularly well in larger kitchens where a single flat plane might look unfinished. The higher central section can remain visually open while a lower perimeter or feature layer accommodates lighting and conceals services. To keep the result contemporary, use clear geometric forms rather than excessive curves or decorative molding. The difference between the levels does not need to be dramatic; even a modest change can create useful visual separation. Two-level ceilings are especially effective when the kitchen includes an island, because the lower layer can frame the central working zone. Before choosing this design, verify the available ceiling height and ensure the dropped areas will not interfere with cabinets, ventilation, or tall appliances.
9. Island-Focused False Ceiling
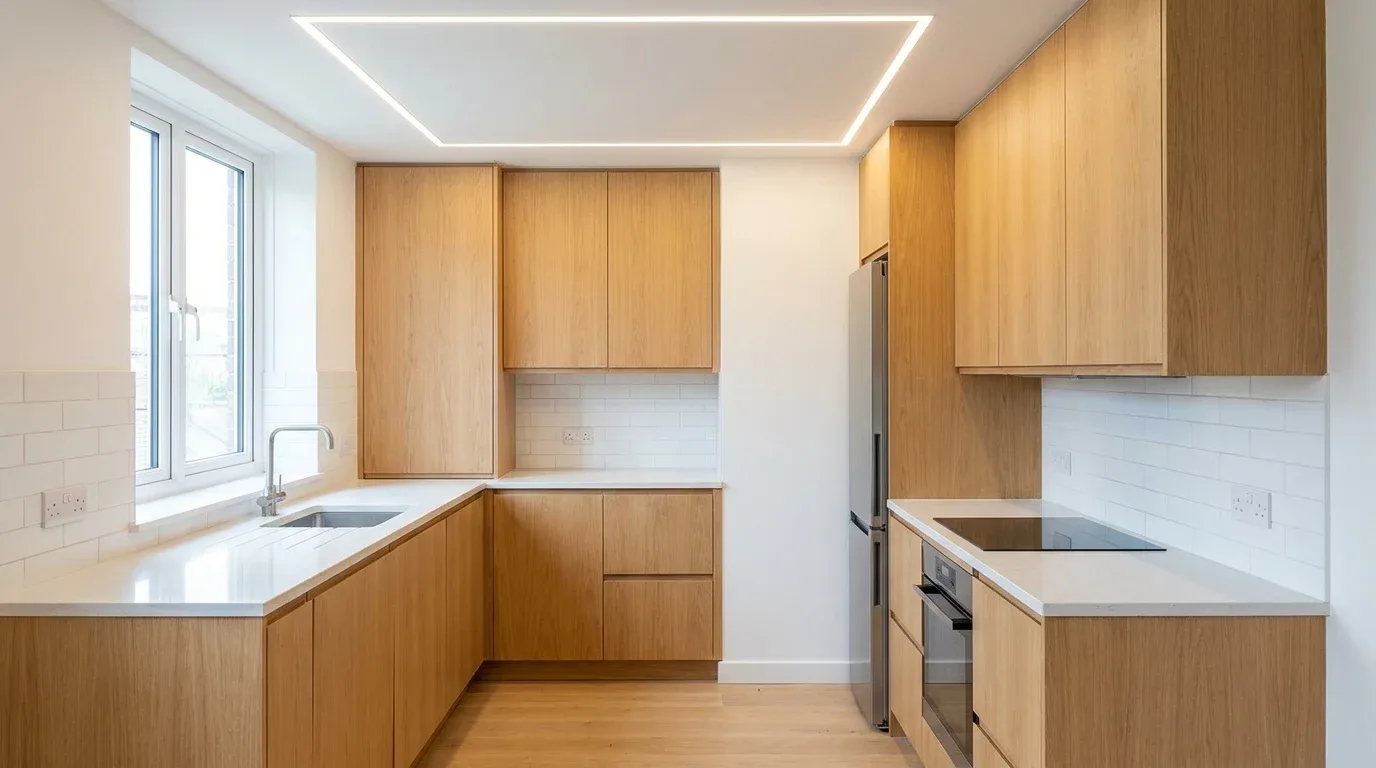
If your kitchen includes a prominent island, consider using the false ceiling to make it the visual centerpiece. A rectangular recessed panel or framed ceiling section can be positioned directly above the island, with pendant lights or concealed illumination integrated into the design. This creates a strong relationship between the ceiling and the furniture below. The feature does not have to extend across the entire room, which makes it suitable for open-plan kitchens where you want to define the cooking zone without building walls. Match the ceiling shape to the island proportions rather than making it significantly larger. The result should feel intentional when viewed from both the kitchen and adjacent living space. This is also an excellent opportunity to coordinate ceiling finishes with an island countertop, wood accents, or cabinet color.
10. PVC Panel False Ceiling
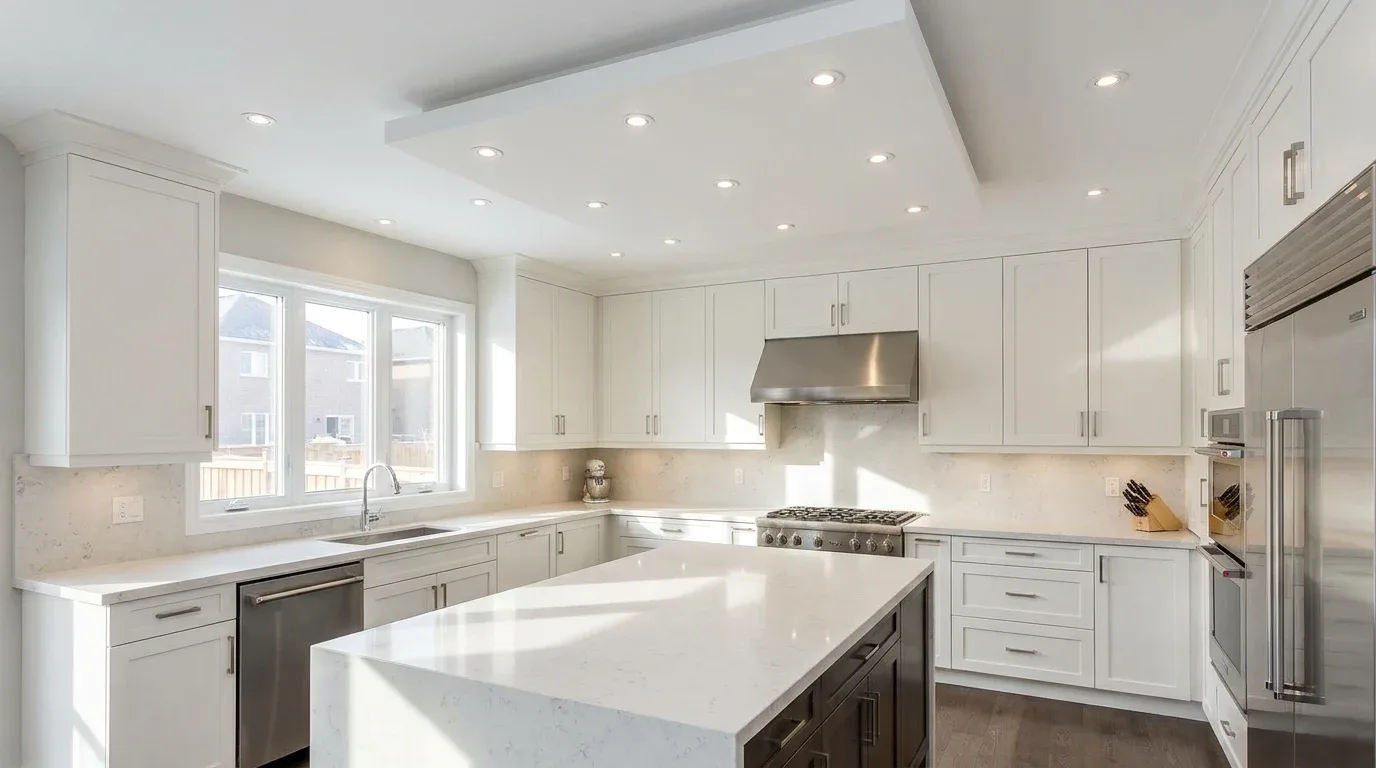
PVC panels can be a practical alternative to traditional gypsum for certain kitchen environments. They are available in numerous colors, textures, and patterns, including finishes designed to resemble wood or other materials. Their relatively easy-to-clean surface can be useful in rooms where cooking produces moisture and airborne grease. A PVC false ceiling can also be installed in a simple panel arrangement without the multiple levels sometimes associated with gypsum designs. However, material quality matters, and the panels should be selected and installed according to appropriate fire, heat, and building requirements. Avoid positioning unsuitable materials too close to high-heat appliances. For homeowners prioritizing straightforward maintenance and a clean finish, a well-selected PVC design can provide an attractive solution without unnecessary decorative complexity.
11. Gypsum Ceiling With Geometric Cutouts
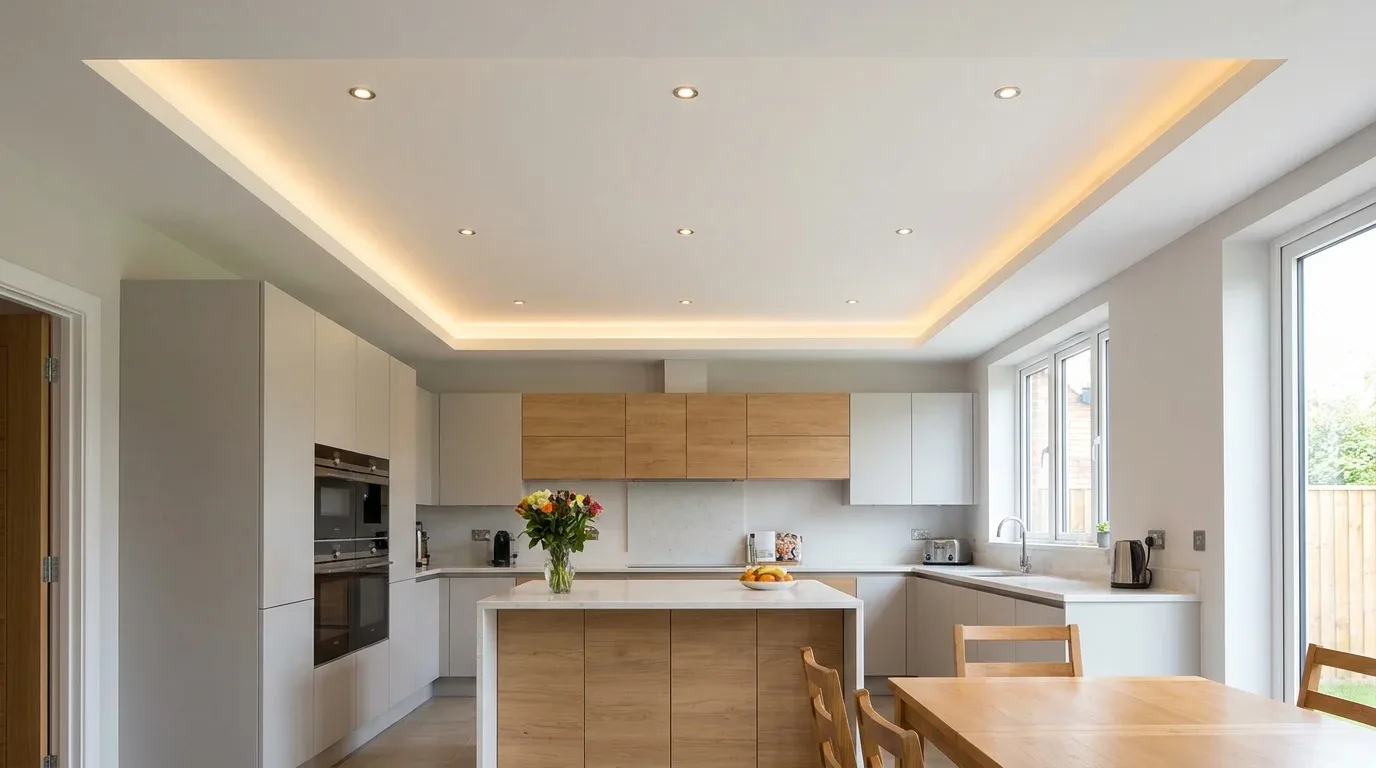
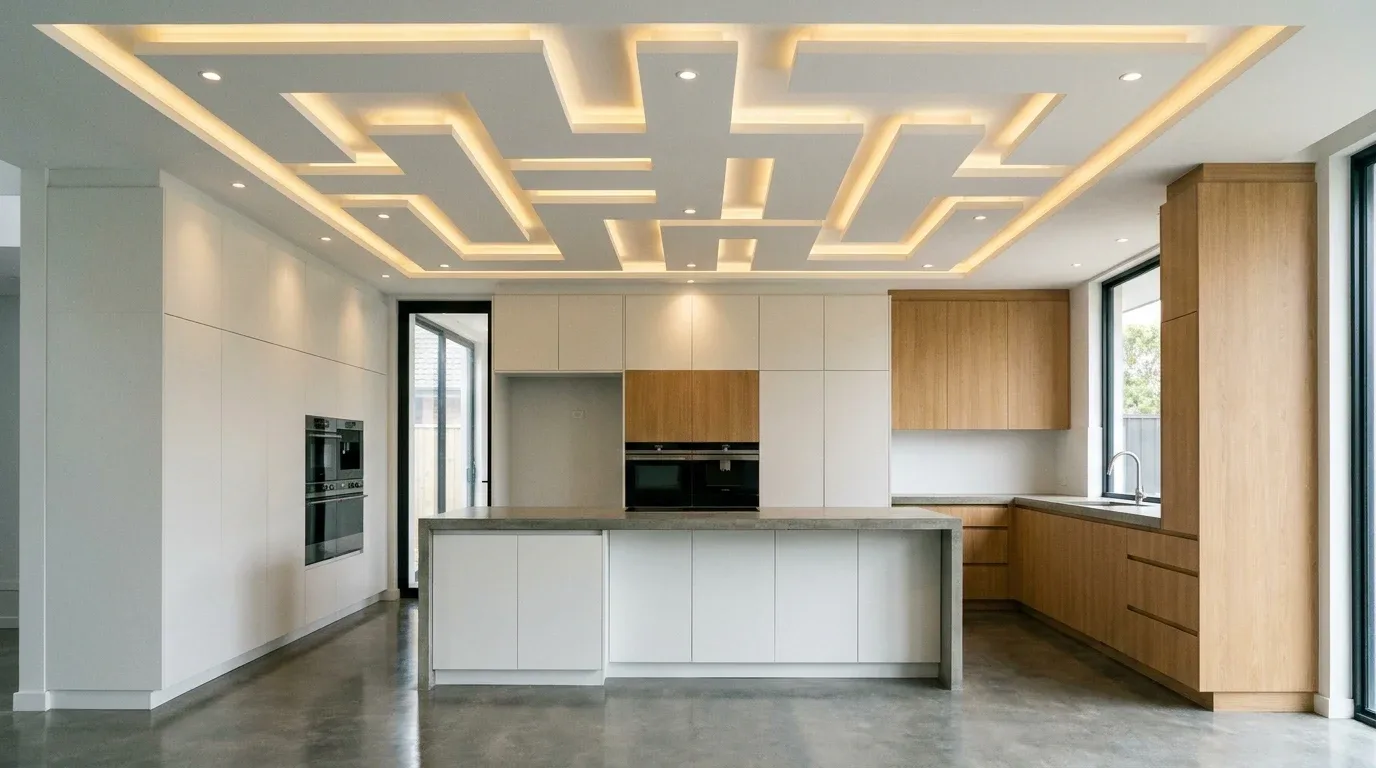
Geometric cutouts can give a gypsum false ceiling a distinctive contemporary character. Squares, rectangles, linear recesses, and carefully proportioned shapes can be used to frame lights or create subtle visual layers. The strongest designs usually repeat a shape already found elsewhere in the kitchen, such as the rectangular form of cabinets or an island. Avoid filling every available section with patterns because excessive detailing can make a kitchen feel smaller and harder to visually organize. A few strategically placed recesses can be much more effective than a complicated ceiling packed with shapes. This design also benefits from a carefully planned lighting layout. When light fixtures and architectural openings align, the ceiling appears intentional rather than decorative for decoration’s sake.
12. Floating False Ceiling With LED Glow
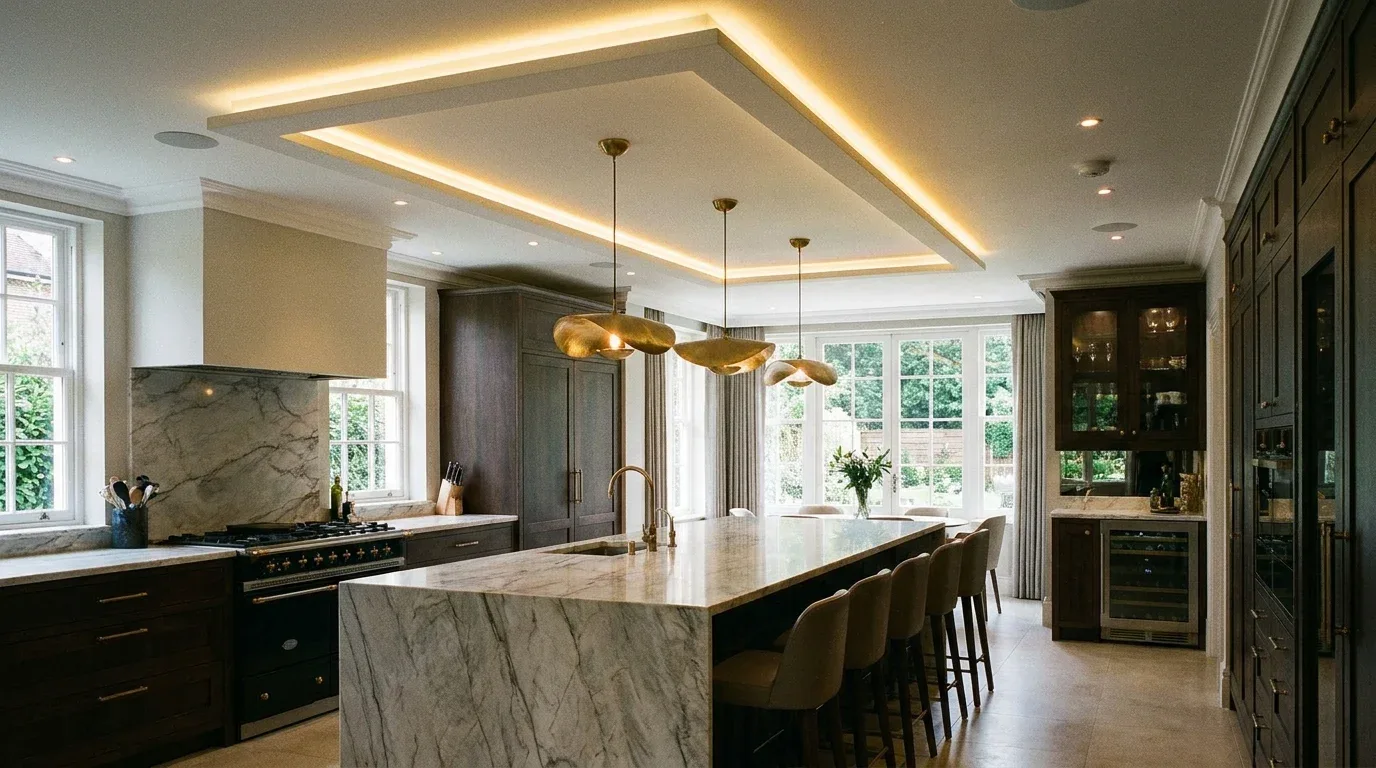
A floating ceiling creates the illusion that one ceiling layer is separated from the surrounding structure. Hidden LED lighting placed around the perimeter emphasizes this gap and produces a soft floating effect. The style is particularly attractive in modern kitchens with clean cabinetry and minimal ornamentation. A floating section can be centered over the main kitchen or positioned over a specific functional zone such as an island. Keep the profile relatively simple so the lighting remains the star of the design. Warm or neutral white illumination can create a comfortable evening atmosphere, while brighter task lighting should handle food preparation. Because hidden lighting requires electrical planning behind the ceiling, decide on the lighting layout before construction rather than trying to add it after the false ceiling is complete.
13. Coffered False Ceiling for a Luxury Kitchen
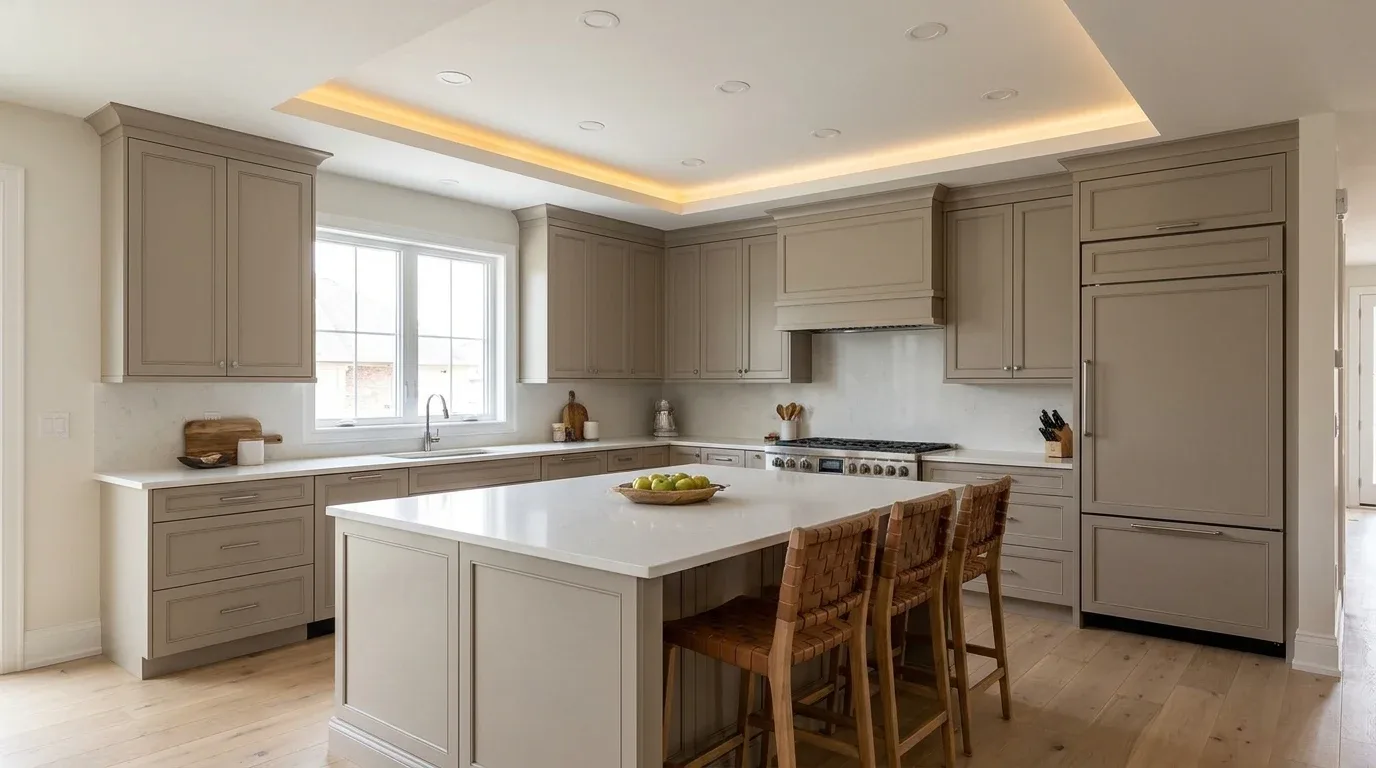
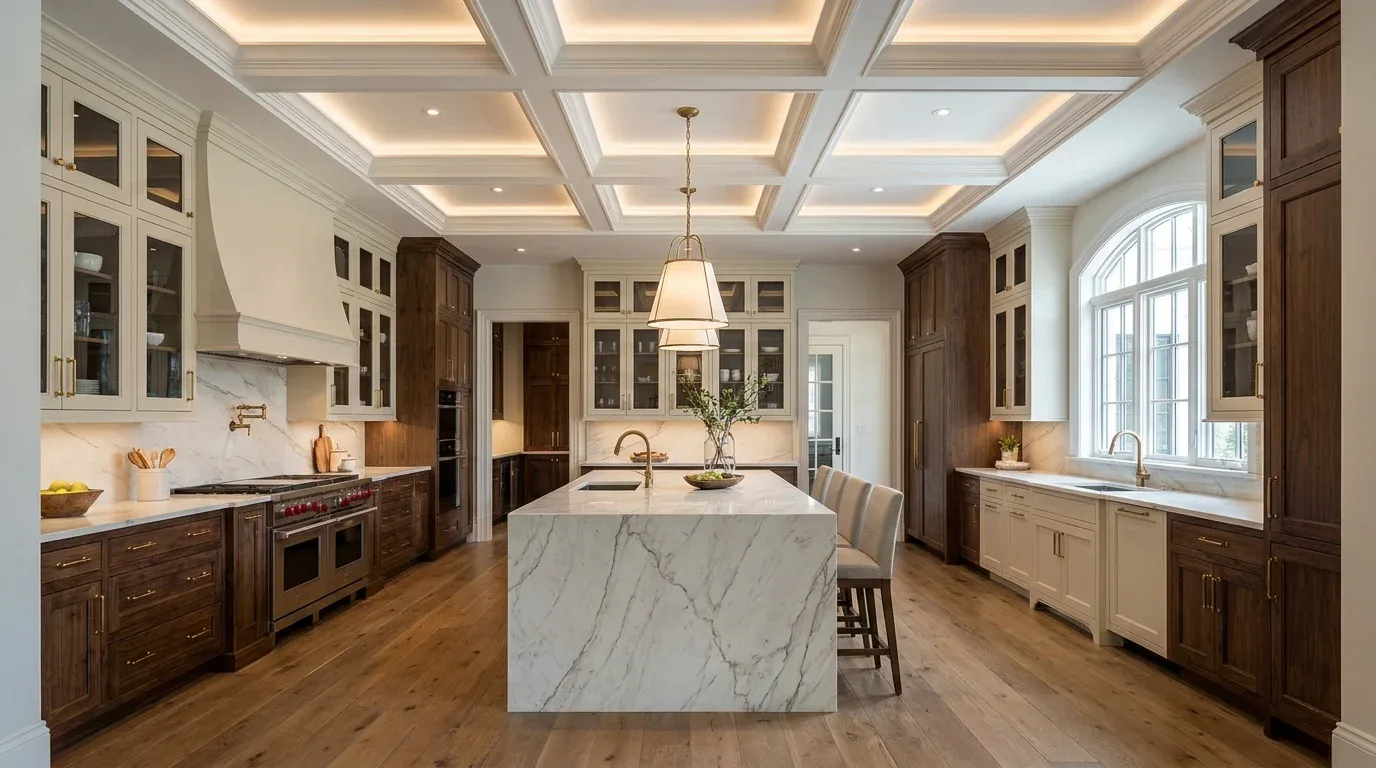
A coffered false ceiling uses a grid of recessed panels to create a more formal and luxurious appearance. It can work beautifully in spacious kitchens, particularly when the cabinetry and architectural style are traditional, transitional, or upscale contemporary. The pattern should be scaled to the room; very small coffers can look busy, while oversized sections may feel disproportionate. You can keep the recessed panels the same color as the surrounding ceiling for a subtle effect or use restrained contrast to emphasize the geometry. Integrated spotlights can be positioned within selected sections, while decorative pendants can highlight an island. Because coffered ceilings involve more framing and detailing than simple designs, they generally require more planning and installation work. Use the style when the room has enough visual space to support it.
14. Curved False Ceiling Design
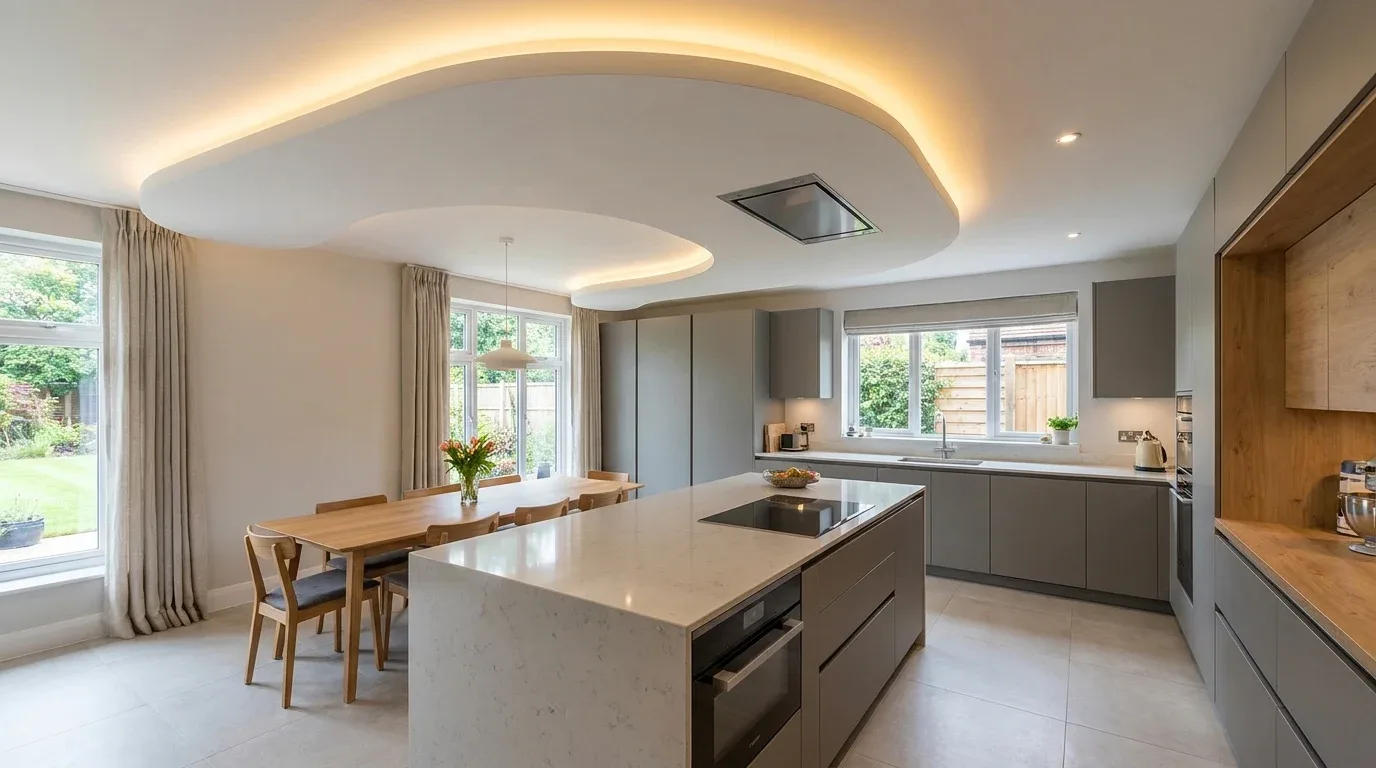
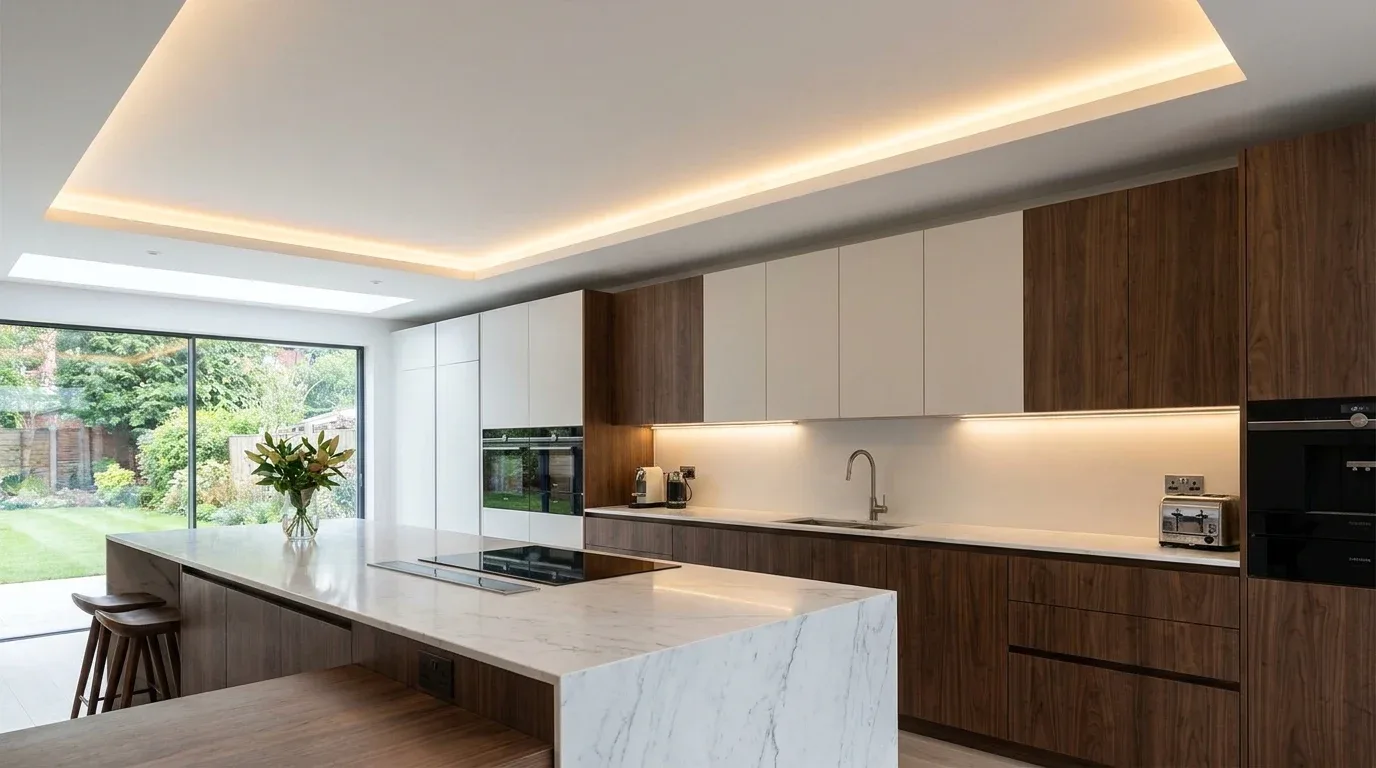
A curved false ceiling can soften a kitchen dominated by straight cabinet lines and rectangular appliances. Gentle curves can be used to create a transition between the kitchen and an adjacent dining or living area, or to frame a rounded island. The design should remain relatively restrained because curves already provide a strong architectural statement. Gypsum-based construction can accommodate custom shapes when installed by experienced professionals, but the complexity and cost may be greater than for straight-line designs. Lighting can emphasize the curve with concealed LED strips or carefully positioned recessed fixtures. This style is best suited to kitchens where the ceiling has enough room for the curve to be appreciated. In a compact kitchen, a subtle curved edge may work better than a large sculptural feature.
15. Black-and-White False Ceiling
A black-and-white ceiling can add contrast to a contemporary kitchen without relying on elaborate shapes. One approach is to use a predominantly white ceiling with narrow black recessed channels, frames, or lighting details. Another is to create a dark feature panel above an island while keeping the surrounding ceiling light. This palette works particularly well with black hardware, dark appliances, monochrome backsplashes, or white cabinetry. Because dark ceiling surfaces absorb more light visually, use them selectively and provide sufficient illumination underneath. A predominantly white ceiling is often the better choice for compact kitchens because it maintains a brighter, more open appearance. The strongest designs use black as an accent rather than covering a small room with a large dark surface.
16. False Ceiling With Pendant Lighting
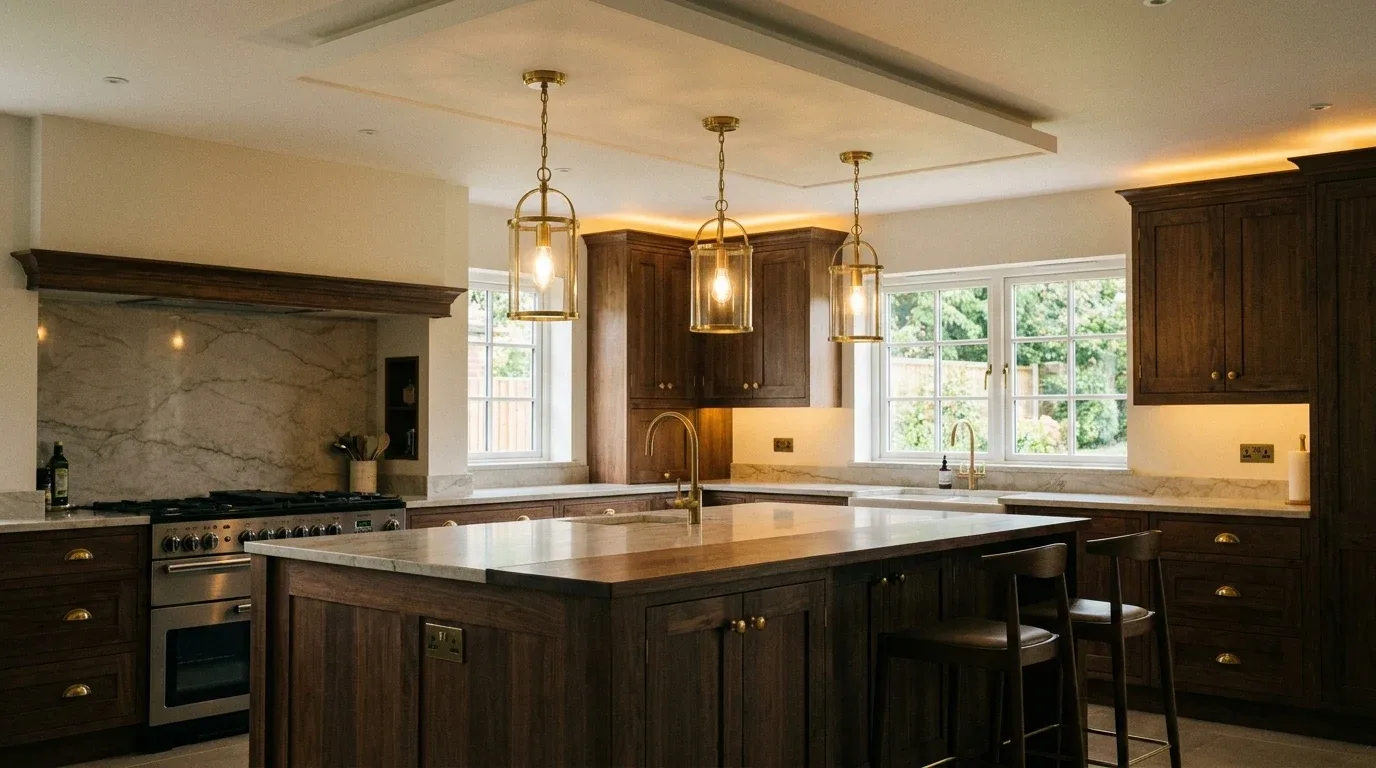
A false ceiling can provide an elegant framework for pendant lights, especially above a kitchen island or breakfast counter. A recessed rectangular section or simple ceiling panel can visually anchor the pendants and prevent them from appearing disconnected from the room. The number and size of fixtures should correspond to the island’s dimensions. Two or three appropriately scaled pendants can often provide better balance than several small lights. Leave adequate clearance between fixtures and the work surface according to the lighting manufacturer’s recommendations and local installation guidance. Consider how the pendants will look from adjoining rooms if the kitchen is open plan. Combining pendants with concealed ceiling lighting gives you flexibility: decorative fixtures create visual interest while recessed or indirect lighting handles general illumination.
17. Small Kitchen False Ceiling With Slim Recesses
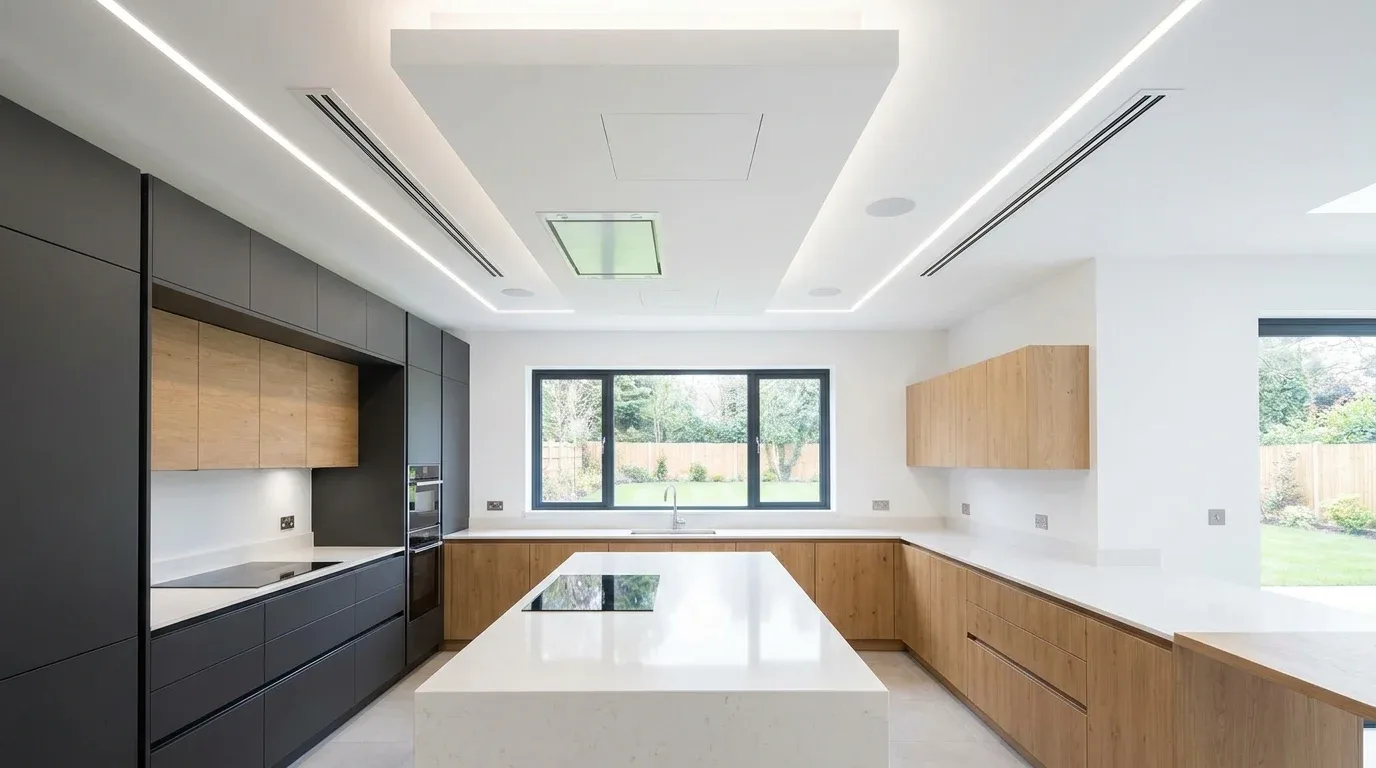
Small kitchens benefit from false ceilings that add detail without sacrificing too much vertical space. A slim perimeter recess, narrow lighting channel, or shallow rectangular panel can provide architectural definition while keeping the room visually open. Light colors are generally useful because they reflect illumination and prevent the ceiling from feeling heavy. Avoid complicated multi-level structures, oversized borders, and too many spotlights, all of which can make a compact kitchen appear crowded. Instead, focus on one strong geometric feature and a carefully planned lighting arrangement. If storage cabinets extend close to the ceiling, make sure the false ceiling does not create awkward gaps or difficult-to-clean ledges. In a small space, simplicity is often the most effective form of sophistication.
18. Modern False Ceiling With Hidden Services
One of the most practical reasons to install a kitchen false ceiling is to conceal wiring, pipes, ventilation components, and other services while maintaining a clean appearance. A modern design can turn this functional requirement into an architectural feature by using a simple recessed plane with integrated lighting. This approach is particularly useful during a kitchen renovation when several electrical or mechanical services need to be routed above the finished ceiling. Plan access points carefully so future repairs do not require unnecessary demolition. The ceiling should also work with exhaust systems and ventilation rather than obstructing them. Select materials appropriate for the kitchen’s moisture and heat conditions, and have electrical and structural work handled by qualified professionals. A beautiful ceiling is most successful when its hidden practical functions remain reliable and accessible.
How to Choose the Right Kitchen False Ceiling
Before selecting a design, evaluate the kitchen’s ceiling height, floor area, natural light, ventilation, cabinet layout, and overall interior style. In a compact kitchen, a shallow single-level or perimeter design will usually feel more comfortable than a deep multi-level structure. Larger rooms can accommodate stronger architectural details such as coffered sections, wood-look accents, or island-focused features. Lighting should be planned at the same time as the ceiling rather than afterward so recessed fixtures, LED channels, and pendant wiring can be positioned correctly. Also consider maintenance: kitchen ceilings are exposed to heat, humidity, cooking vapors, and occasional grease, so accessible and appropriately finished surfaces are valuable. Finally, prioritize safety, ventilation, material suitability, and professional installation over purely decorative details. The best false ceiling is one that looks attractive while making the kitchen easier and more comfortable to use.
Final Thoughts
A kitchen false ceiling can be a subtle finishing detail or a major architectural feature, depending on the room and your design goals. Whether you prefer a simple border, concealed LED lighting, a warm wood accent, a dramatic coffered ceiling, or a practical service-concealing design, the most successful option will balance appearance with function. Keep proportions, lighting, ventilation, maintenance, and ceiling height in mind before construction begins. With thoughtful planning, a false ceiling can make your kitchen feel brighter, more organized, and considerably more polished.