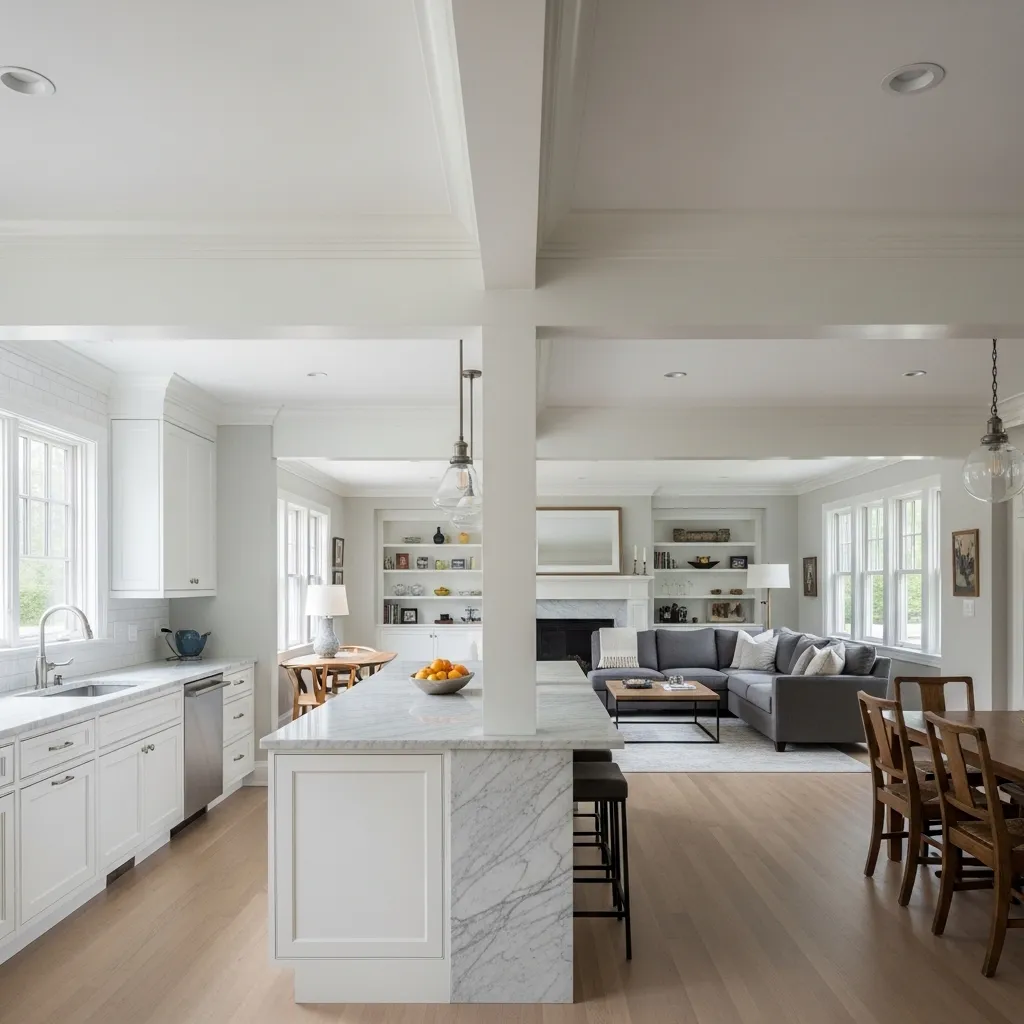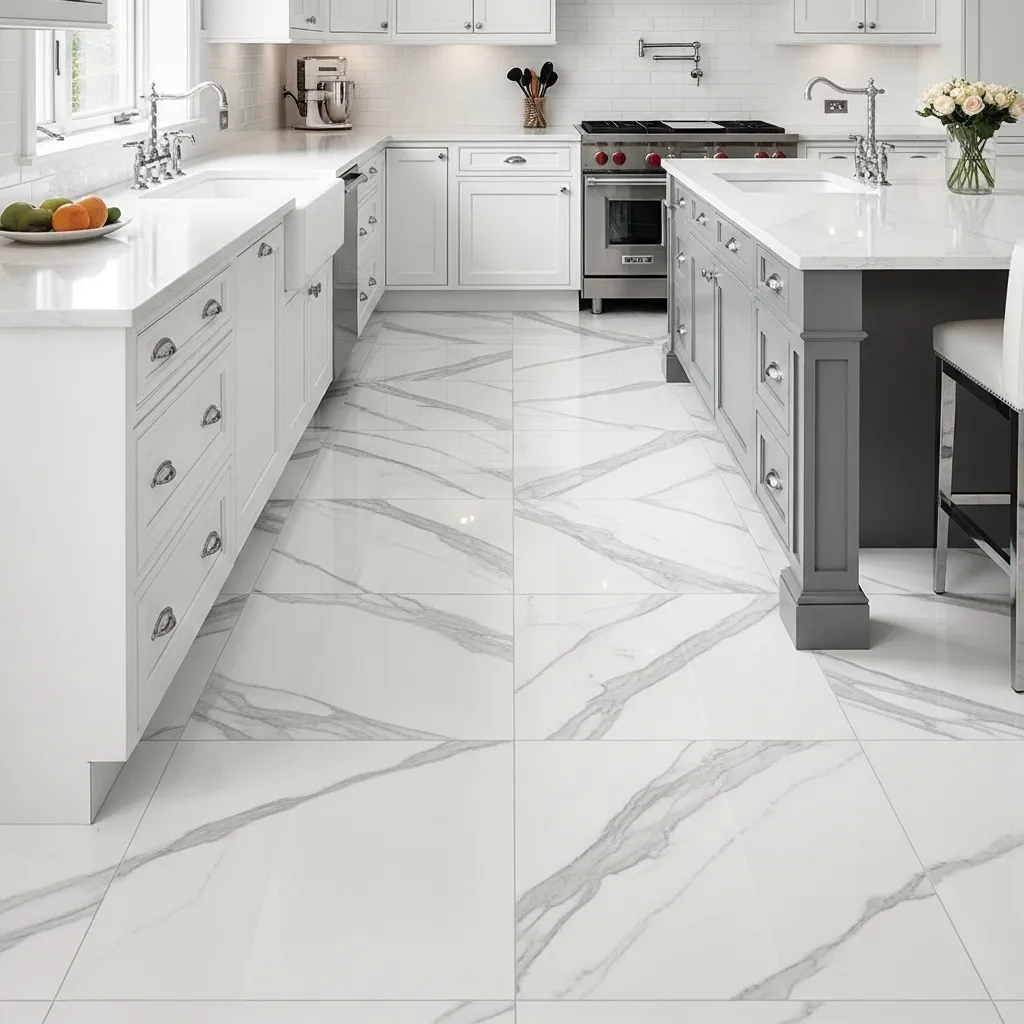
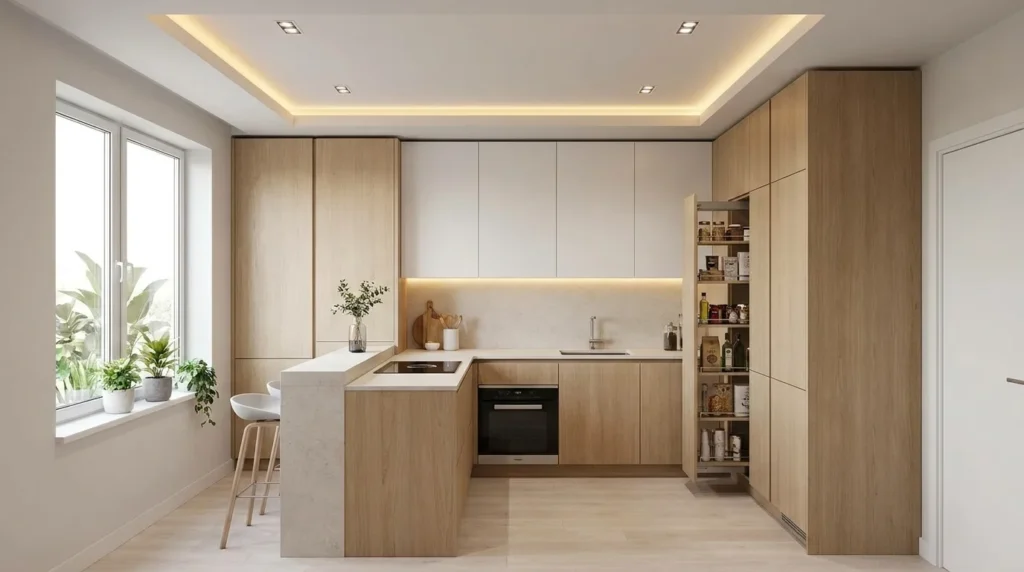
A well-designed false ceiling can completely change the look and feel of a modern kitchen. Beyond concealing wiring, ducts, pipes, and uneven surfaces, a kitchen false ceiling can introduce layered lighting, visual depth, and a polished architectural finish. From simple gypsum borders to dramatic geometric panels, there are plenty of options for kitchens of different sizes and styles. The right design should complement your cabinets, flooring, countertops, and overall color palette without making the room feel crowded. It is also important to consider ventilation, moisture resistance, maintenance, and access to electrical fixtures before choosing a design. Whether you are planning a compact apartment kitchen or a spacious open-plan cooking area, these false ceiling ideas can help you create a stylish, functional, and contemporary space.
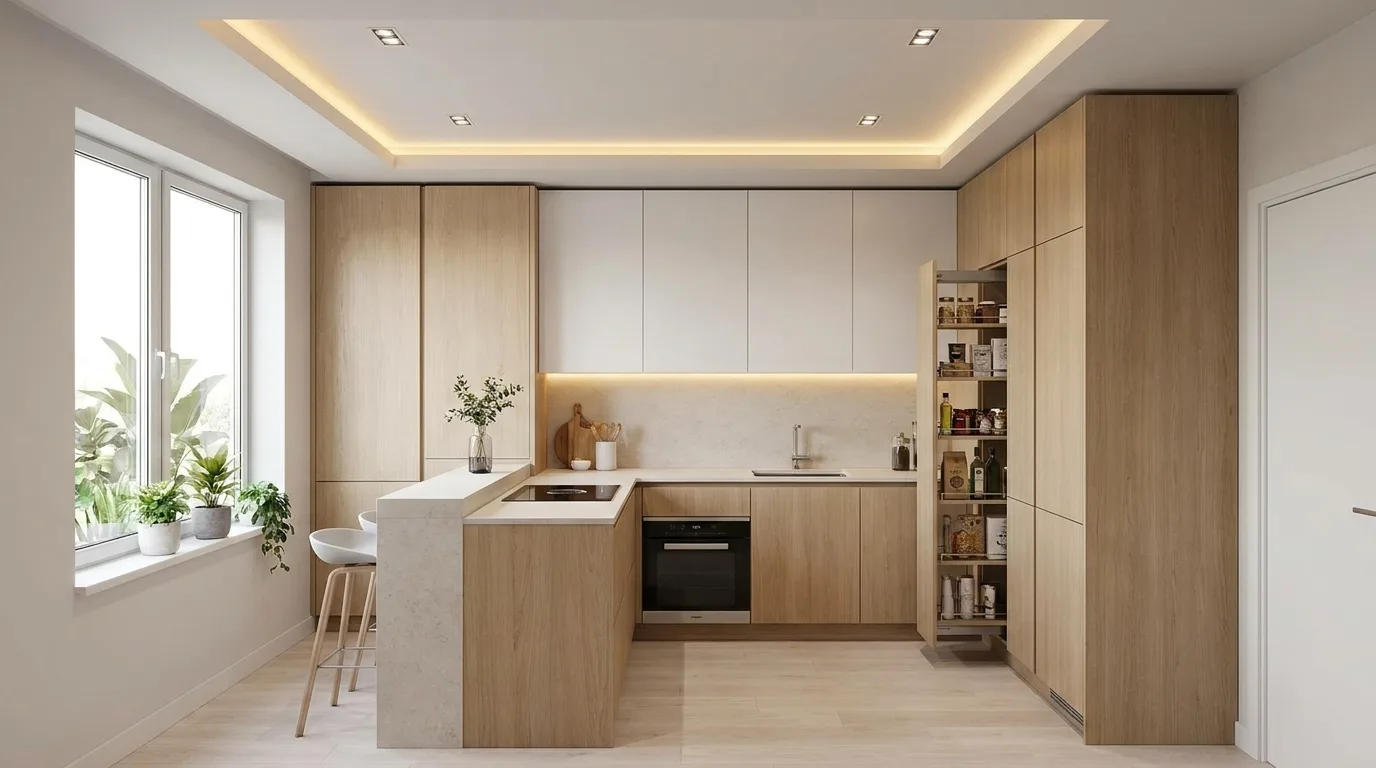
1. Simple Gypsum Border Ceiling
A simple gypsum border is one of the most versatile false ceiling designs for a modern kitchen. Instead of covering the entire ceiling with multiple levels, this approach creates a clean perimeter around the room while leaving the central area visually open. Recessed LED lights can be installed within the border to provide soft, even illumination without overwhelming the kitchen. The minimalist profile works particularly well with flat-panel cabinets, streamlined hardware, and neutral finishes. You can paint the gypsum structure white for a seamless appearance or choose a subtle contrasting shade to emphasize the architectural outline. This design is especially useful in medium-sized kitchens where you want decorative detail without sacrificing a sense of spaciousness.
2. Cove Lighting False Ceiling
Cove lighting can give a kitchen false ceiling a warm, sophisticated appearance. The lighting is concealed behind a recessed ledge or ceiling edge, allowing illumination to wash gently across the surrounding surface. This creates an attractive glow while reducing the harsh appearance that exposed fixtures can sometimes produce. A cove ceiling works beautifully in modern kitchens with glossy cabinets, wood accents, or stone countertops because indirect light highlights these materials without competing with them. Consider using warm white lighting for a welcoming atmosphere and combining it with brighter task lighting above work areas. Keep the cove detail relatively shallow in smaller kitchens so the ceiling remains visually light and does not reduce the perceived height of the room.
3. Tray Ceiling With Recessed Lights
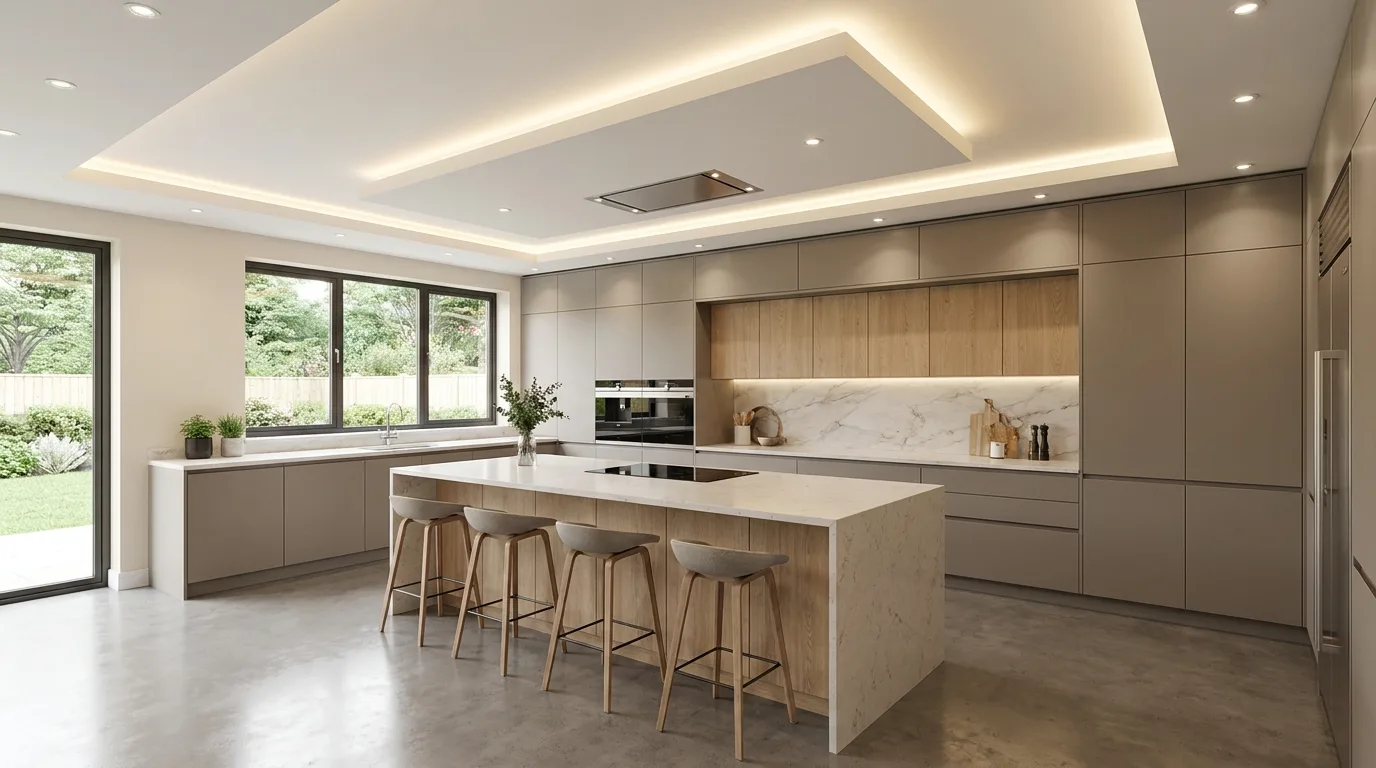
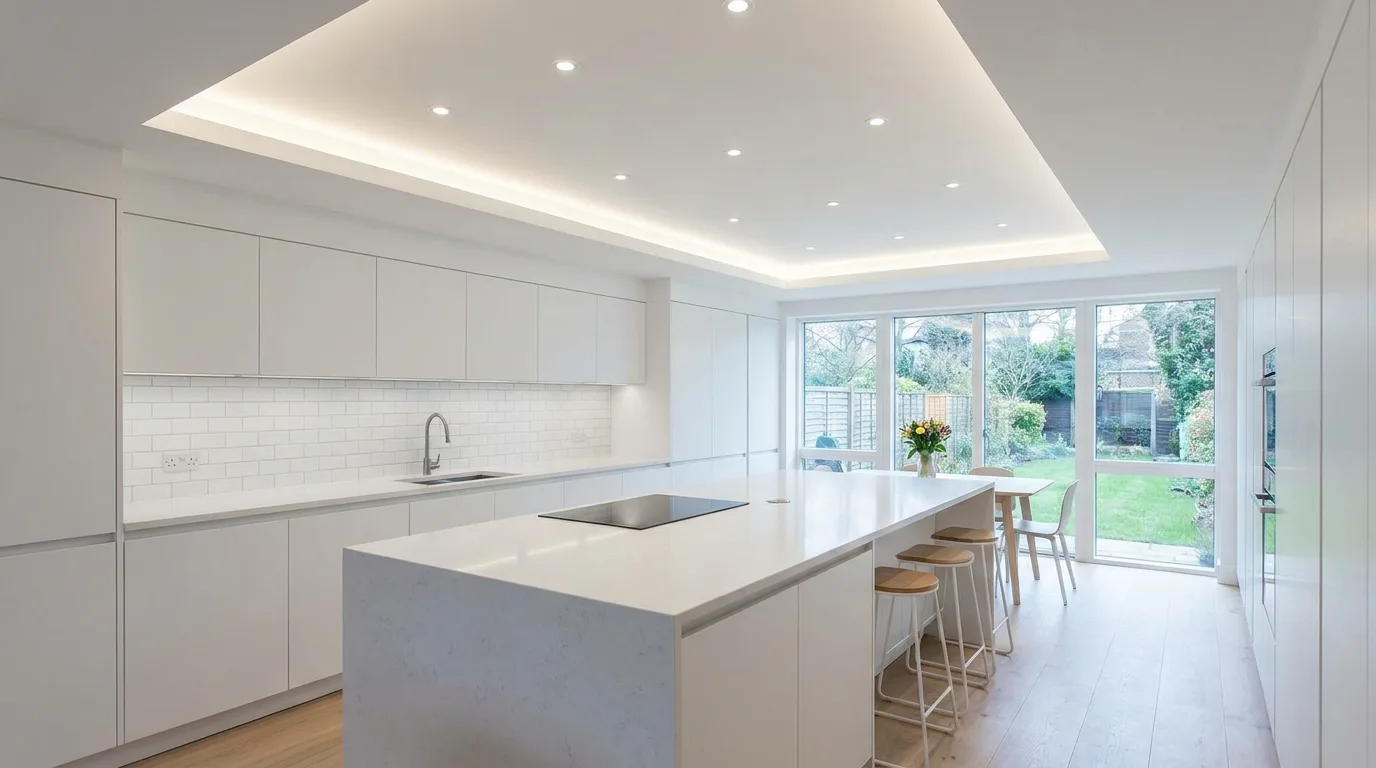
A tray ceiling introduces a recessed central section that adds architectural depth to a kitchen. The raised outer portion can frame the room, while the lower or recessed section provides a natural location for recessed spotlights or linear LED fixtures. This design is particularly effective in open-plan kitchens because it can visually define the cooking area without requiring walls or partitions. A crisp white finish keeps the look contemporary, while a slightly darker inner panel can create additional depth. When planning a tray ceiling, make sure the drop is proportional to the kitchen height. The design should enhance the room rather than make the ceiling feel unnecessarily low. It also provides a useful opportunity to coordinate lighting with an island or dining area.
4. Wooden Accent False Ceiling
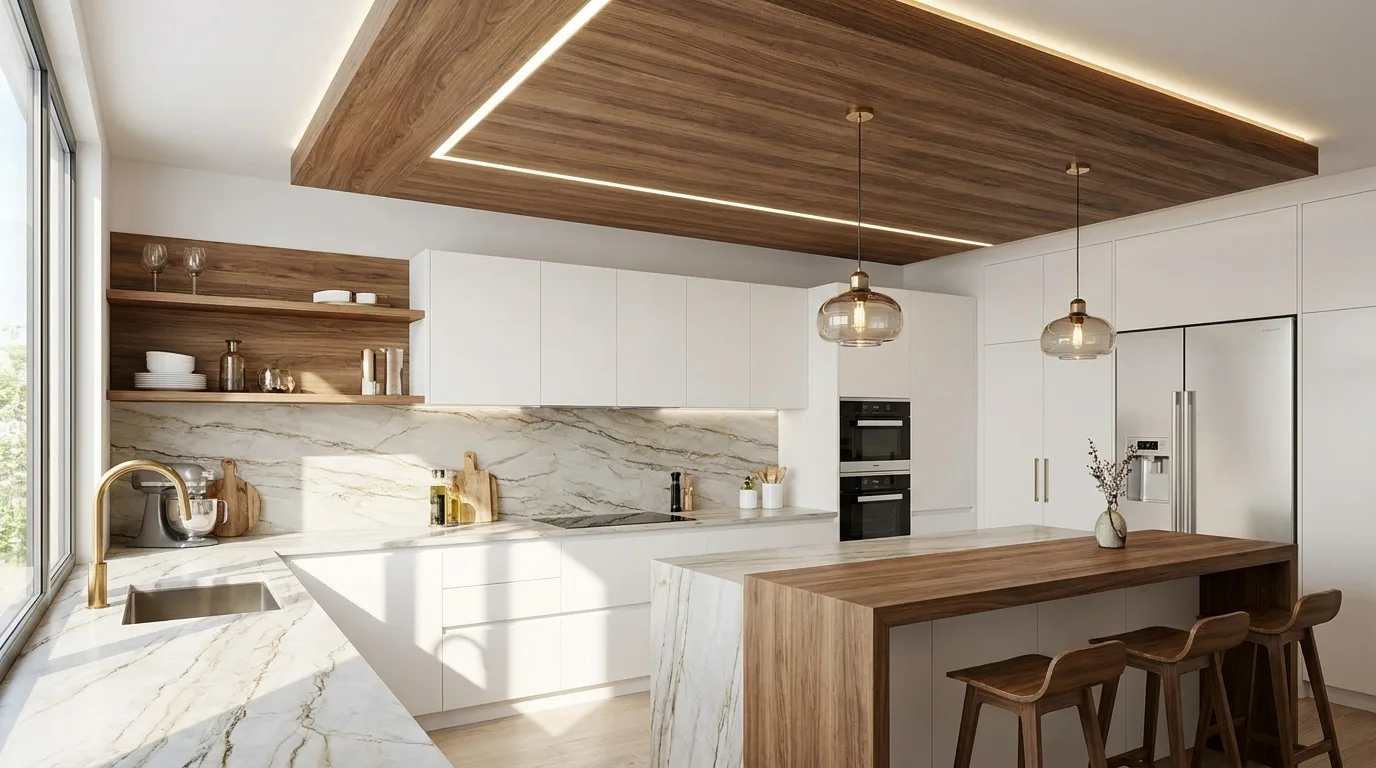
Wood-look panels can soften the clean lines of a modern kitchen and add warmth to an otherwise cool interior. A wooden accent false ceiling does not need to cover the entire room; even a central strip or framed panel can create a strong focal point. Pair it with white, cream, gray, or matte black cabinetry for a balanced contemporary palette. Engineered wood-look materials are often easier to maintain than natural wood in a kitchen environment, particularly where humidity and cooking vapors are present. Use recessed lights or slim track fixtures to illuminate the accent without obscuring its texture. This idea works especially well when the kitchen already includes wooden cabinet fronts, stools, shelves, or flooring, allowing the ceiling to visually connect different parts of the room.
5. Two-Level False Ceiling
A two-level false ceiling creates a layered appearance by combining two ceiling heights or materials. The higher central section can preserve an airy feeling while the lower perimeter adds space for lighting and decorative definition. This approach is useful in larger kitchens where a completely flat ceiling might look unfinished or too plain. You can use the lower layer to frame an island, dining zone, or main cabinet run, helping organize the visual layout of an open-plan space. Keep the color palette restrained so the different levels remain elegant rather than busy. A combination of white gypsum and a small wood or neutral accent can work particularly well. Careful lighting placement is essential because the layers should produce intentional shadows rather than dark corners.
6. Geometric Panel Ceiling
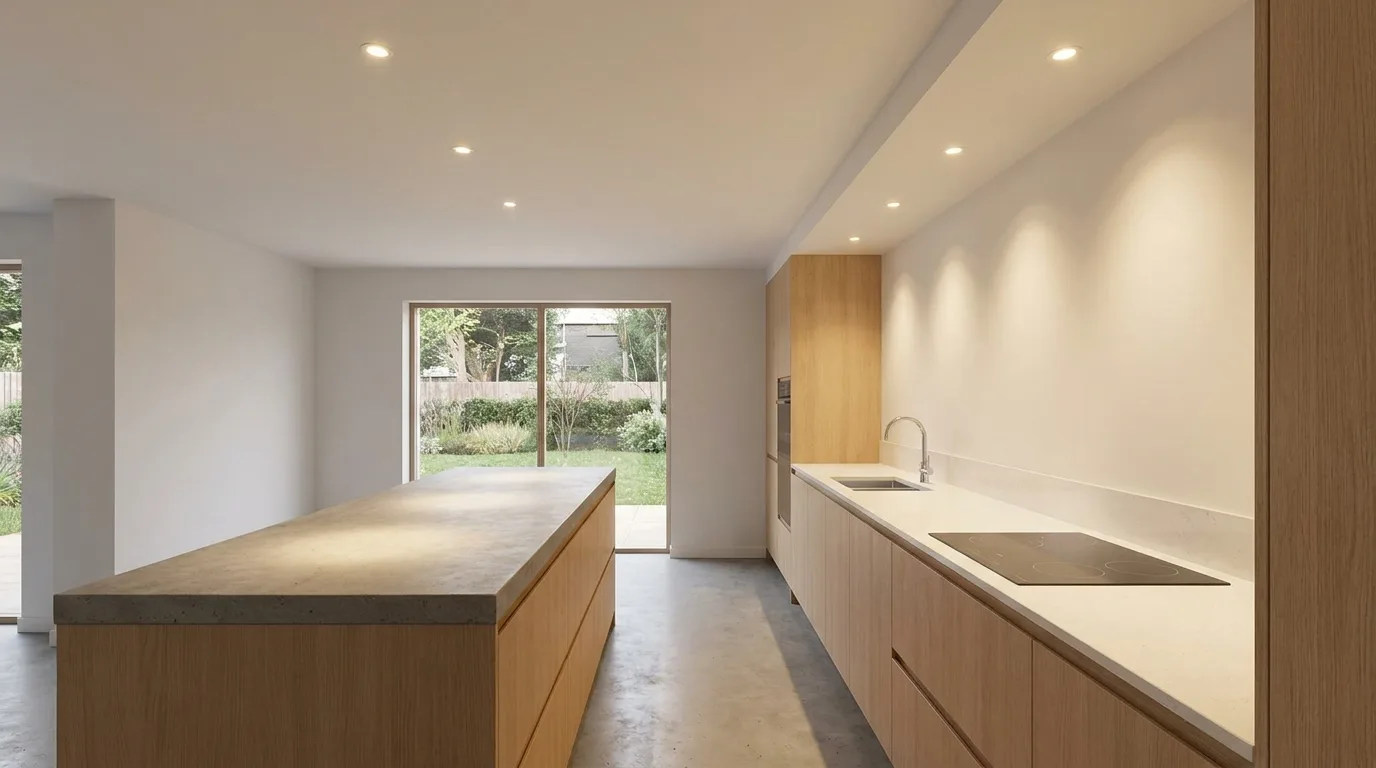
Geometric ceiling panels can turn the fifth wall into a distinctive design feature. Squares, rectangles, linear sections, or asymmetrical shapes can be arranged to complement the geometry of modern kitchen cabinets and countertops. The key is to repeat shapes with enough consistency that the design feels intentional rather than chaotic. For a sophisticated look, use a monochromatic palette and let the geometry provide the visual interest. Integrated LED strips can emphasize selected edges, while recessed spotlights provide practical illumination. This style is better suited to kitchens with relatively simple cabinetry because an overly decorative ceiling combined with elaborate cabinets may create visual competition. Before installation, map the panel layout around ceiling fans, vents, sprinklers, and lighting so the final design remains balanced.
7. Linear LED False Ceiling
Linear LED lighting pairs naturally with the clean aesthetic of a modern kitchen. Long, narrow light channels can be integrated into a gypsum false ceiling to create continuous lines that visually stretch the room. Depending on the layout, the lines can run parallel to cabinets, across an island, or along the main circulation path. This makes the ceiling feel architectural while providing useful general illumination. Linear fixtures are especially effective in contemporary kitchens with handleless cabinets and simple surfaces. Choose lighting with an appropriate color temperature and sufficient brightness for cooking tasks, then supplement it with under-cabinet lighting where needed. The result is a streamlined ceiling that feels modern without relying on numerous visible fixtures.
8. Minimalist Floating Ceiling
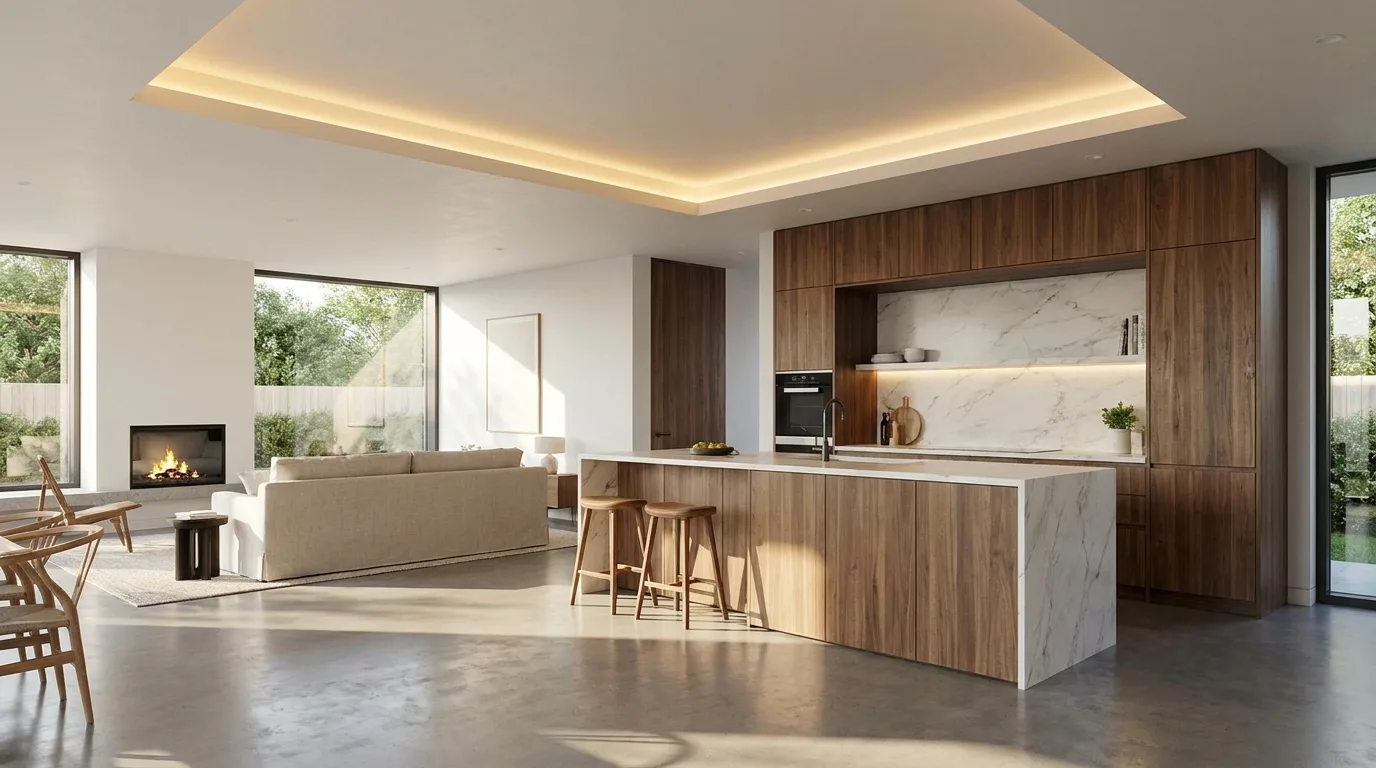
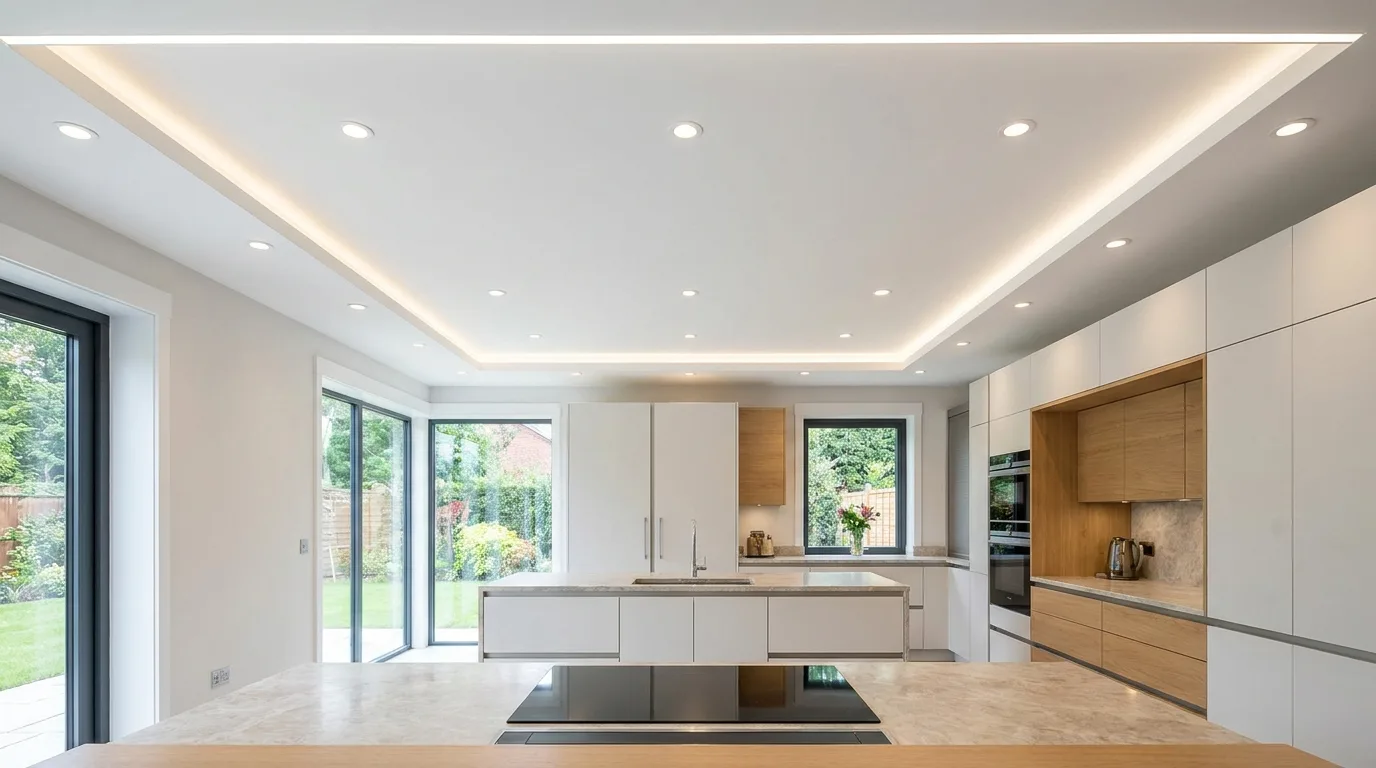
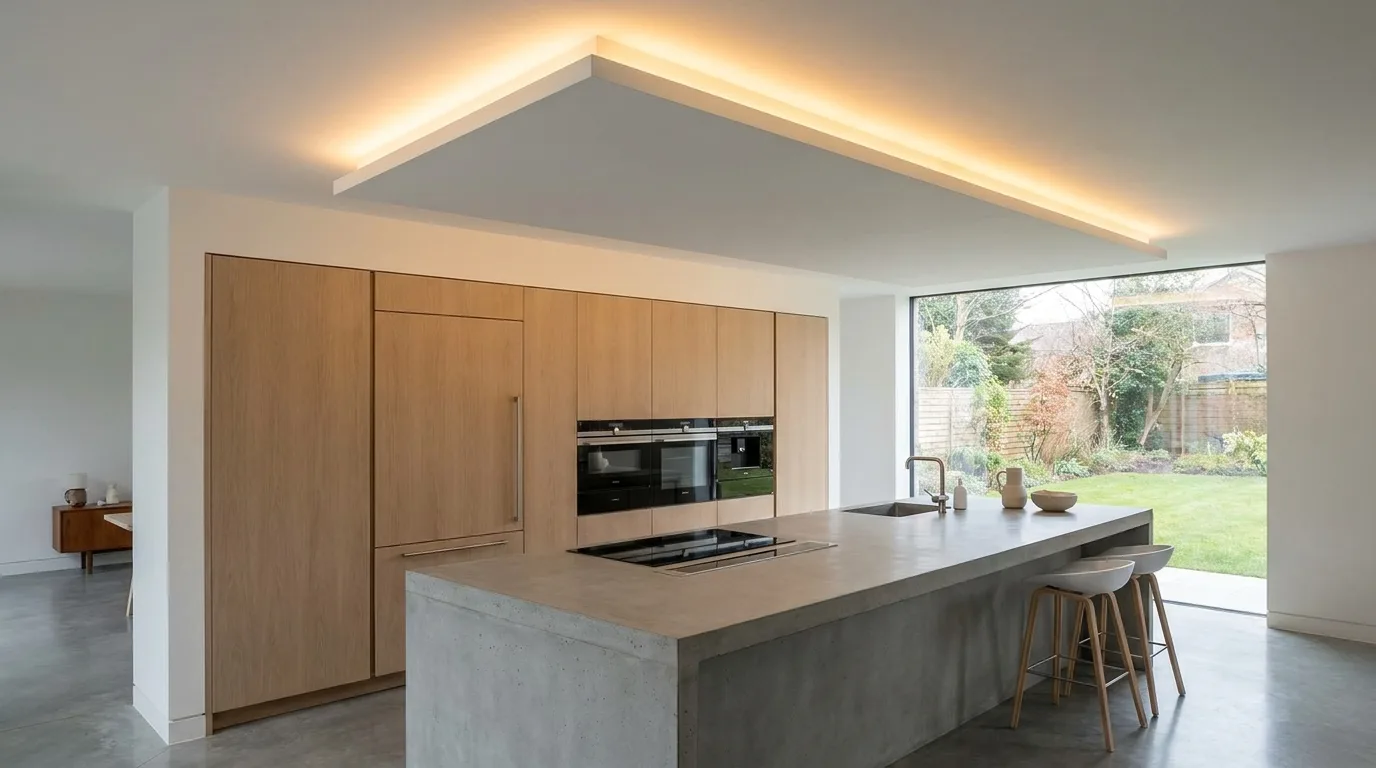
A floating false ceiling creates the illusion that a central panel is suspended slightly below the main ceiling. Concealed LED lighting around its edges enhances the floating effect and gives the kitchen a refined, contemporary atmosphere. This design can become a subtle focal point above a kitchen island or central work zone. It works particularly well with minimalist cabinetry because the ceiling provides architectural interest without introducing excessive decoration. White or soft neutral finishes generally keep the effect sophisticated, while a wood-look floating panel can add warmth. When planning this style, maintain enough clearance for ventilation and other services. The floating panel should also be proportionate to the kitchen; an oversized feature can dominate a compact room, while a very small panel may lose its visual impact.
9. Coffered False Ceiling
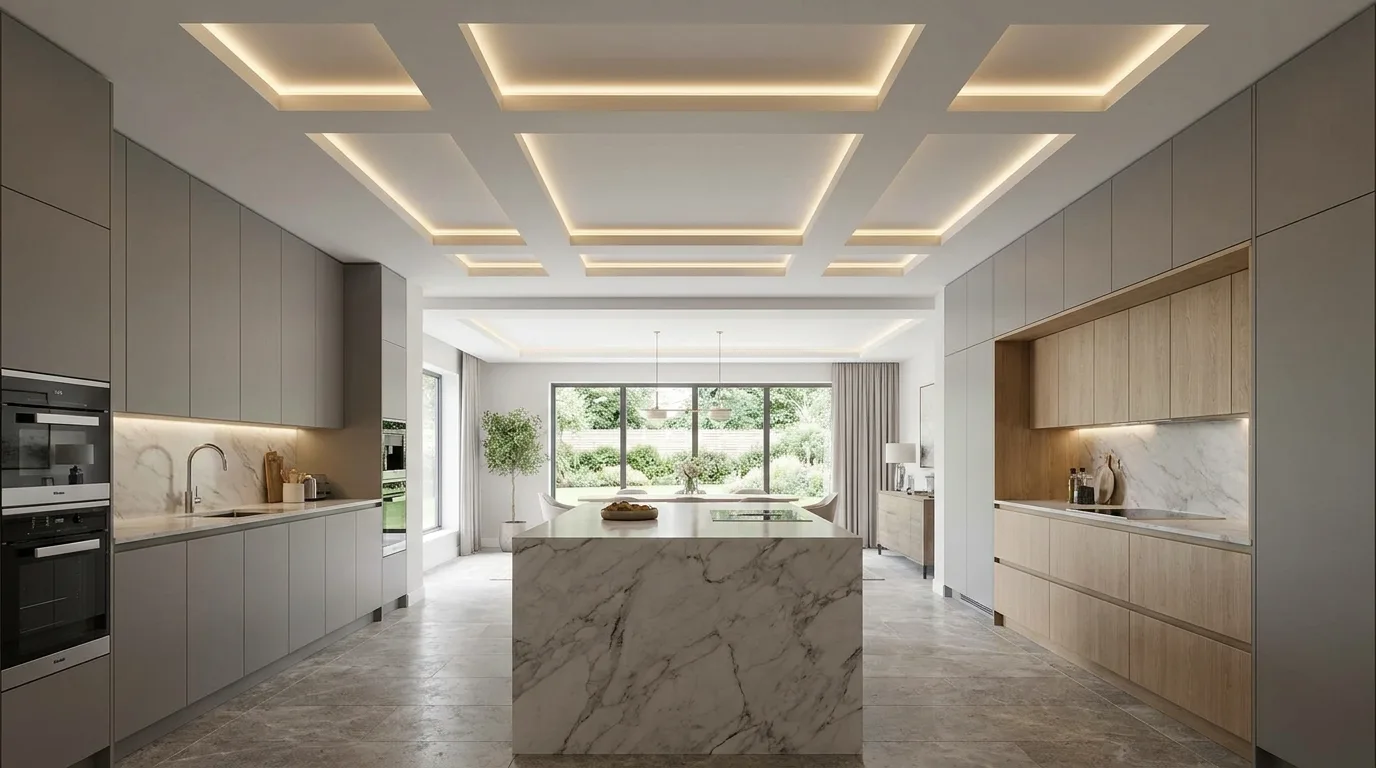
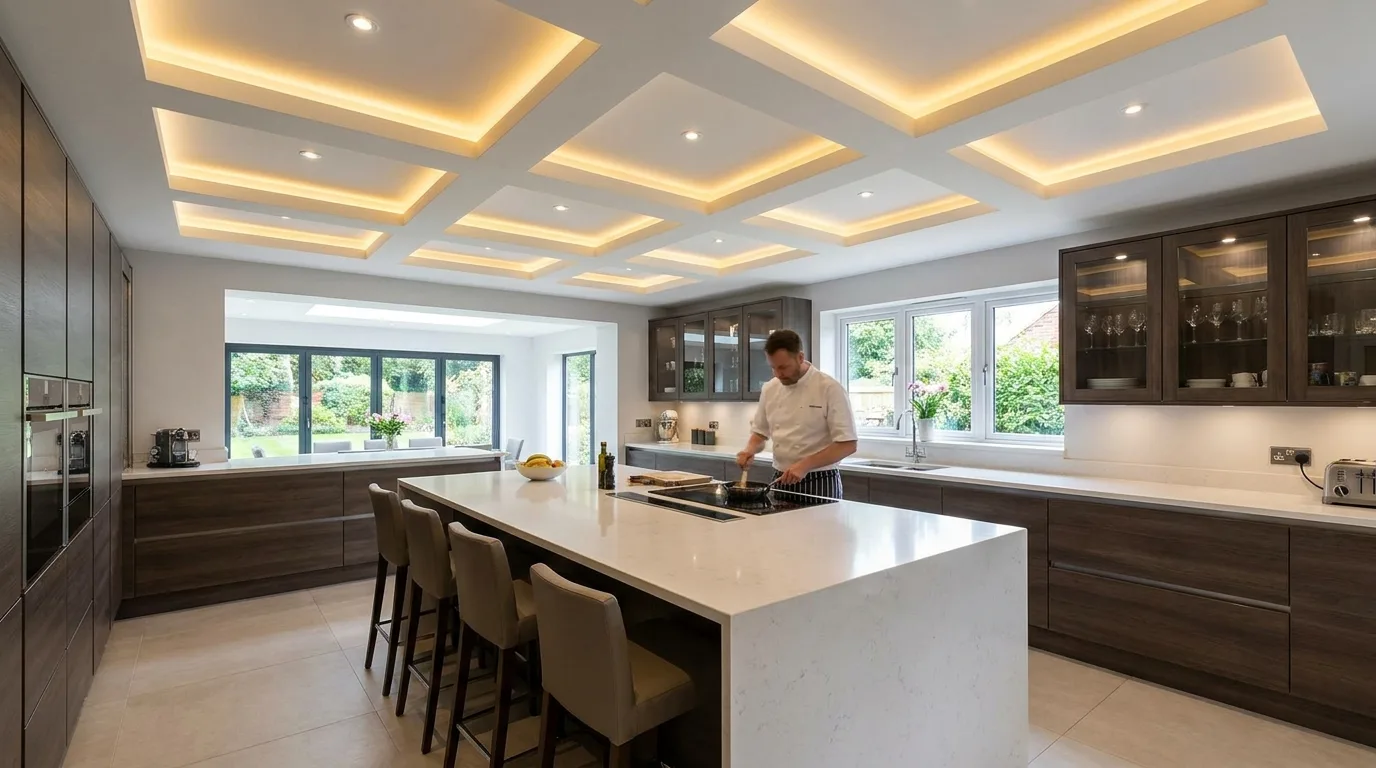
A modern coffered ceiling adapts the traditional grid pattern into a cleaner, more contemporary design. Instead of elaborate molding, use shallow rectangular or square recesses with crisp edges. The coffers can provide subtle structure to a large kitchen and create convenient areas for recessed lighting. For a modern appearance, keep the grid simple and avoid excessive ornamentation. White-on-white coffers create a refined architectural texture, while dark interior sections can produce stronger contrast in a larger kitchen. This design works particularly well in spacious kitchens with high ceilings, where the additional layers have room to breathe. Make sure the grid aligns with major elements such as the island, cabinetry, and dining table so the ceiling reinforces the room’s overall geometry.
10. Black and White False Ceiling
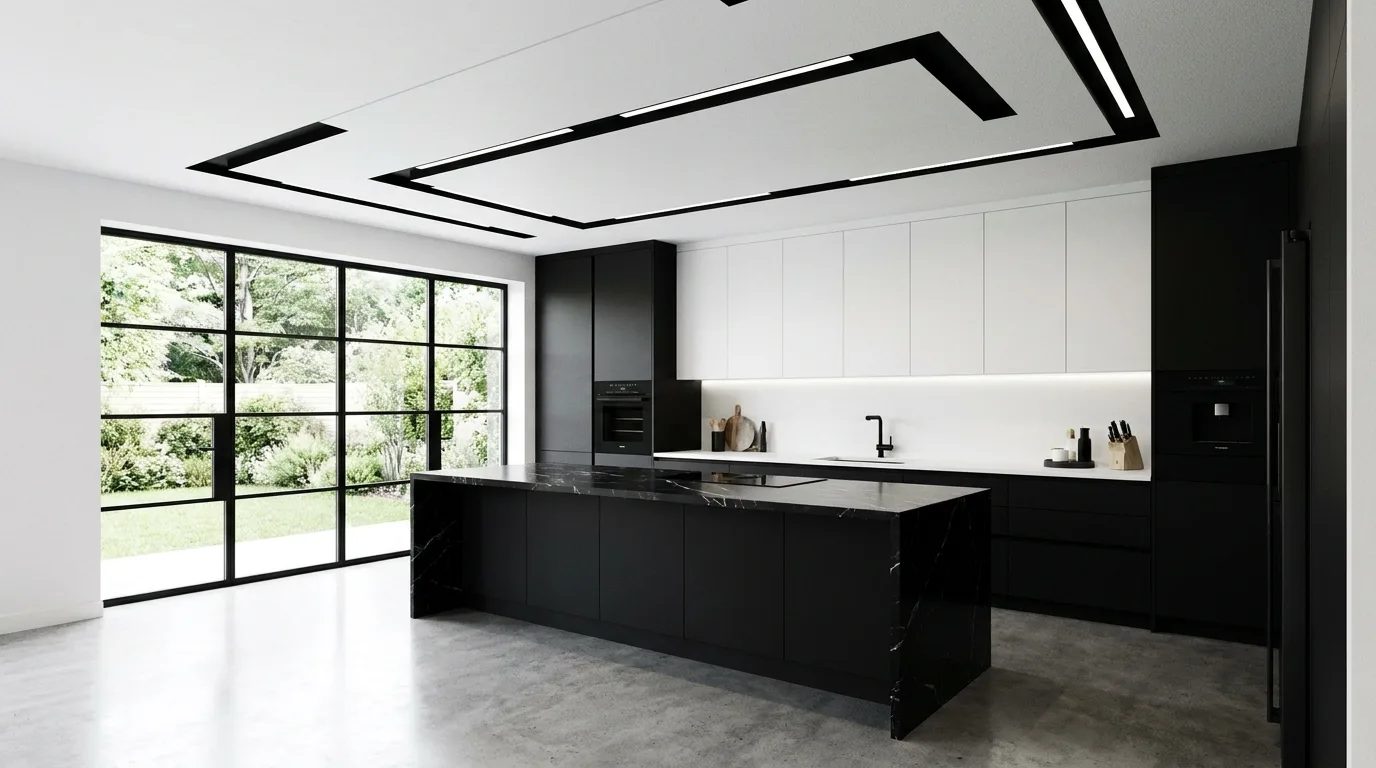
A black and white ceiling can add graphic contrast to a modern kitchen without requiring elaborate decoration. White gypsum keeps the main ceiling bright, while black recessed sections, trim, or lighting channels introduce definition. This combination works particularly well with black appliances, dark hardware, or monochrome countertops. The darker elements should be used strategically because too much black can make a low ceiling feel heavier. Consider a white central panel with narrow black borders or black linear lighting channels for a controlled effect. The design is especially attractive in kitchens with contemporary cabinetry and clean horizontal lines. If the room receives limited natural light, use white as the dominant ceiling color and reserve black for smaller architectural accents.
11. False Ceiling With a Central Pendant Feature
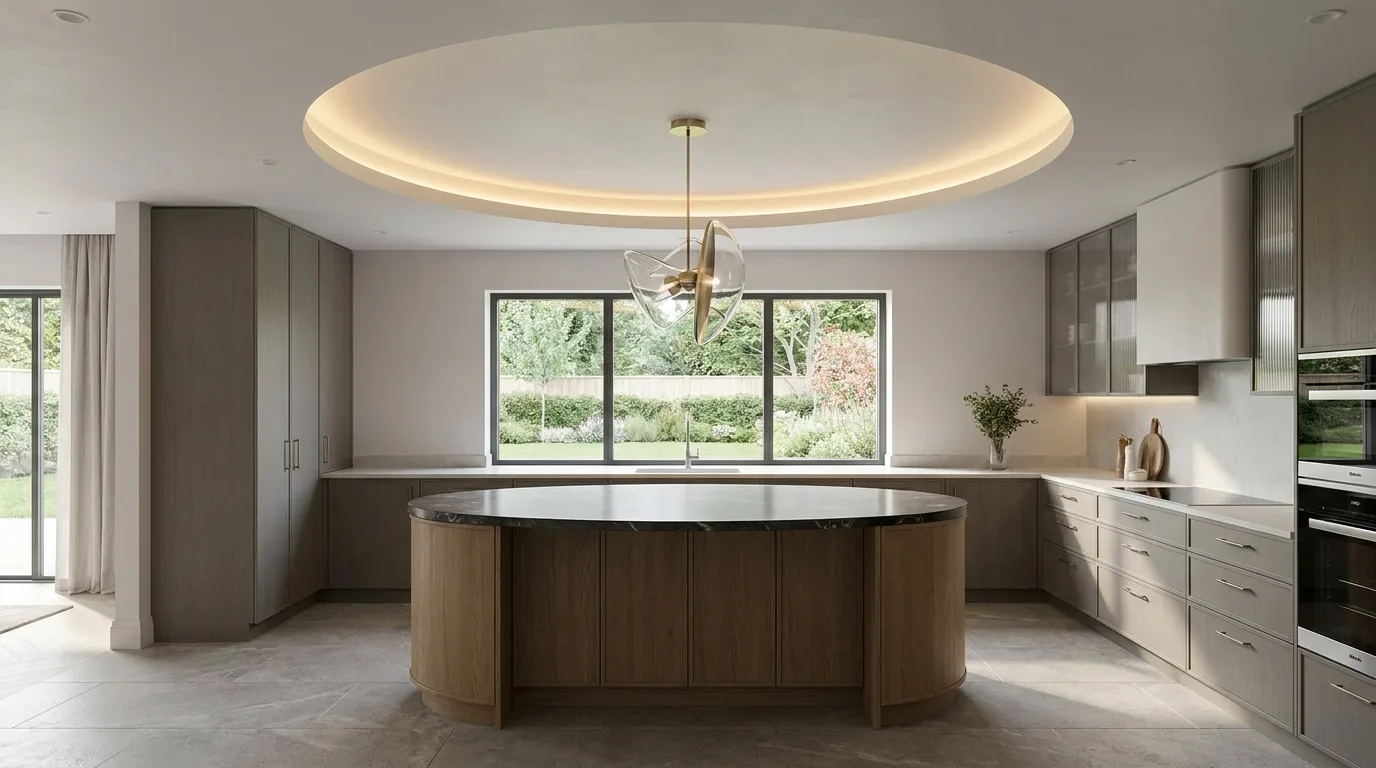
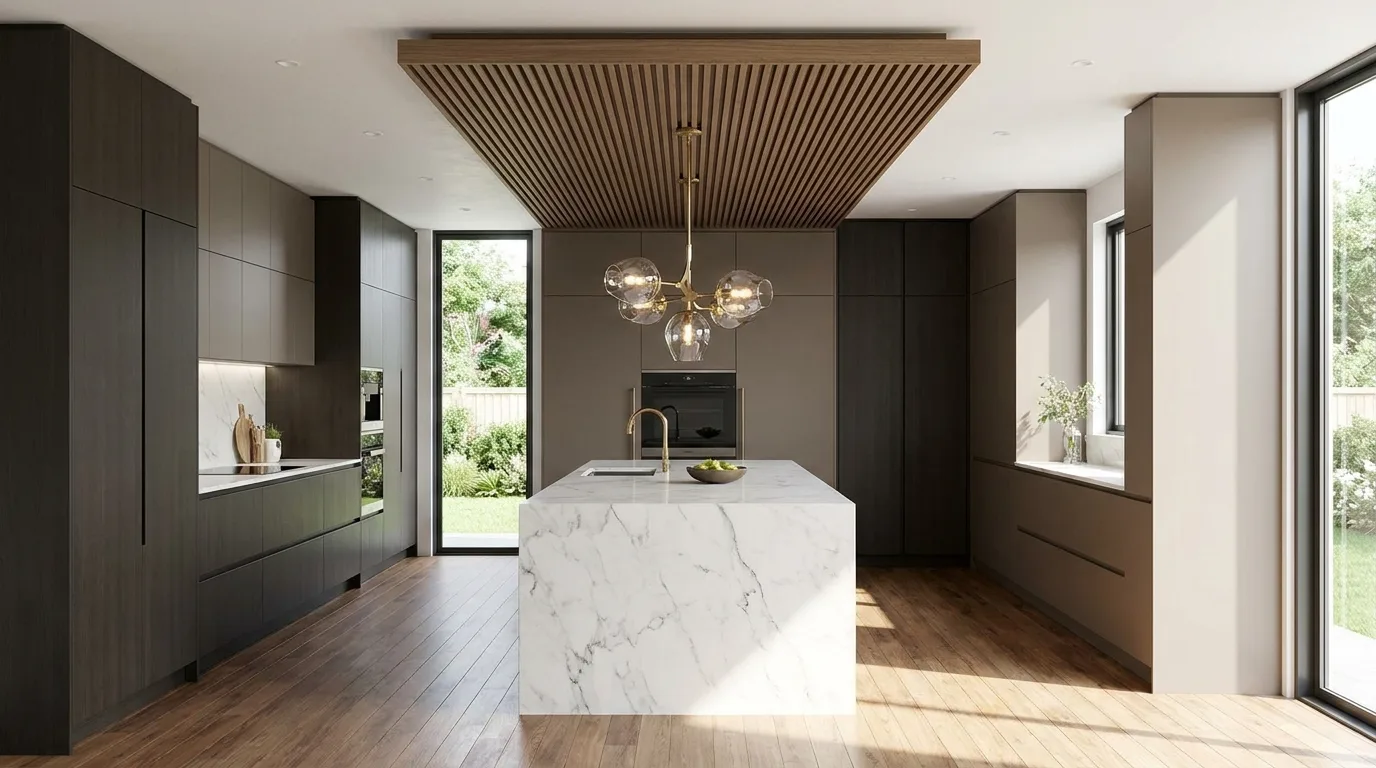
A false ceiling can be designed around a statement pendant light to make the kitchen island the visual centerpiece. A recessed tray, framed panel, or circular ceiling detail can establish a dedicated zone above the island while creating a clean background for the fixture. This approach is useful when the kitchen needs a decorative focal point but you do not want a complicated ceiling throughout the entire room. Match the ceiling detail to the shape of the island and pendant for a cohesive composition. For example, a rectangular ceiling panel can reinforce a long island, while a circular feature can complement a round dining table or curved lighting fixture. Keep surrounding ceiling details simple so the pendant remains the main visual feature.
12. Circular False Ceiling Design
A circular ceiling detail can introduce softer geometry into a kitchen dominated by straight cabinet lines. A round recessed panel or suspended circular feature can be positioned above an island, breakfast area, or dining corner. Concealed lighting around the curve creates a subtle halo effect, while a central pendant can provide task-focused illumination. This idea is particularly useful in open-plan kitchens where a circular ceiling element can visually distinguish one zone from another. Keep the surrounding ceiling simple so the curve remains noticeable. A white circular panel creates a quiet architectural accent, while wood-look finishes can make the feature warmer. Before choosing the diameter, consider the dimensions of the island and circulation space so the ceiling feature feels properly scaled.
13. Perimeter Drop Ceiling
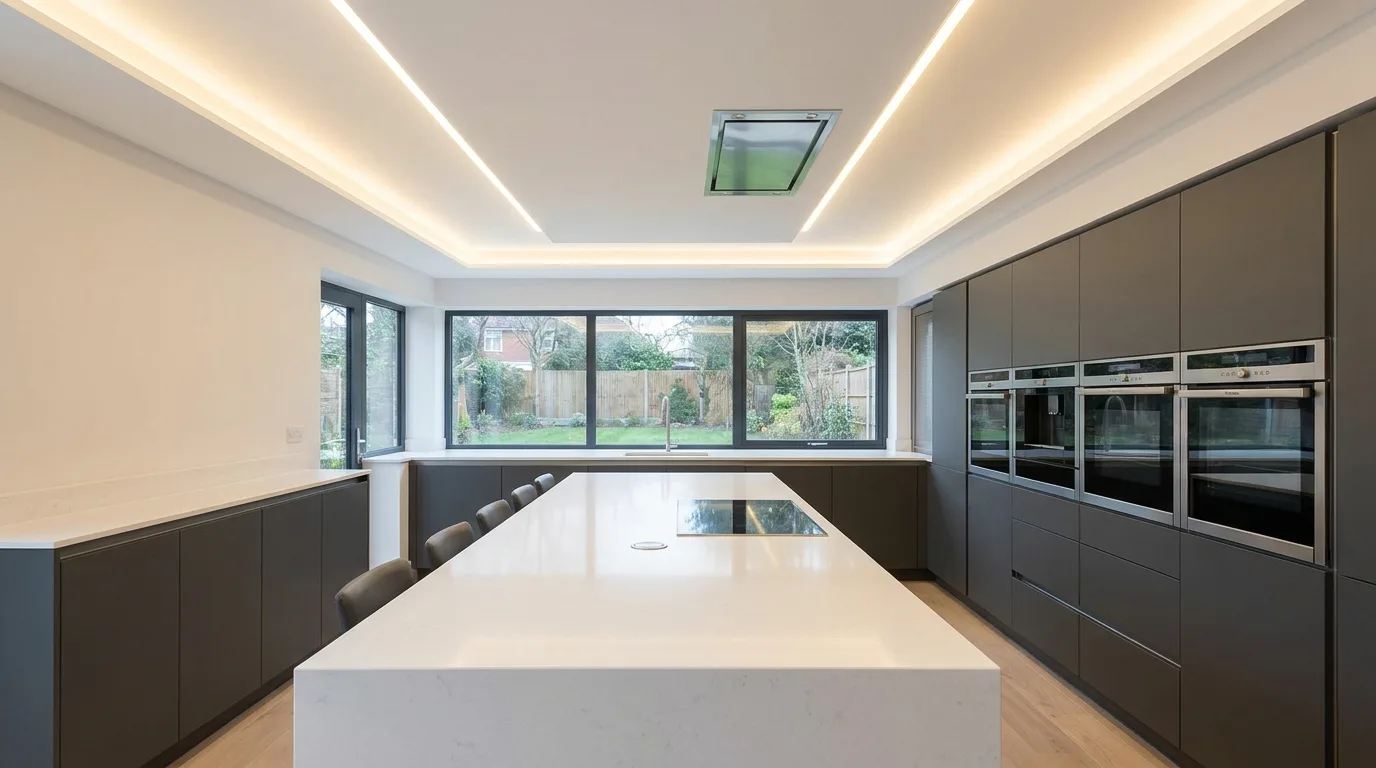
A perimeter drop ceiling lowers only the outer edges of the kitchen while leaving the center visually open. This creates a subtle frame and provides a practical space for recessed lights, wiring, and concealed services. The technique is particularly helpful when you want a decorative ceiling without committing to a heavily layered design. A slim perimeter can make the central portion appear larger and more prominent, especially when the center is painted bright white. Add small recessed fixtures at regular intervals for balanced general lighting, then supplement work areas with under-cabinet illumination. This design pairs well with contemporary kitchens because it emphasizes clean lines and proportion. It can also provide a discreet transition between the kitchen and adjacent living or dining areas in an open-plan layout.
14. Slatted Wood-Look Ceiling
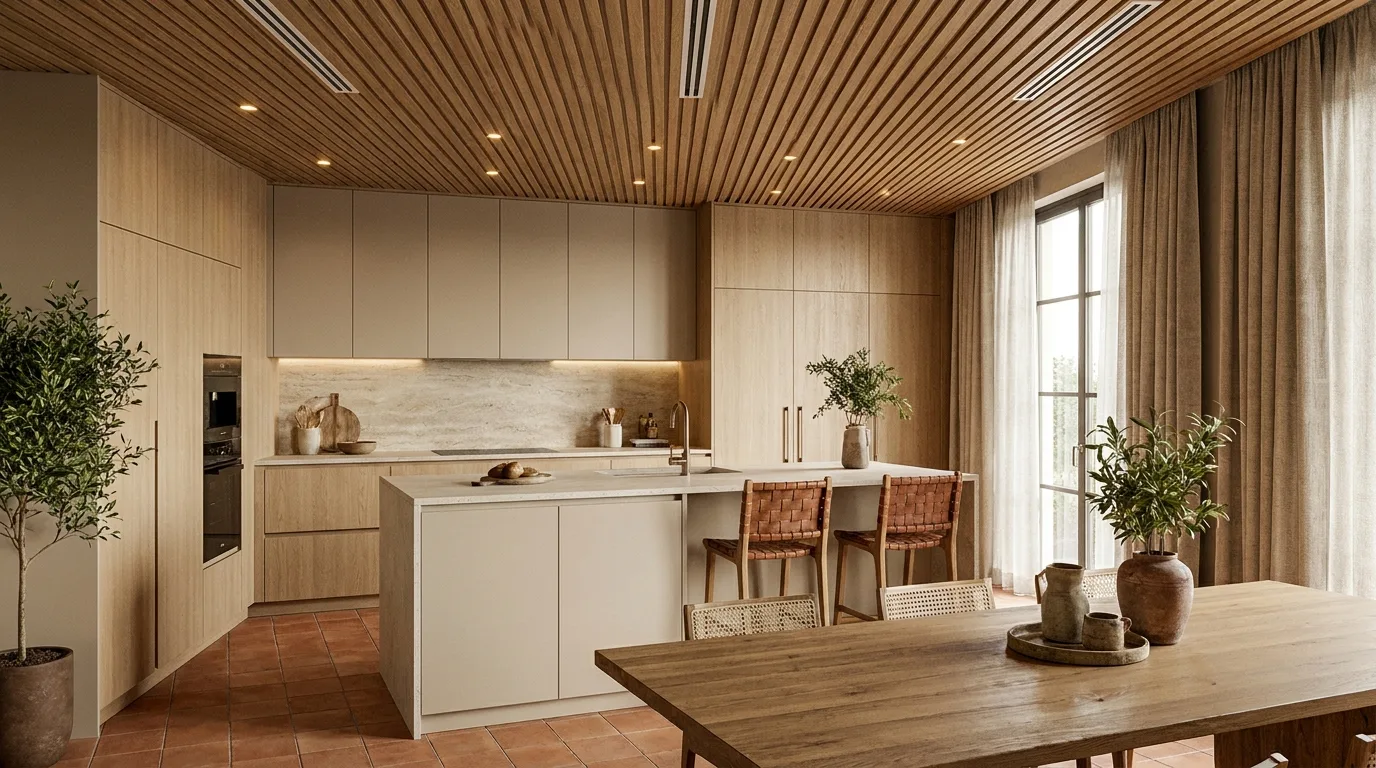
Slatted wood-look ceilings bring texture and warmth to a modern kitchen while maintaining a strong linear appearance. Narrow slats can be arranged parallel to the longest dimension of the room, helping visually elongate the space. A partial installation above an island can create a more focused architectural feature without lowering the entire ceiling. Choose finishes that coordinate with cabinetry, flooring, or furniture rather than attempting to match every wood tone exactly. Because kitchen ceilings can be exposed to moisture and cooking vapors, select materials appropriate for the environment and follow the manufacturer’s maintenance recommendations. Integrated spotlights between or alongside the slats can provide useful illumination while preserving the clean rhythm of the design.
15. Curved False Ceiling Design
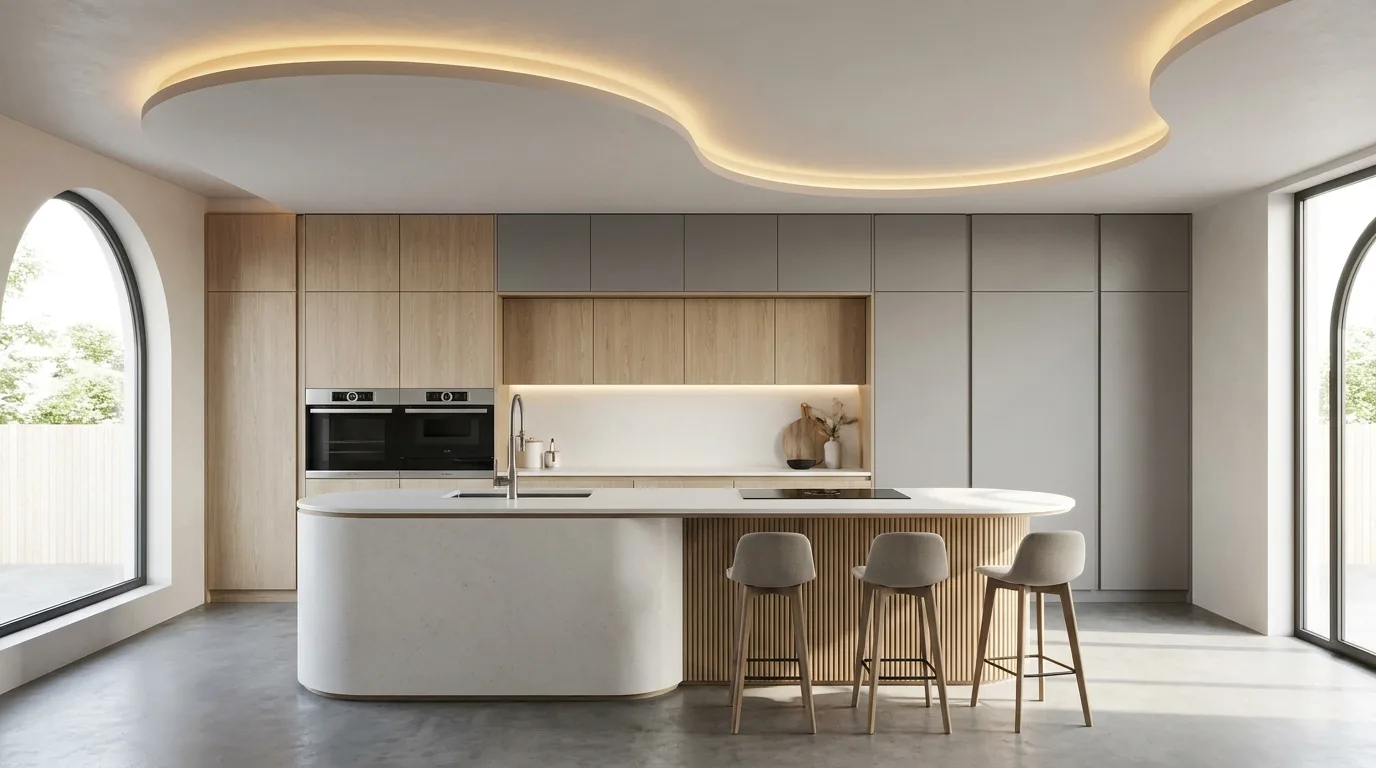
A curved false ceiling can make a contemporary kitchen feel more fluid and distinctive. Instead of relying exclusively on straight borders and rectangular panels, a sweeping curve can define an island, transition between zones, or soften a large open-plan room. Curved gypsum construction can be paired with concealed LED strips to emphasize the shape without creating visual clutter. This idea works best when the curve relates to another element in the room, such as a rounded island edge, curved pendant, or adjacent architectural feature. Keep the rest of the ceiling restrained so the curve remains intentional. Professional installation is particularly important because curved surfaces require careful framing and finishing to achieve smooth, consistent lines.
16. Recessed Spotlights in a Clean Ceiling
Sometimes the most effective false ceiling is one that keeps the architecture simple and lets carefully positioned spotlights do the work. A smooth gypsum ceiling with evenly spaced recessed fixtures can provide a crisp, modern appearance while distributing light across the kitchen. This approach is ideal for homeowners who prefer minimal decoration but still want to conceal electrical wiring and services. Plan the lighting around work zones rather than simply placing fixtures at equal distances across the room. Counters, sinks, cooktops, and islands need practical illumination without creating shadows from the person using the space. Use dimmable fixtures where appropriate to adjust the atmosphere for cooking, entertaining, or casual dining. A restrained ceiling also leaves more visual attention for attractive cabinets and countertops.
17. False Ceiling With a Color Accent
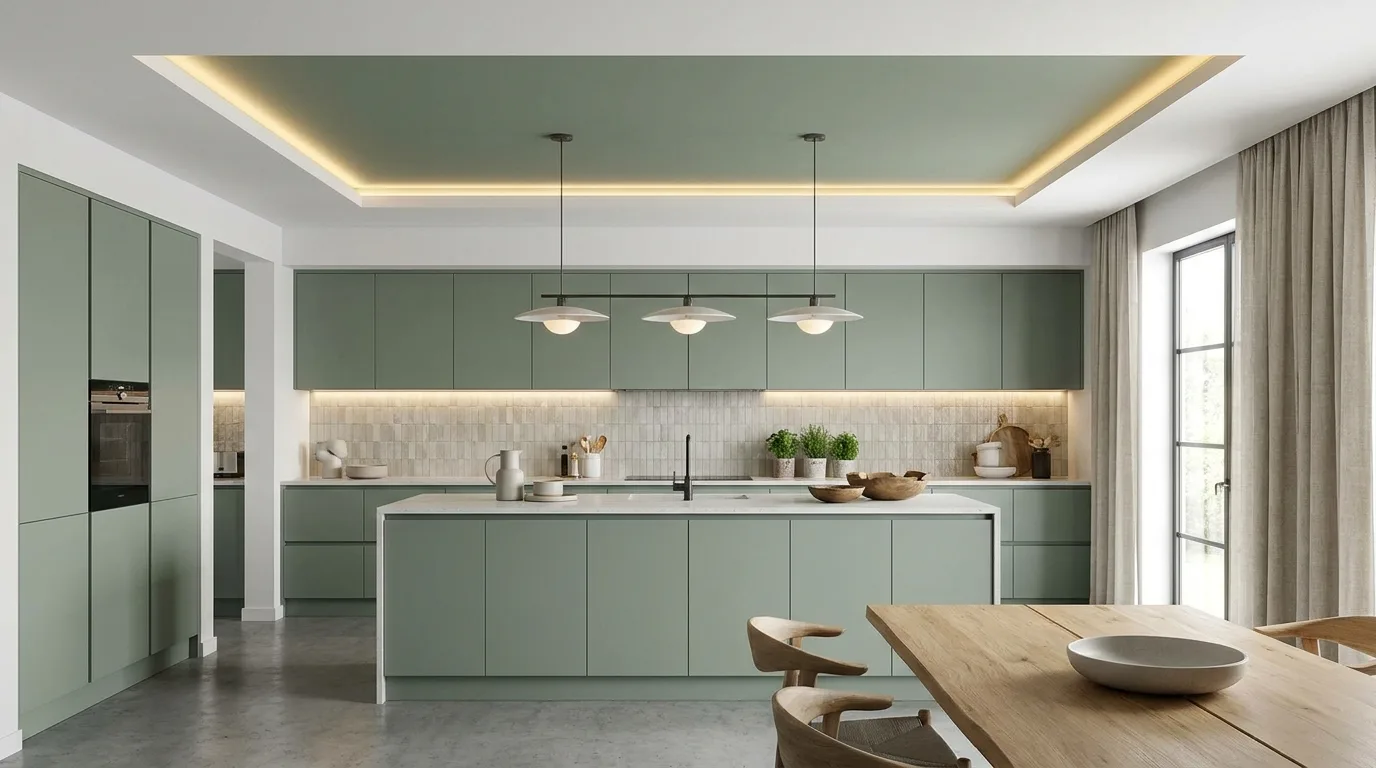
A carefully chosen color accent can make a false ceiling more distinctive without turning it into an overwhelming feature. Instead of painting the entire ceiling a strong color, use a muted shade inside a recessed panel, tray, or border. Soft sage, warm beige, charcoal, or dusty blue can complement contemporary kitchen cabinetry while adding depth. The accent should connect with another color already present in the room, such as a backsplash, island base, upholstery, or decorative accessories. Keep the main ceiling light to maintain an open feeling, especially in compact kitchens. Matte finishes are generally well suited to ceilings because they reduce glare and allow the architectural layers to remain the focus. This approach offers an easy way to personalize a minimalist kitchen.
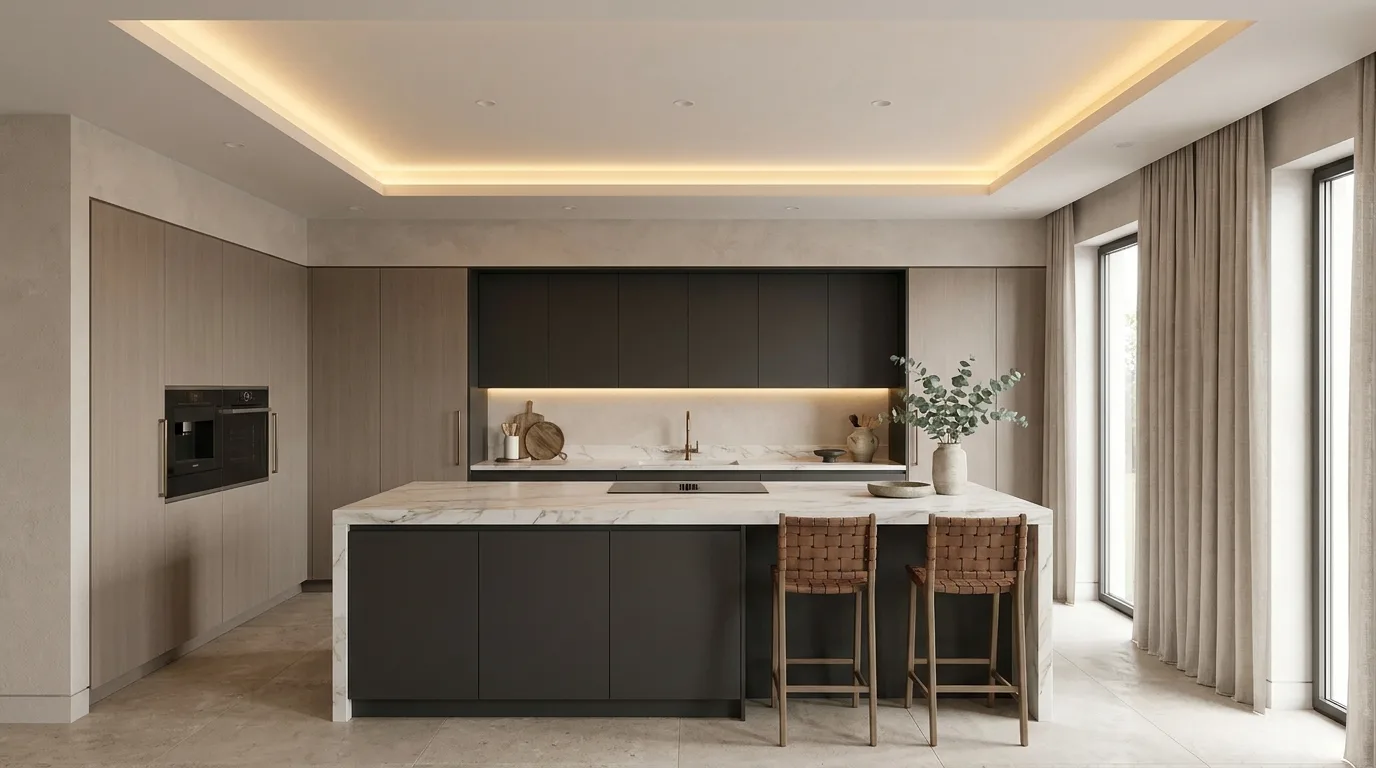
18. Open-Plan Kitchen Zoning Ceiling
In an open-plan home, a false ceiling can define the kitchen without physically separating it from the living or dining area. A recessed rectangle, lighting border, or different ceiling level can visually mark the cooking zone while preserving an open flow. This technique is especially useful when the kitchen shares the same flooring and wall palette as surrounding spaces. Align the ceiling feature with the kitchen island or cabinet run so the boundary feels deliberate. Avoid creating a heavy visual divider that makes the kitchen feel boxed in. Instead, use subtle lighting and a modest change in ceiling height to establish the zone. This design combines architectural organization with practical lighting and can make a large open room feel more structured.
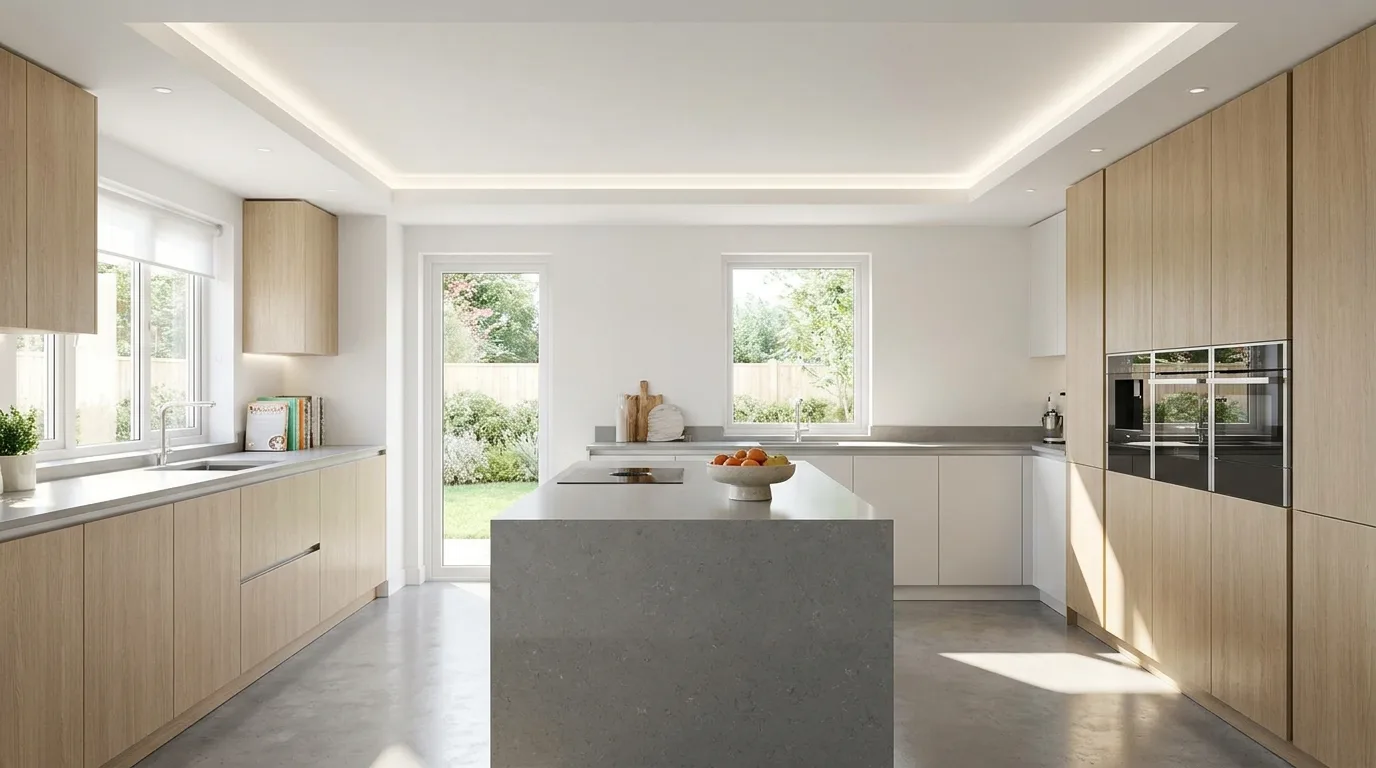
19. Compact Kitchen False Ceiling With Layered Lighting
Small kitchens can benefit from a carefully planned false ceiling as long as the design remains proportional. A shallow gypsum frame, slim recessed lights, and concealed LED strips can provide layers of illumination without making the room feel cramped. Light-colored finishes generally help preserve the sense of height, while a narrow border can add architectural definition. Avoid excessive drops, complicated patterns, or too many decorative levels in a compact space. Instead, concentrate the ceiling design around practical zones such as the countertop and island. Combining ceiling lighting with under-cabinet LEDs can eliminate shadows and make the kitchen easier to use. The goal is to create a ceiling that performs several functions while remaining visually quiet enough to support the room’s limited dimensions.
How to Choose the Right False Ceiling for Your Kitchen
The best kitchen false ceiling design should balance appearance, lighting, ceiling height, maintenance, and practical access to services. Before finalizing a style, consider how much ceiling height you can comfortably sacrifice and whether the kitchen needs concealed wiring, ventilation, or additional fixtures. Moisture-resistant materials and durable finishes are especially important in areas exposed to steam and cooking activity. Think about the lighting plan at the same time as the ceiling design rather than treating fixtures as an afterthought. Recessed lights, pendant fixtures, cove lighting, and under-cabinet illumination can work together to create functional layers. Finally, make sure the ceiling complements the cabinetry, backsplash, flooring, and overall interior style. A thoughtfully coordinated design can make even a simple kitchen feel polished, comfortable, and contemporary.
Final Thoughts
Modern kitchen false ceilings can be both decorative and practical, offering opportunities to improve lighting, conceal services, and give the room a more finished architectural appearance. Whether you prefer a minimalist gypsum border, warm wood accents, layered lighting, or a bold geometric feature, the design should always suit the kitchen’s size and proportions. Focus on clean lines, useful illumination, appropriate materials, and a cohesive relationship with the rest of the interior. With the right balance, a false ceiling can become an understated feature that makes the entire kitchen feel more refined and functional.