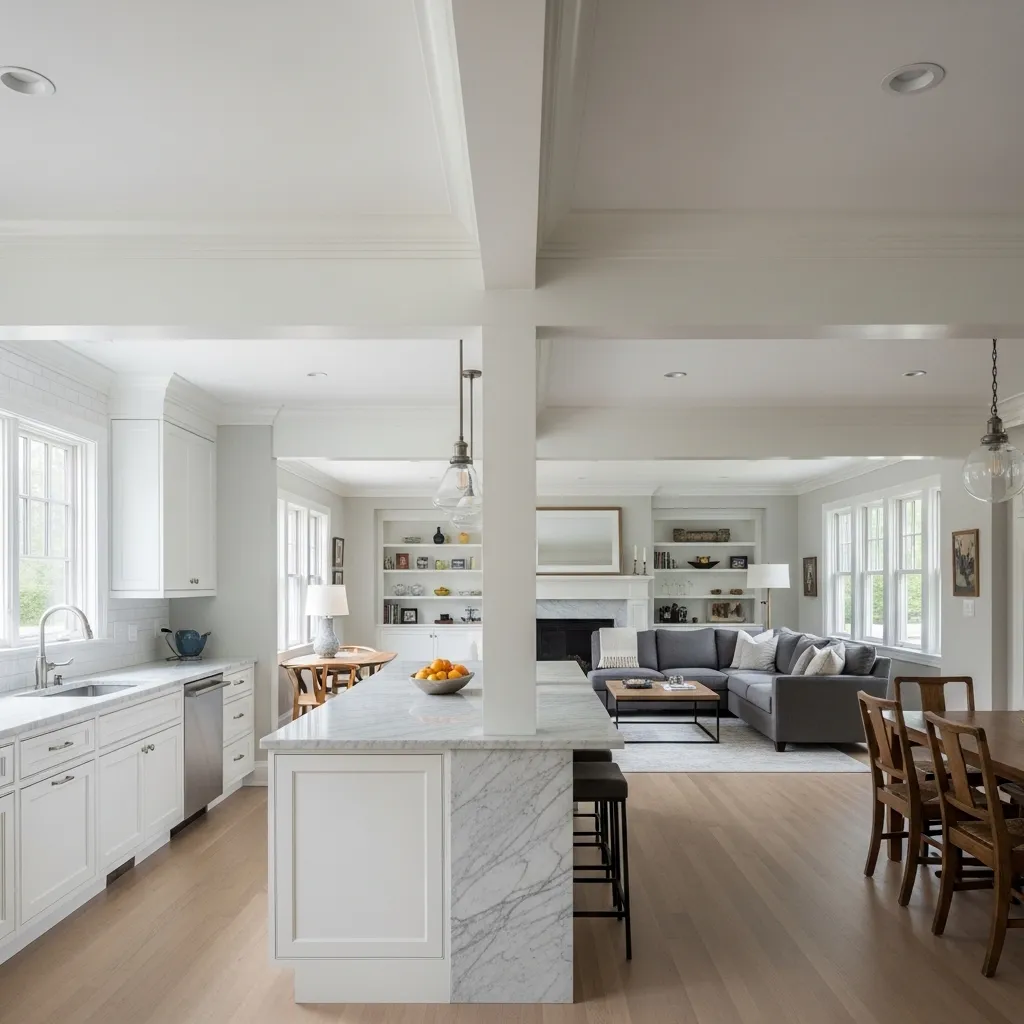
A well-designed false ceiling can completely change the look and feel of a kitchen. Beyond hiding wiring, pipes, ducts, and uneven structural surfaces, a false ceiling can define zones, improve lighting, and give the room a more polished architectural character. The right design depends on your kitchen size, ceiling height, lighting needs, ventilation, and overall interior style. From simple gypsum borders to layered ceilings with concealed LED strips, there are plenty of ways to create a stylish result without making the space feel cramped. These kitchen false ceiling design ideas cover modern, compact, luxurious, and practical options, helping you choose a ceiling treatment that complements your cabinets, countertops, flooring, and lighting scheme.
1. Simple Gypsum False Ceiling
A simple gypsum false ceiling is one of the most versatile choices for a kitchen because it creates a clean, smooth surface without overwhelming the rest of the room. A flat gypsum panel can conceal electrical wiring, small ducts, and other services while providing a neat base for recessed spotlights. For a contemporary kitchen, keep the shape rectangular and use a narrow perimeter detail rather than elaborate curves or multiple levels. This approach works particularly well when the kitchen already has strong visual elements, such as patterned backsplash tiles, colorful cabinets, or statement pendant lights. Before installation, make sure the gypsum system is appropriate for the kitchen environment and that areas exposed to moisture are properly protected. A simple ceiling is also easier to clean visually and tends to remain attractive as design trends change.
2. Cove Lighting False Ceiling
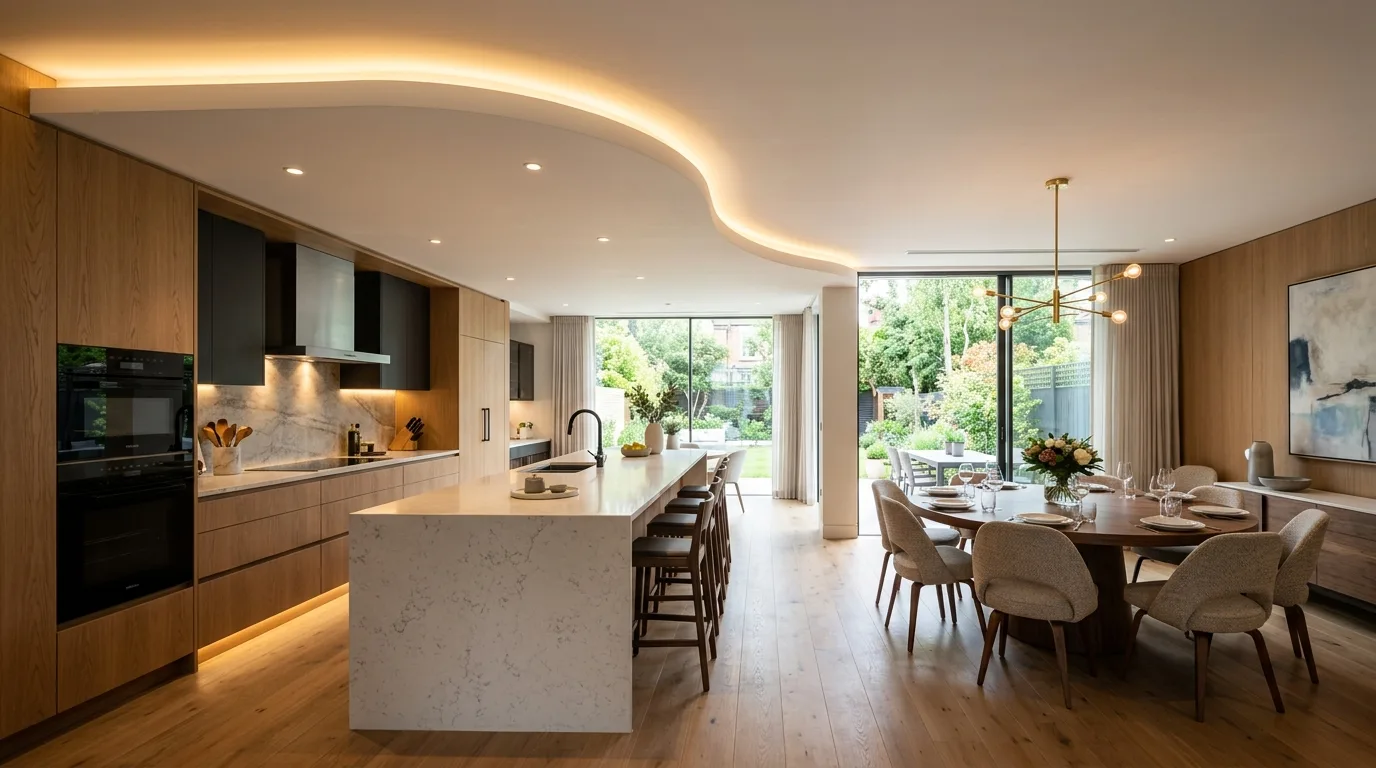
A cove-lit false ceiling introduces soft, indirect illumination by placing LED strips inside a recessed perimeter channel. Instead of seeing the light source directly, you see a gentle glow reflected from the ceiling, which can make the kitchen feel warmer and more sophisticated. This design is especially useful above a central circulation area or around the outer edge of an open-plan kitchen. Pair the concealed lighting with task lighting under cabinets so that the ceiling illumination is decorative rather than responsible for all food-preparation visibility. A narrow cove generally looks more contemporary than an oversized recess, particularly in kitchens with limited ceiling height. Choose a warm or neutral white light according to the atmosphere you want, and provide accessible locations for electrical components so maintenance does not require unnecessary ceiling removal.
3. Two-Level False Ceiling
A two-level false ceiling adds architectural depth by combining a higher central plane with a lower perimeter or feature section. It can be useful in a spacious kitchen where a completely flat ceiling might feel visually empty. The stepped construction also provides opportunities for concealed LED strips, recessed downlights, or carefully positioned feature lighting. When planning this design, pay close attention to the amount of ceiling height being lost. A dramatic drop may look impressive in a large room but can make a compact kitchen feel enclosed. Keep the geometry aligned with major elements below, such as the kitchen island, dining zone, or cabinet run. A restrained two-level design often creates more impact than several complicated layers. Using the same ceiling finish throughout can also keep the composition cohesive while allowing lighting to emphasize the different levels.
4. Wooden Accent False Ceiling
Wood-look panels or carefully selected timber accents can bring warmth to a kitchen dominated by stone, tile, glass, or metal. Instead of covering the entire ceiling, consider using wood as a central rectangular panel, a narrow strip above an island, or an accent section that visually connects the kitchen with an adjoining dining area. This technique works particularly well in contemporary, Scandinavian, transitional, and warm minimalist interiors. Real wood requires appropriate consideration of moisture, heat, and maintenance, so engineered or decorative wood-look materials may be more practical for some kitchens. Keep the ceiling pattern relatively simple so it does not compete with cabinet grain or flooring. Recessed lights can be integrated into the surrounding gypsum surface, while pendant lights over an island can hang from the accent zone for a coordinated appearance.
5. Tray Ceiling With Recessed Lights
A tray ceiling creates a recessed central section surrounded by a raised border, giving the kitchen a subtle sense of depth without requiring a heavily layered design. The recessed area can house evenly spaced downlights, while the surrounding edge can incorporate concealed LED lighting for a softer secondary layer. This configuration is particularly effective above a kitchen island because the recessed center naturally defines the functional focal point. For smaller kitchens, use a shallow tray with clean lines rather than a deep construction that reduces perceived height. The proportions should relate to the room’s dimensions; an oversized border can make the ceiling look busy, while a very narrow tray may not provide enough visual definition. A restrained color palette, such as white with a slightly contrasting inner panel, keeps the design bright and makes it easier to coordinate with cabinetry.
6. Linear LED False Ceiling
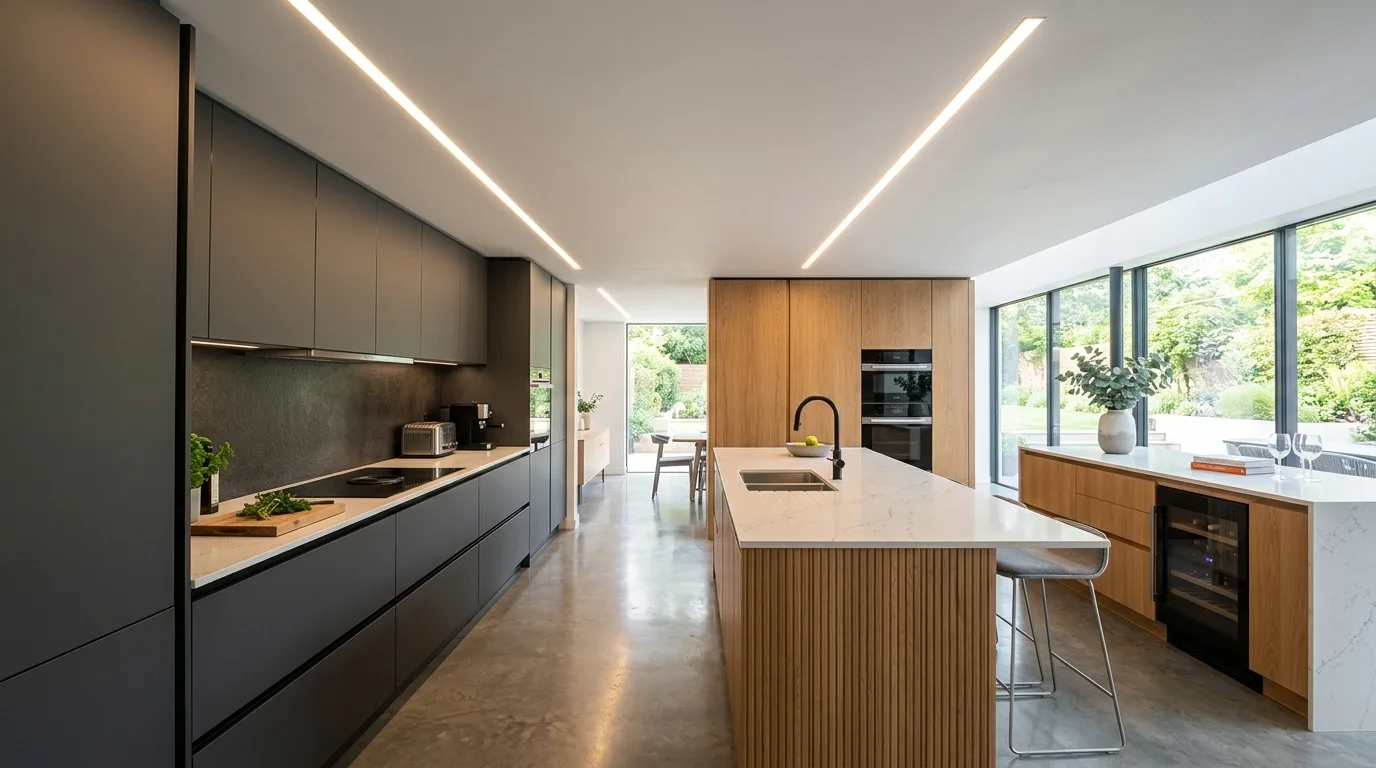
Linear LED lighting can turn a false ceiling into a modern architectural feature. Long, narrow light channels can run parallel to kitchen cabinets, cross an island, or form geometric arrangements across a plain ceiling. This style is especially suitable for contemporary kitchens where clean lines are already established through handleless cabinets, slab doors, or streamlined countertops. Rather than using numerous small fixtures, a few carefully positioned linear elements can provide a more deliberate visual rhythm. Consider how the lines relate to work surfaces and walking paths before finalizing the layout. The ceiling should support the kitchen’s functional lighting plan rather than becoming a purely decorative installation. Dimmable fixtures can also make the room more adaptable, allowing brighter illumination during food preparation and softer light when the kitchen is being used as part of a social or dining space.
7. False Ceiling With a Kitchen Island Feature
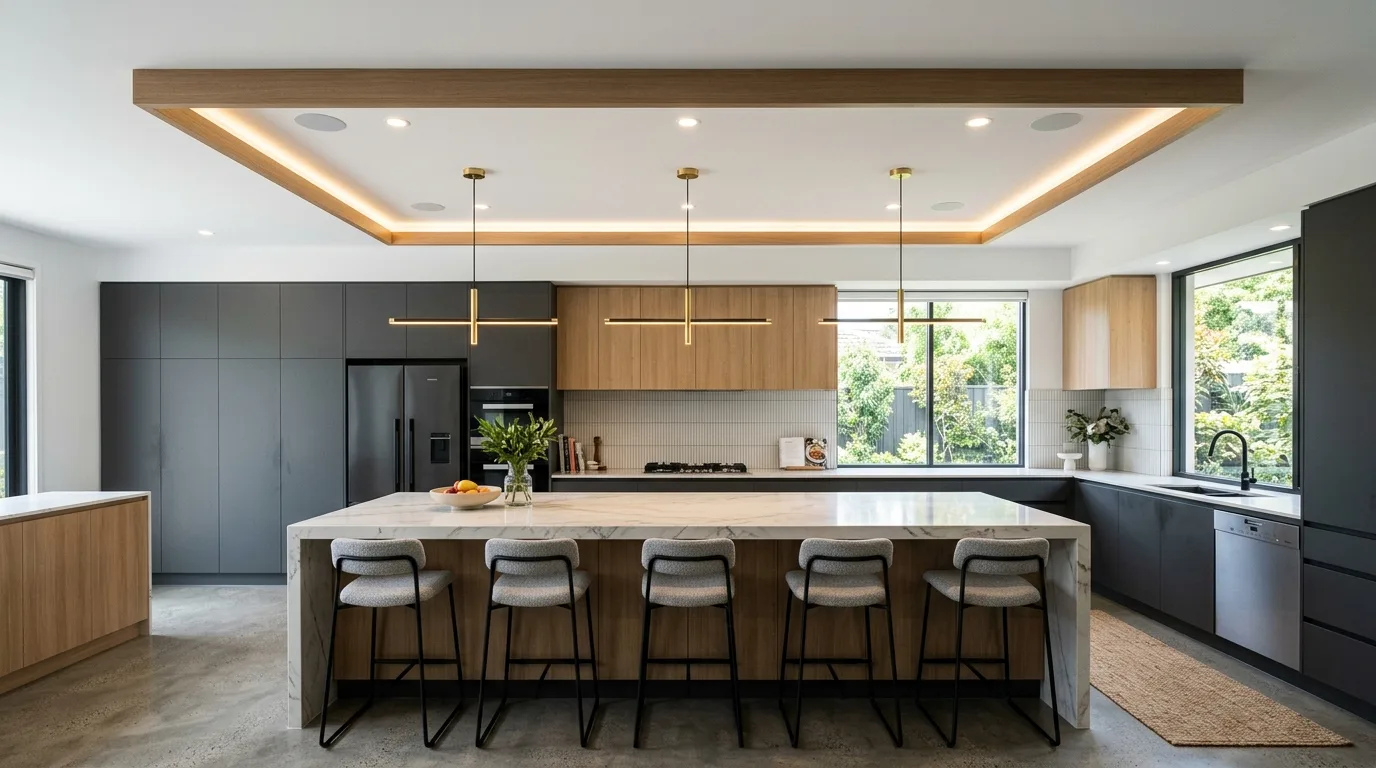
If your kitchen includes an island, a dedicated ceiling feature above it can make the island feel like a defined architectural zone. A rectangular false-ceiling panel, shallow dropped section, or recessed lighting arrangement can mirror the island’s footprint and create a strong visual connection between the upper and lower parts of the room. This approach works especially well in open-plan homes because it subtly separates the kitchen from nearby living or dining areas without using walls. Keep the ceiling feature slightly proportional to the island rather than extending dramatically beyond it. Pendant lights can be centered within the feature, while concealed perimeter lighting adds ambient illumination. If the island includes a sink or cooking surface, coordinate the ceiling design with ventilation requirements and make sure decorative elements do not interfere with the range hood or other necessary equipment.
8. Minimalist Border False Ceiling
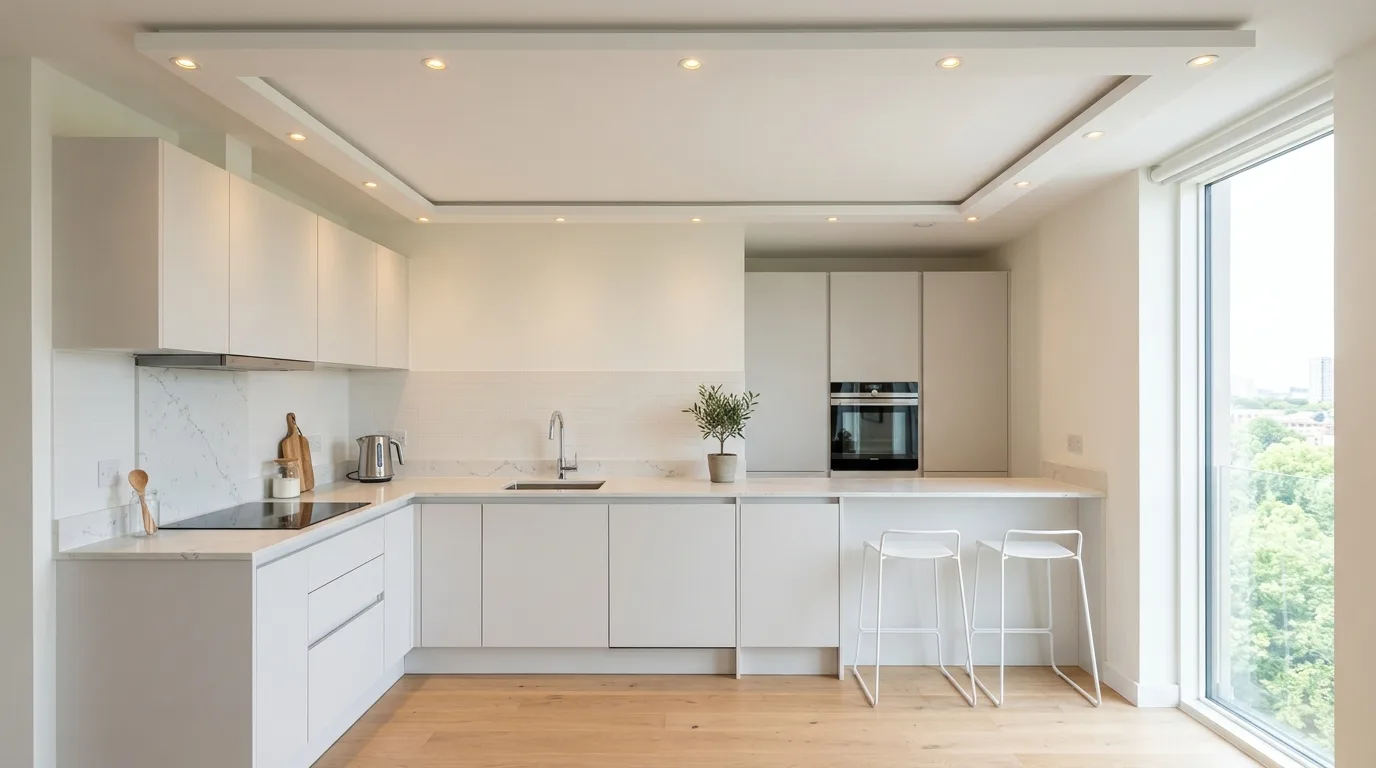
A minimalist border is a practical option when you want the advantages of a false ceiling without making the entire kitchen feel lower. A narrow gypsum frame around the perimeter can conceal wiring and create a subtle transition between the walls and ceiling. Recessed spotlights can be installed along the border, while the center remains open and visually higher. This is particularly useful in apartments or compact kitchens where preserving the feeling of spaciousness matters. The border can be square, rectangular, or adjusted to follow an unusual room shape. Avoid adding too many decorative cutouts or contrasting finishes, as the strength of this design comes from its simplicity. A clean white border paired with neutral ceiling paint can also help reflect light throughout the room, making the kitchen feel brighter while keeping the architectural treatment understated.
9. Geometric False Ceiling Design
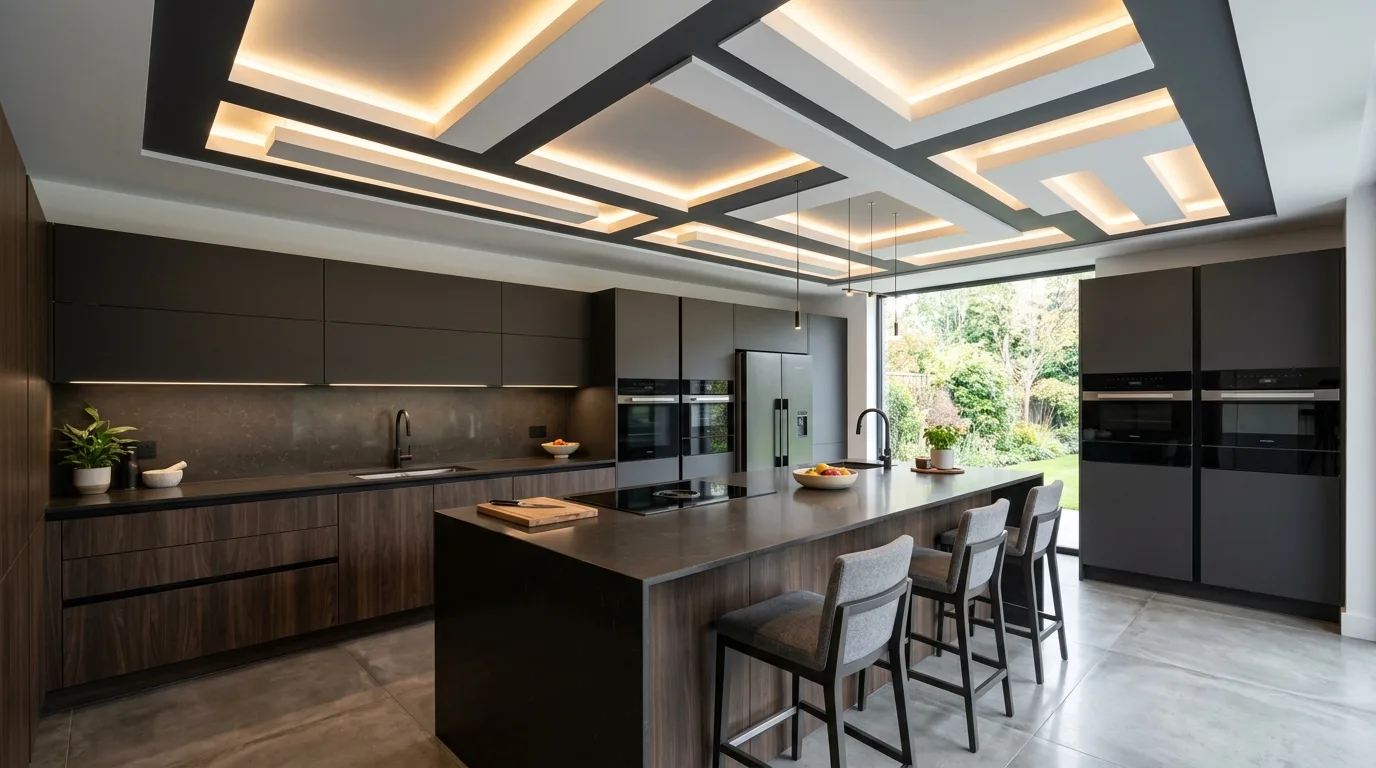
Geometric false ceilings use rectangles, squares, lines, or carefully repeated shapes to give a kitchen a more distinctive contemporary identity. The geometry can be created through stepped gypsum panels, recessed channels, contrasting finishes, or combinations of lighting and ceiling levels. For the result to look intentional, align the shapes with existing architectural lines such as cabinet fronts, flooring patterns, windows, or an island. Too many unrelated angles can make a kitchen appear visually cluttered. In a compact room, one strong geometric feature is often enough. In a larger kitchen, two or three related shapes can establish a balanced pattern. Neutral colors usually allow the geometry to remain the focus, while concealed LEDs can emphasize selected edges. This style is particularly suitable for homeowners who want a modern ceiling that functions as a design statement rather than simply hiding services.
10. Coffered False Ceiling for a Classic Kitchen
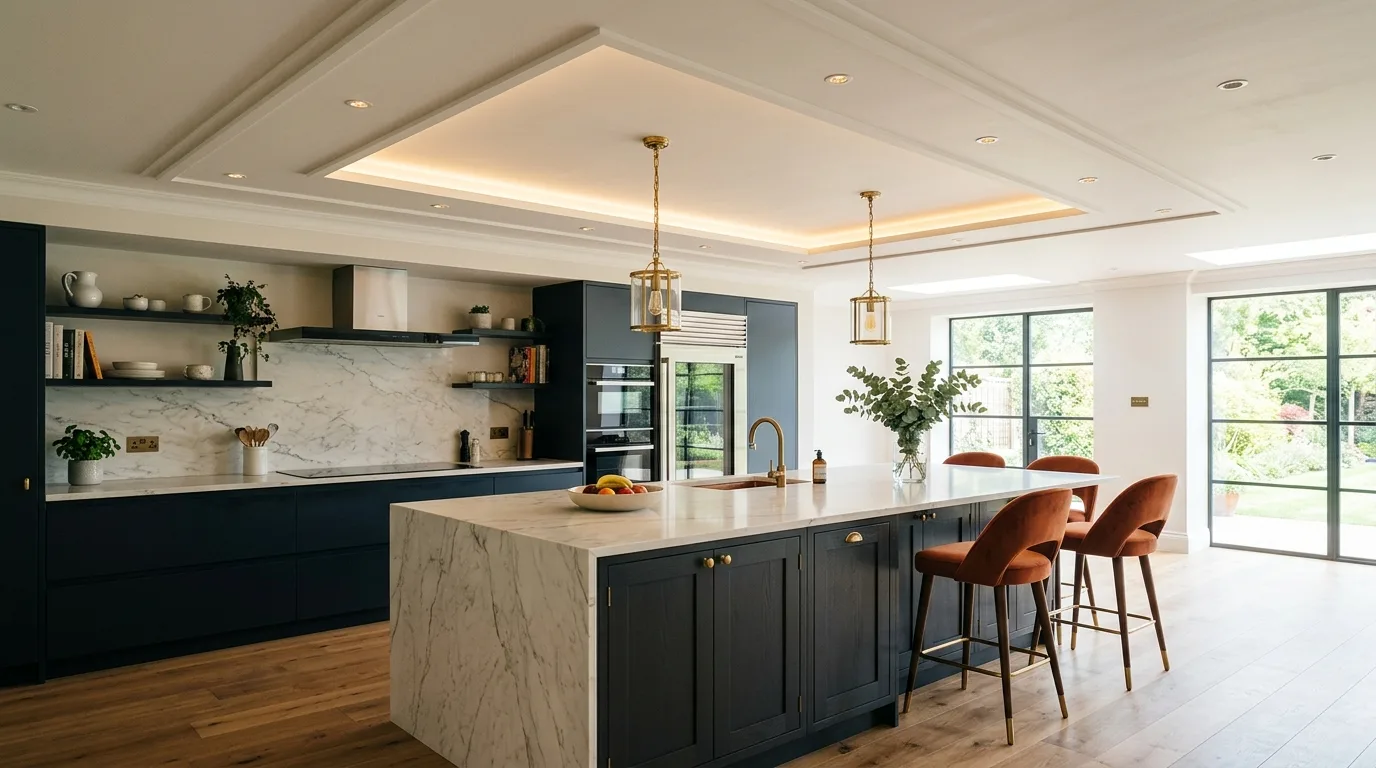
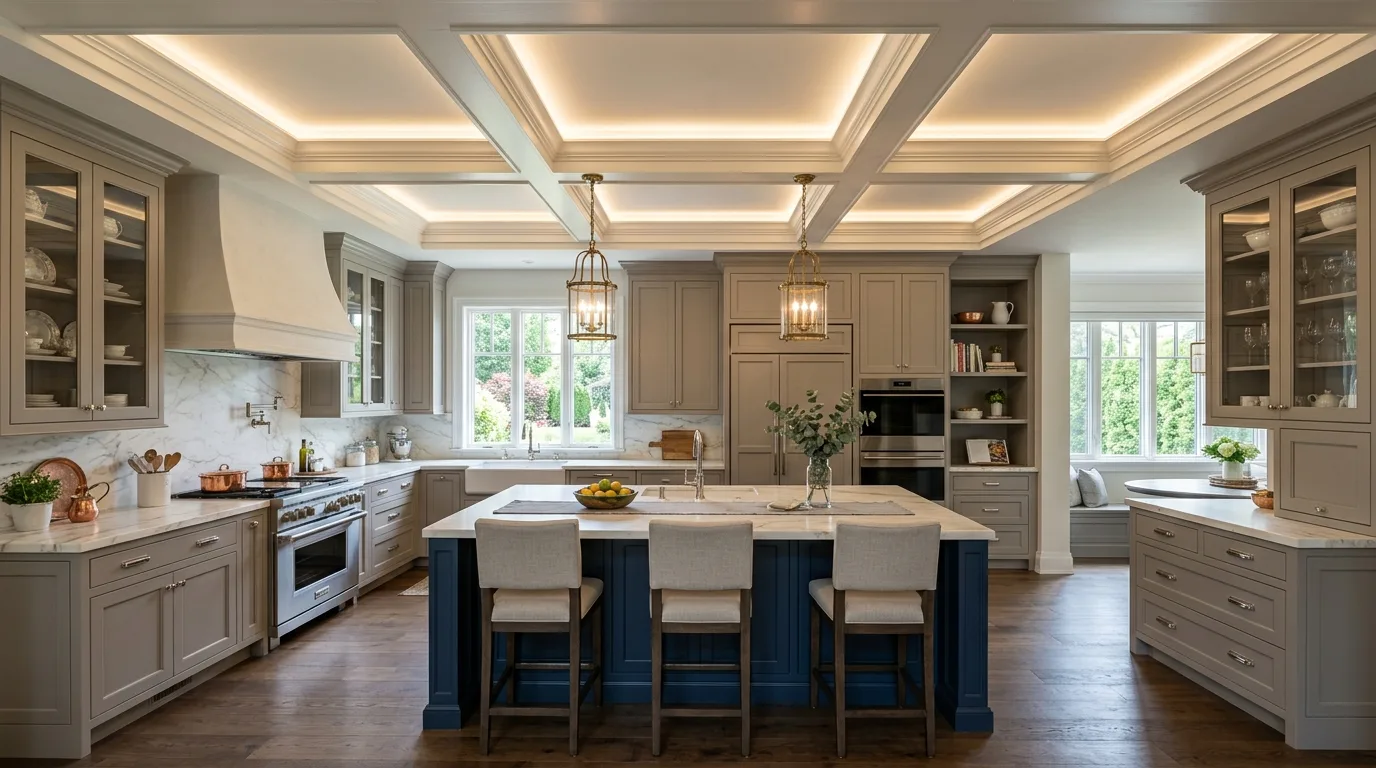
Coffered ceilings introduce a grid of recessed panels that can give a kitchen a more traditional, refined, or transitional appearance. In a large kitchen, shallow coffers can add architectural detail without requiring elaborate ornamentation. The pattern can also be coordinated with cabinet proportions so that the ceiling feels connected to the rest of the room. For a modern interpretation, use simple square or rectangular recesses with crisp edges and a single neutral finish. Lighting can be placed within selected panels or around the perimeter, depending on the desired effect. Because coffered designs introduce multiple visual divisions, they are generally more successful in kitchens with enough ceiling area to accommodate the pattern comfortably. Keep ventilation, access panels, and lighting positions in mind during planning so that necessary functional elements do not disrupt the symmetry of the finished ceiling.
11. Curved False Ceiling Design
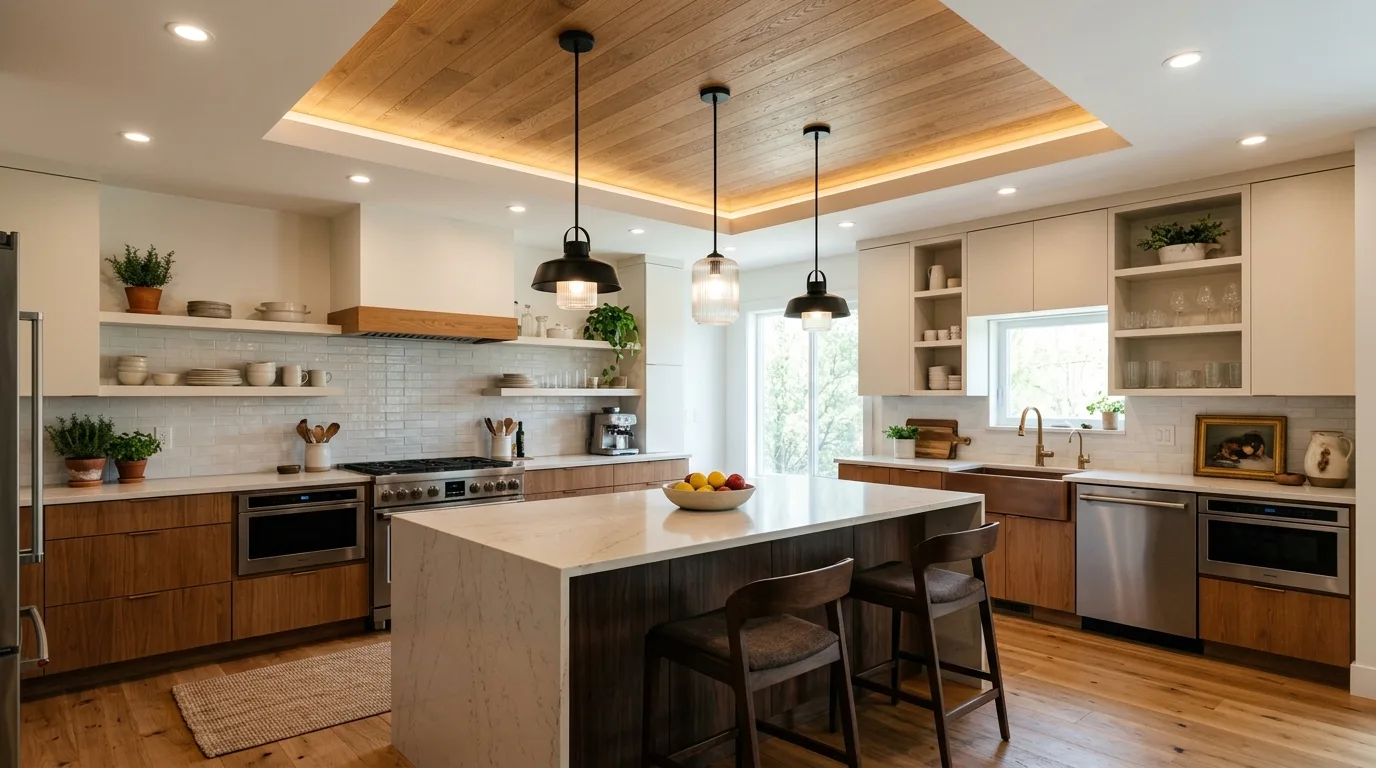
A curved false ceiling can soften a kitchen filled with straight cabinet lines and rectangular appliances. A gentle curved edge can be used to define a transition between the kitchen and dining area, frame a breakfast zone, or create a distinctive central feature. Curves tend to work best when they have a clear architectural purpose rather than being added simply for decoration. Because curved gypsum construction requires more careful detailing than a straight design, accurate measurements and professional installation are especially important. Keep the curve broad and flowing if the kitchen is relatively small; tight or complicated curves can make the ceiling appear busy. Concealed LED strips can follow the curved edge and emphasize its shape with soft illumination. When combined with simple cabinetry and restrained finishes, a curved ceiling can become a subtle focal point without dominating the entire kitchen.
12. Black and White False Ceiling
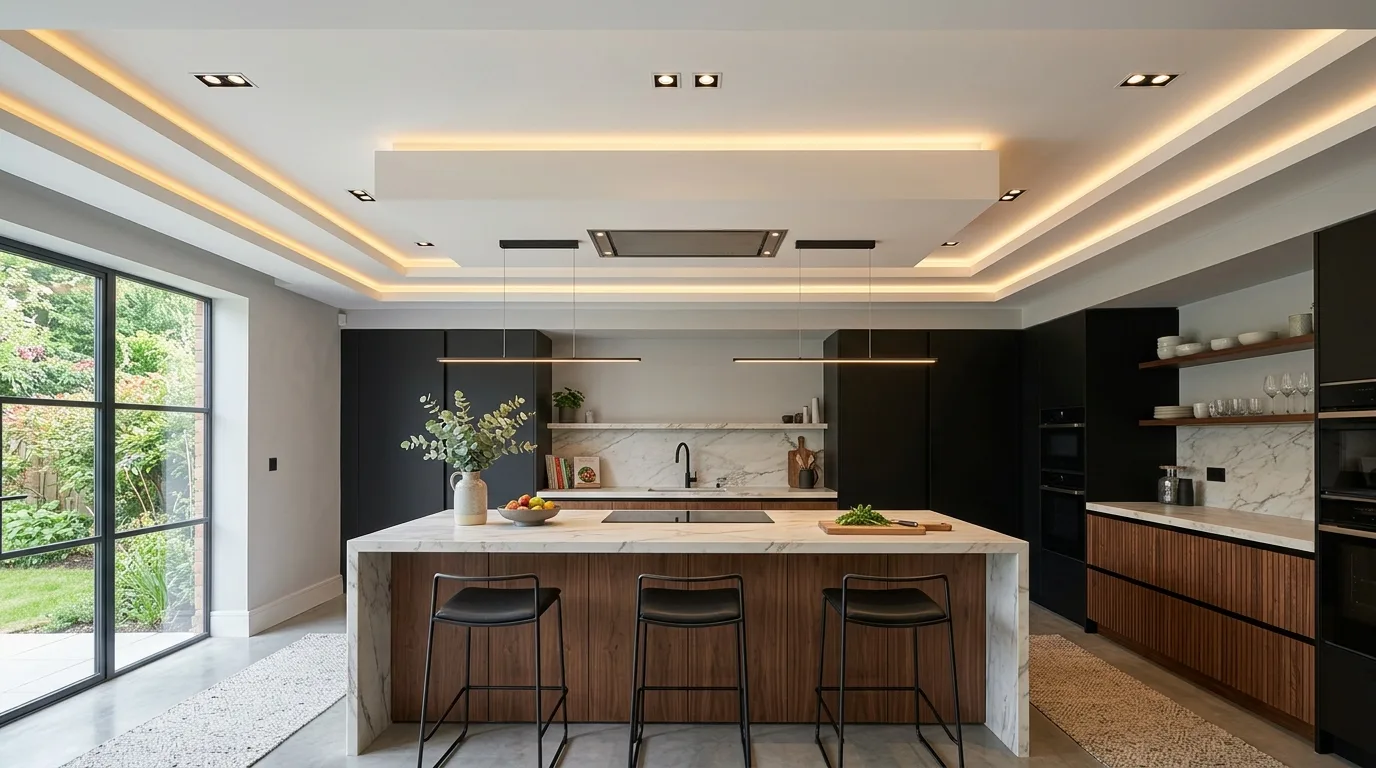
A black-and-white ceiling can create strong contrast in a modern kitchen, particularly when the cabinetry and lighting already have a minimalist character. White ceiling surfaces help maintain brightness, while black sections can frame a lighting recess, define an island zone, or introduce a dramatic geometric accent. Because dark ceiling finishes visually attract attention, use them selectively rather than covering a low ceiling with a large black surface. A black perimeter detail or recessed panel can provide the desired contrast while preserving a sense of openness. Coordinate the darker elements with existing finishes such as black cabinet handles, window frames, faucets, or pendant lights for a more cohesive result. Good lighting is essential because dark ceiling details can absorb light. A combination of ambient, task, and accent lighting will keep the kitchen practical as well as visually balanced.
13. Open-Plan Kitchen False Ceiling
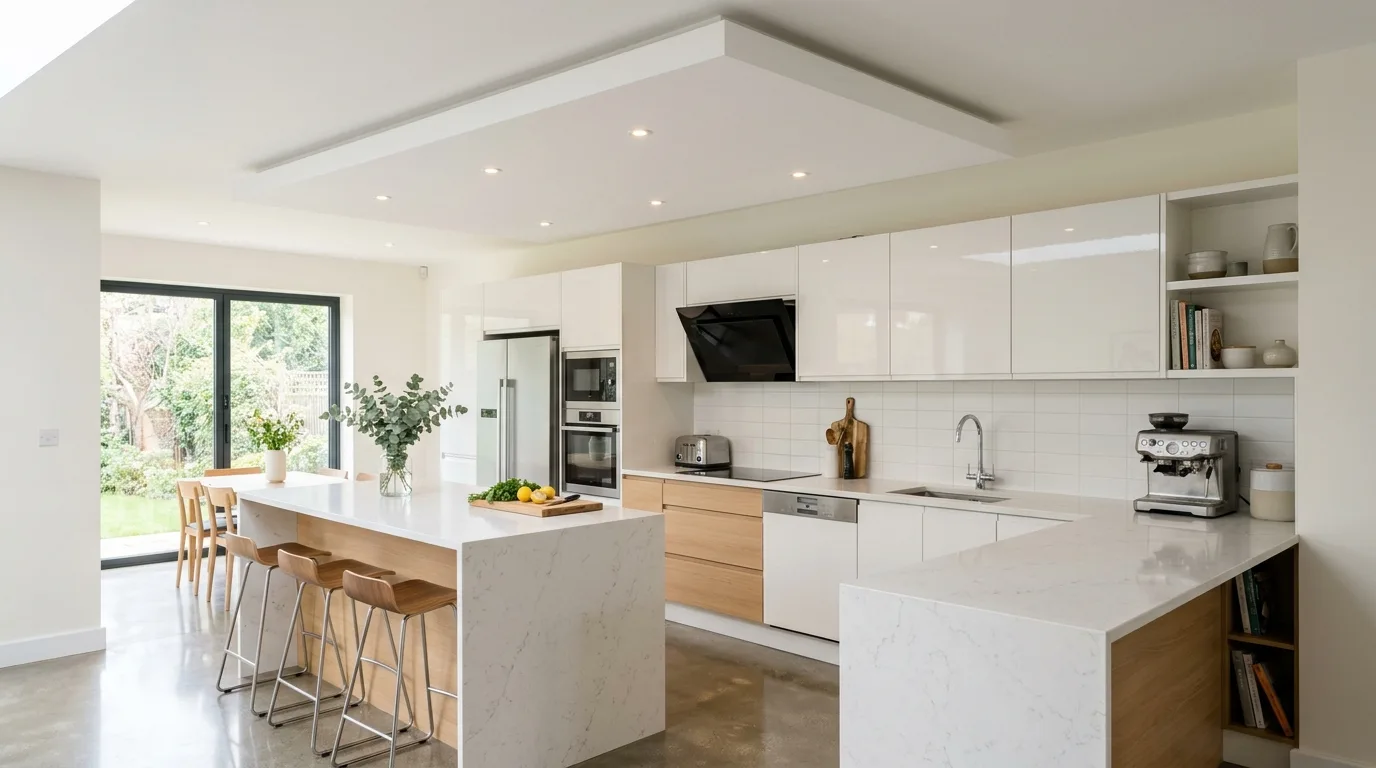
In an open-plan home, a false ceiling can help define the kitchen without physically separating it from the living or dining area. A rectangular dropped ceiling over the kitchen footprint can establish a subtle boundary while maintaining visual continuity across the larger room. The design might use a perimeter cove, recessed lighting, or a change in ceiling texture to distinguish the cooking zone. It is important to coordinate the ceiling with the overall proportions of the open space so that the kitchen feature does not look like an isolated box. Aligning the ceiling edges with cabinetry or an island usually creates a more intentional appearance. If the kitchen shares the room with a dining table, consider repeating a lighting shape or ceiling line nearby to connect the two zones. This approach makes the ceiling part of the space-planning strategy rather than an afterthought.
14. Compact Kitchen False Ceiling With Spotlights
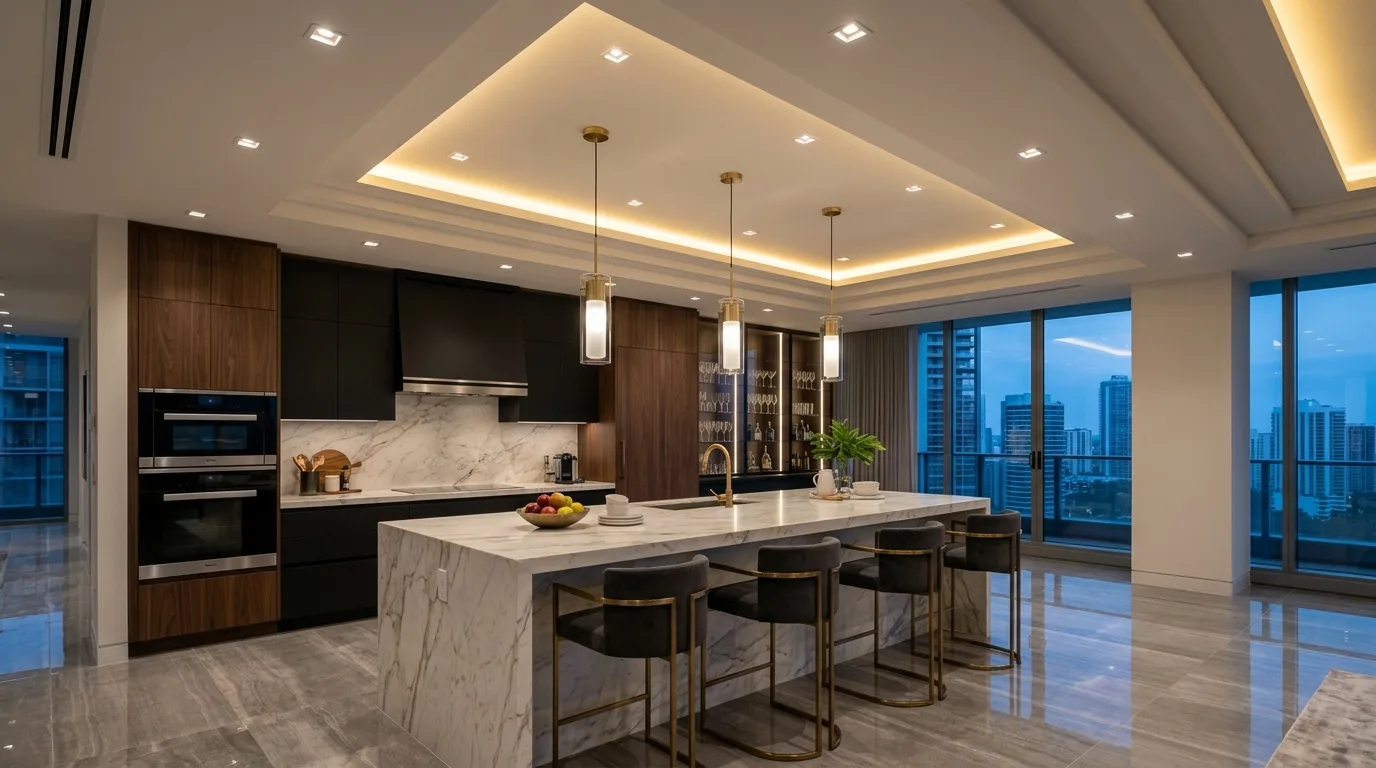
Small kitchens benefit from false ceilings that prioritize visual simplicity and useful lighting. A shallow gypsum ceiling with strategically placed recessed spotlights can hide wiring while keeping the room uncluttered. Instead of installing many fixtures, position lights according to the work areas that need illumination, including preparation counters, the sink, and circulation zones. A narrow perimeter recess can add a soft glow without taking much vertical space. Light-colored ceiling finishes are generally helpful because they reflect available light and maintain an airy appearance. Avoid deep drops, excessive layering, and oversized decorative features in a compact room unless the ceiling height can comfortably accommodate them. Before construction, check the clearance required for electrical fittings, ventilation, and cabinet doors. With careful planning, even a modest kitchen can have a sophisticated false ceiling that improves both appearance and everyday usability.
15. Luxury False Ceiling With Layered Lighting
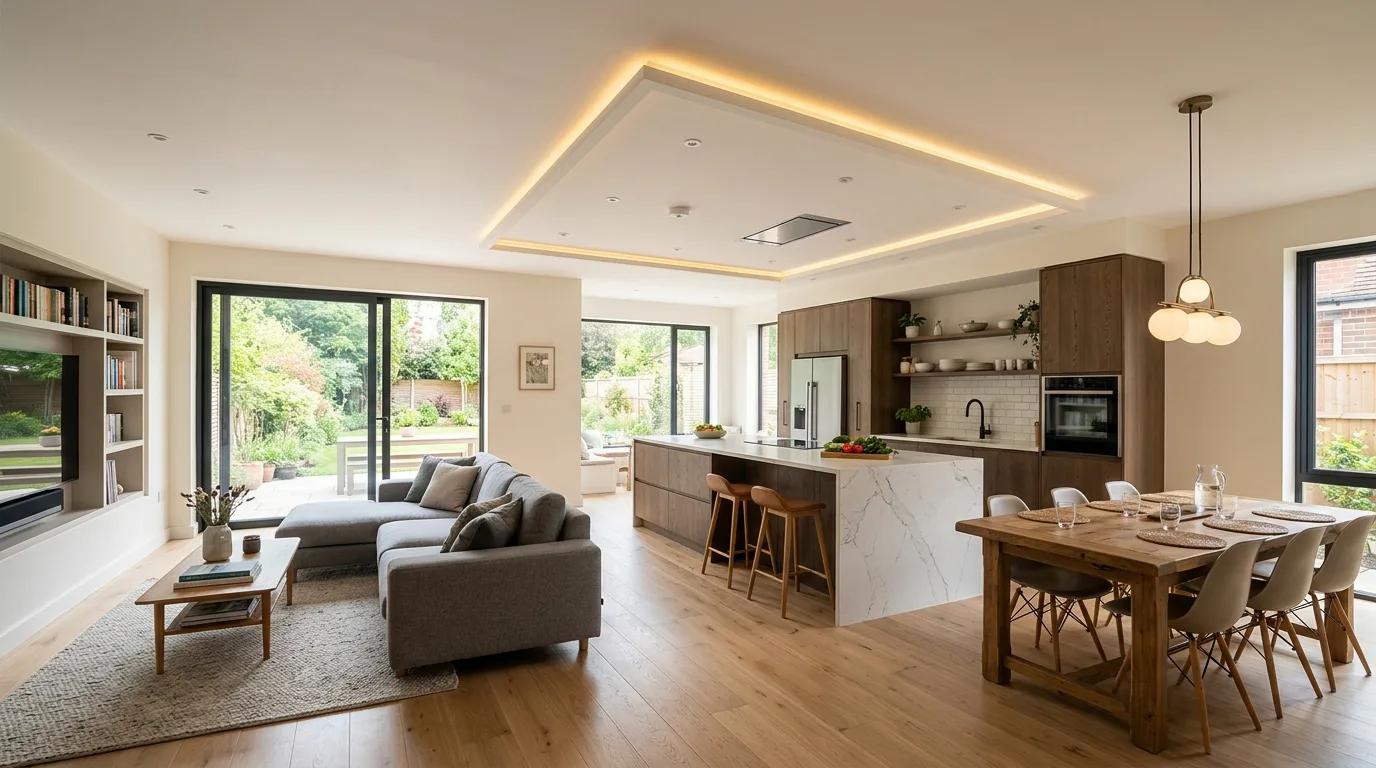
For a more luxurious kitchen, combine multiple ceiling levels with a carefully planned lighting scheme rather than relying on decorative complexity alone. A layered design might include a central recessed panel, a slim perimeter cove, recessed downlights, and a pair of pendants above an island. The key is to give each lighting layer a purpose: general illumination for the room, focused light for work surfaces, and accent light for atmosphere. Materials and finishes should complement the kitchen’s cabinetry, hardware, backsplash, and countertops so the ceiling feels like part of one coordinated interior. Keep service access in mind, particularly when using concealed lighting and multiple ceiling voids. Luxury does not necessarily mean adding more shapes or ornamentation; precise proportions, high-quality finishes, clean junctions, and well-positioned lighting can create a much more sophisticated result than an overly complicated ceiling.