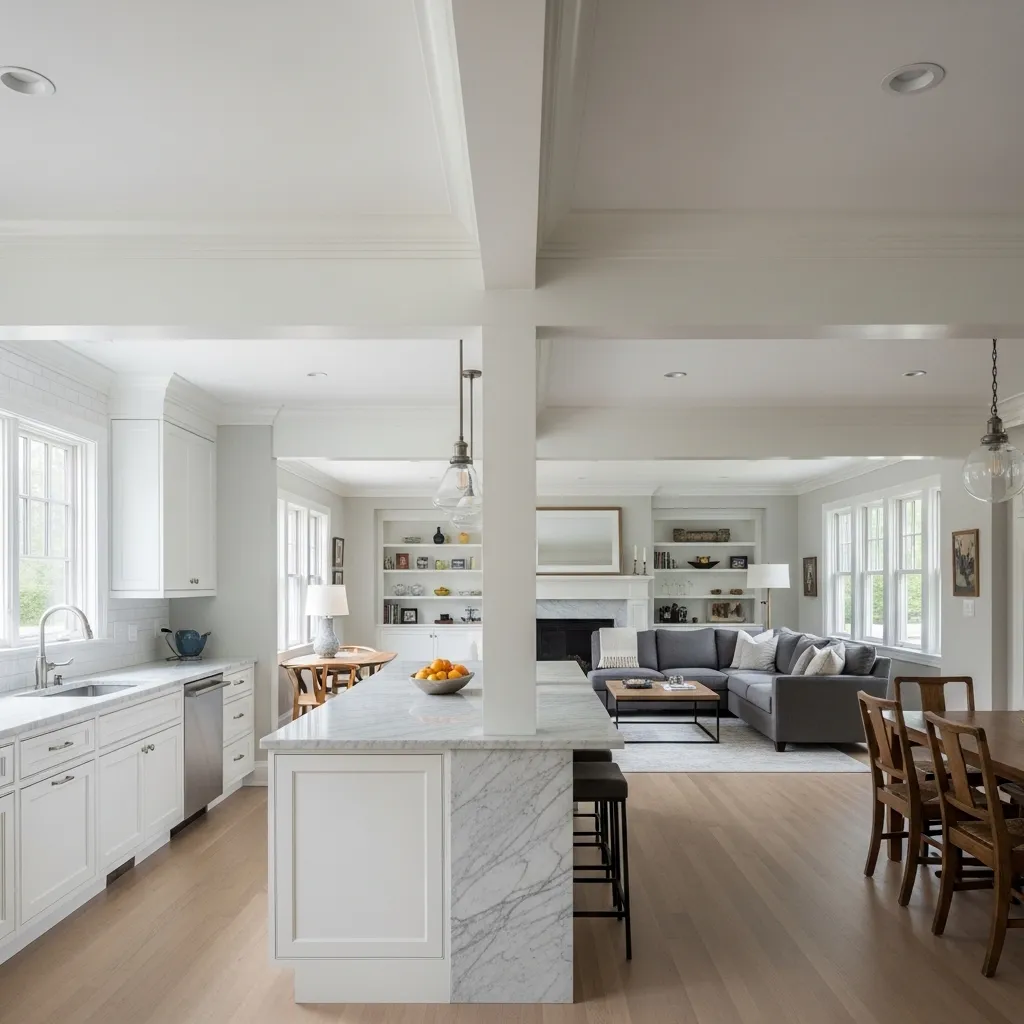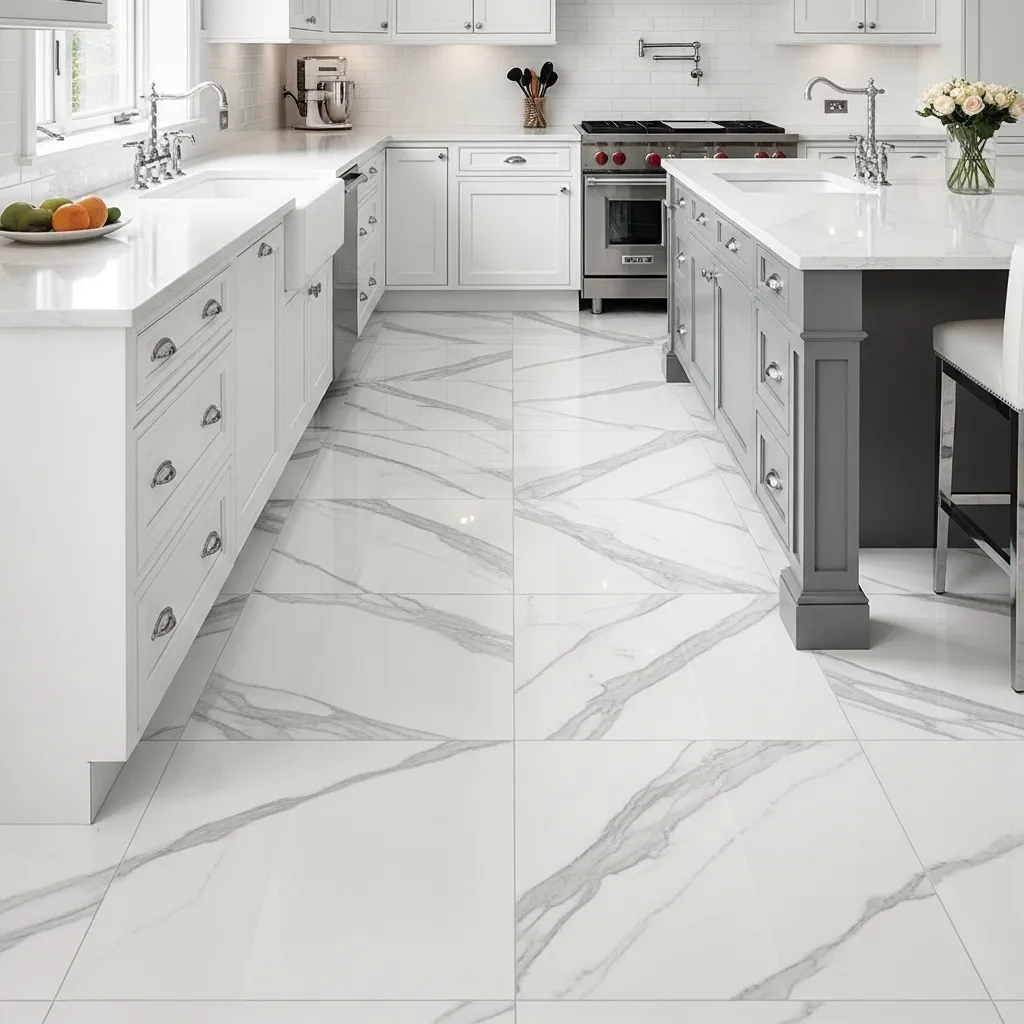
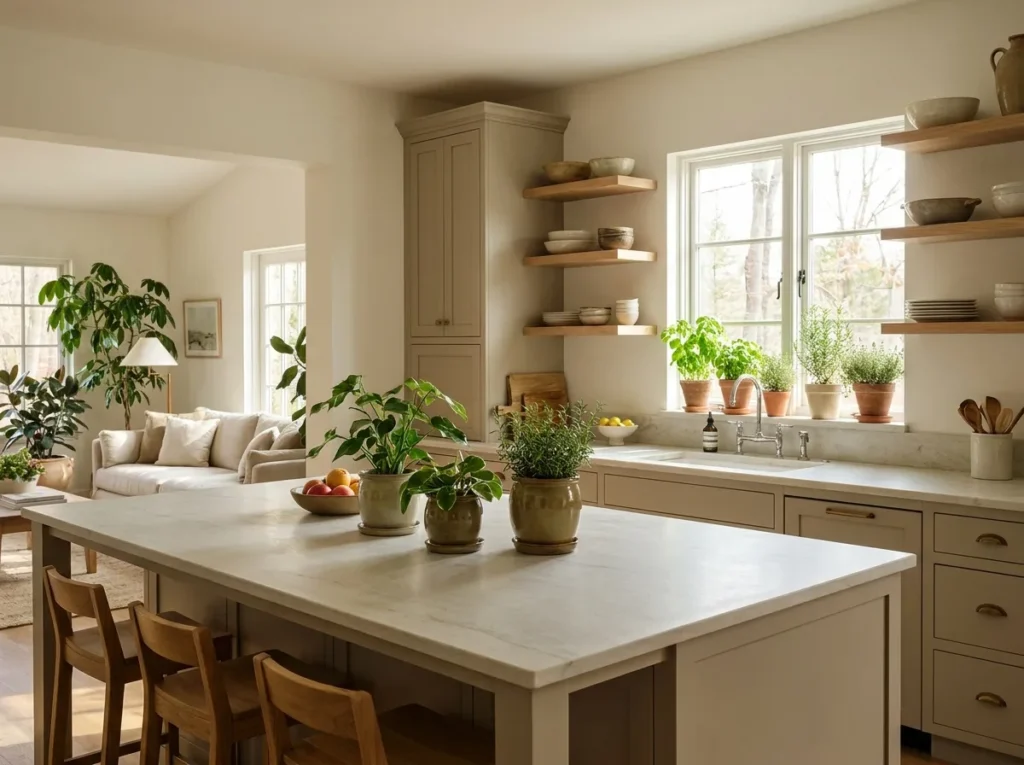
An open kitchen can make your home feel brighter, more spacious, and more connected. By removing visual barriers between the kitchen, dining area, and living room, you can create a welcoming layout that supports everyday cooking, family conversations, and entertaining guests. Whether you live in a compact apartment or a spacious house, the right open kitchen design can improve both functionality and appearance.
From modern minimalist cabinets and statement kitchen islands to warm wooden finishes and elegant pendant lighting, there are countless ways to personalize an open kitchen. The key is to balance style with practical details, including storage, ventilation, lighting, and clearly defined activity zones. A thoughtful color palette and coordinated materials can also help your kitchen blend beautifully with the rest of your interior.
Explore these 16 open kitchen design ideas for inspiration, whether you are planning a complete renovation or simply refreshing your existing space.
1. Modern Minimalist Open Kitchen
A modern minimalist open kitchen combines clean lines, uncluttered countertops, and a restrained color palette to create a calm, contemporary interior. Choose flat-panel cabinets in white, soft gray, beige, or muted black, and keep hardware simple for a seamless appearance. Integrated appliances can help maintain a streamlined look, while concealed storage prevents everyday essentials from overwhelming the space.
To avoid making the kitchen feel cold, introduce natural wood accents, textured backsplash tiles, or warm under-cabinet lighting. Keep frequently used utensils organized in drawers and dedicate one cabinet to small appliances. This design works particularly well in apartments and open-plan homes where visual simplicity helps the kitchen blend naturally into the living area.
2. Open Kitchen With a Central Island
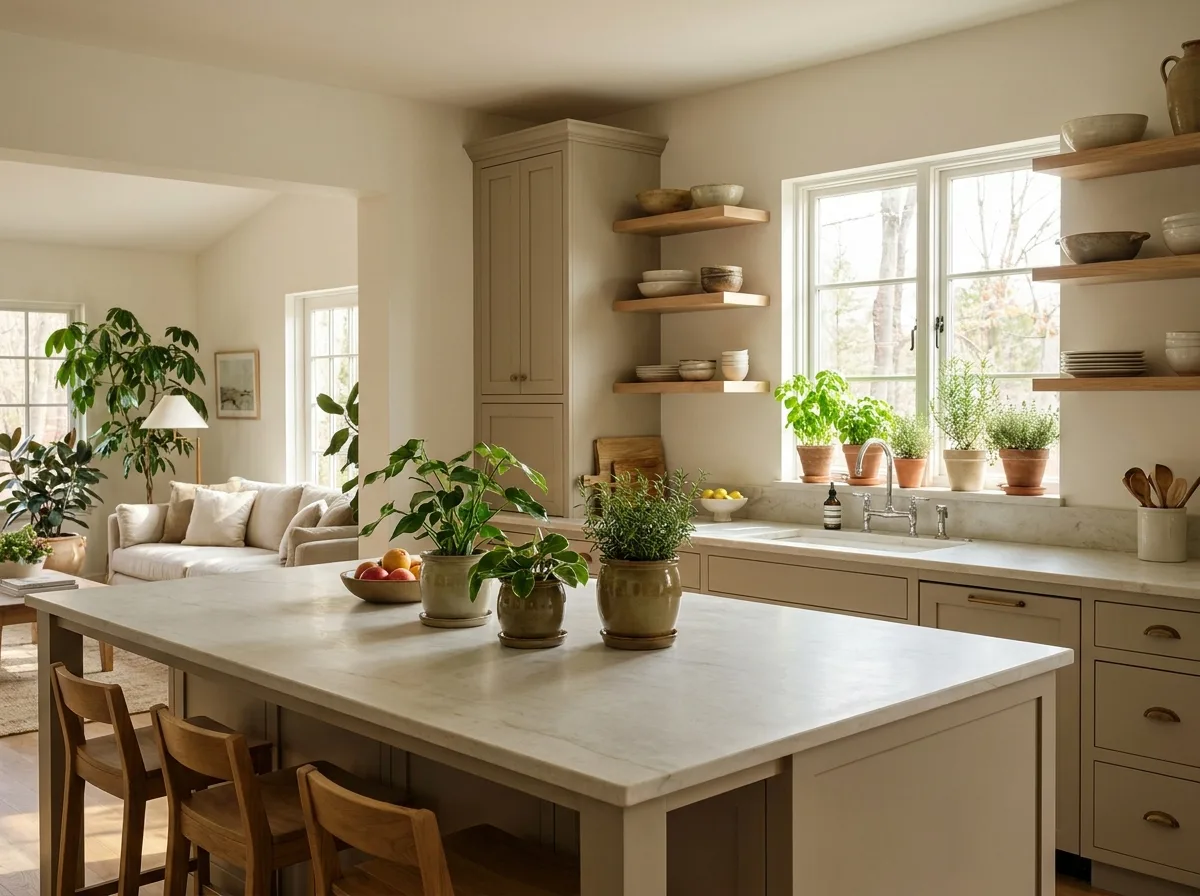
A central kitchen island creates a practical focal point while connecting cooking, dining, and socializing areas. Depending on its size, the island can provide additional preparation space, storage drawers, a breakfast counter, or a dedicated serving area. Choose a countertop material that complements your cabinets, such as quartz, granite, or butcher block.
For comfortable movement, aim for roughly 36–42 inches of clearance around the island where the layout permits, adjusting for appliance doors and household needs. Pendant lights above the island can define the kitchen visually without closing it off from the adjoining room. In smaller homes, consider a compact island or movable cart that offers flexibility without restricting circulation.
3. White Open Kitchen With Natural Wood
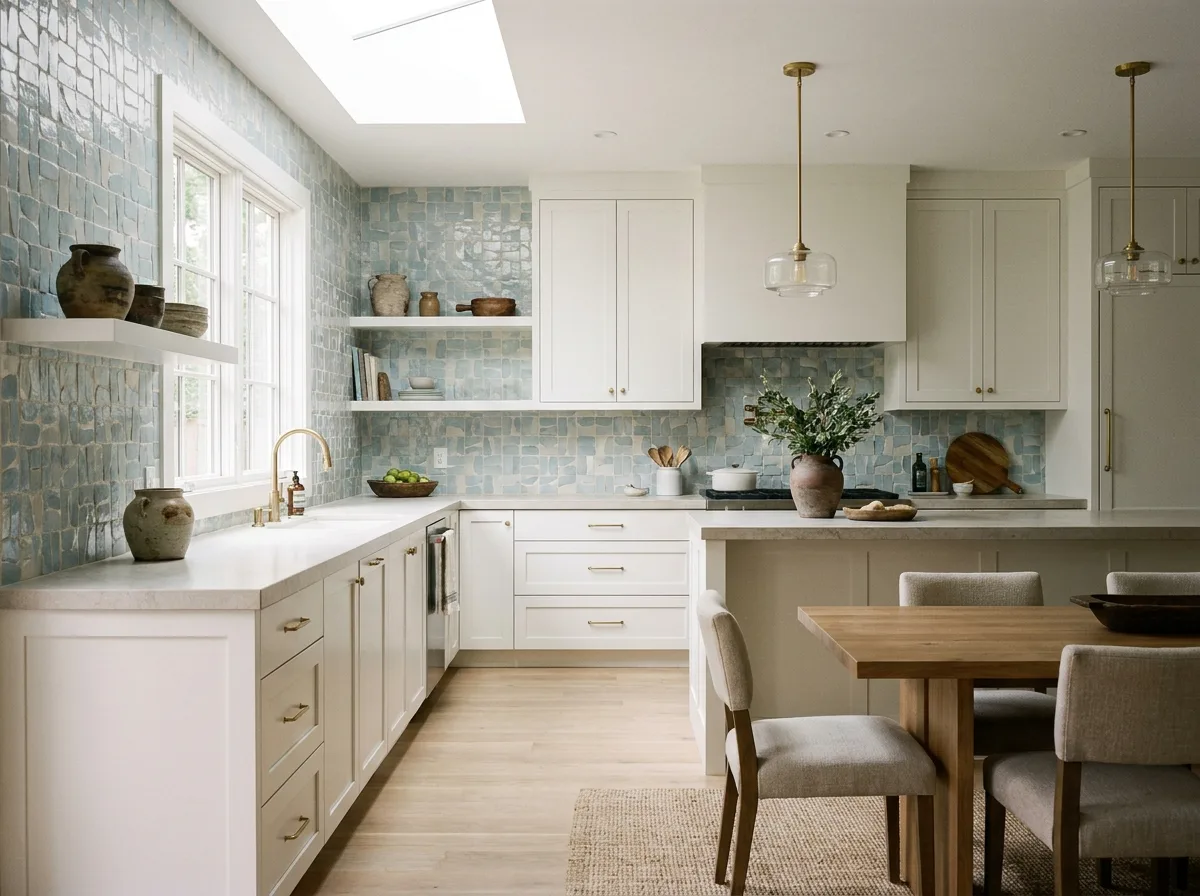
White cabinets paired with natural wood create a bright, timeless open kitchen that feels both fresh and welcoming. White reflects light and helps the room appear larger, while wood introduces warmth and organic texture. You can incorporate wood through floating shelves, cabinet fronts, bar stools, ceiling beams, or an island base.
For a cohesive design, repeat the wood tone in small details elsewhere in the adjoining dining or living area. Warm oak works beautifully with creamy whites, while walnut creates a richer contrast against crisp cabinetry. Choose durable, easy-to-clean surfaces for heavily used areas and use washable finishes where practical. This combination suits Scandinavian, contemporary, transitional, and relaxed modern farmhouse interiors.
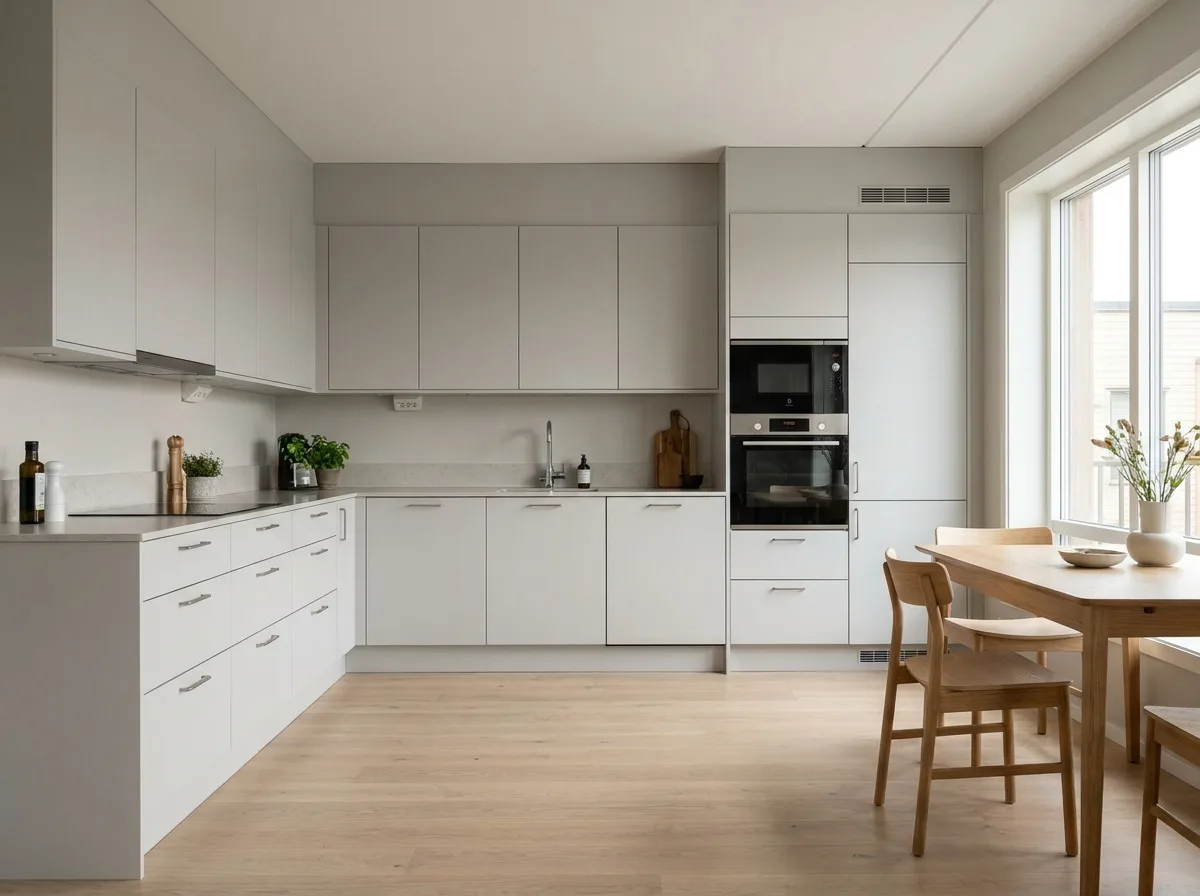
4. L-Shaped Open Kitchen Layout
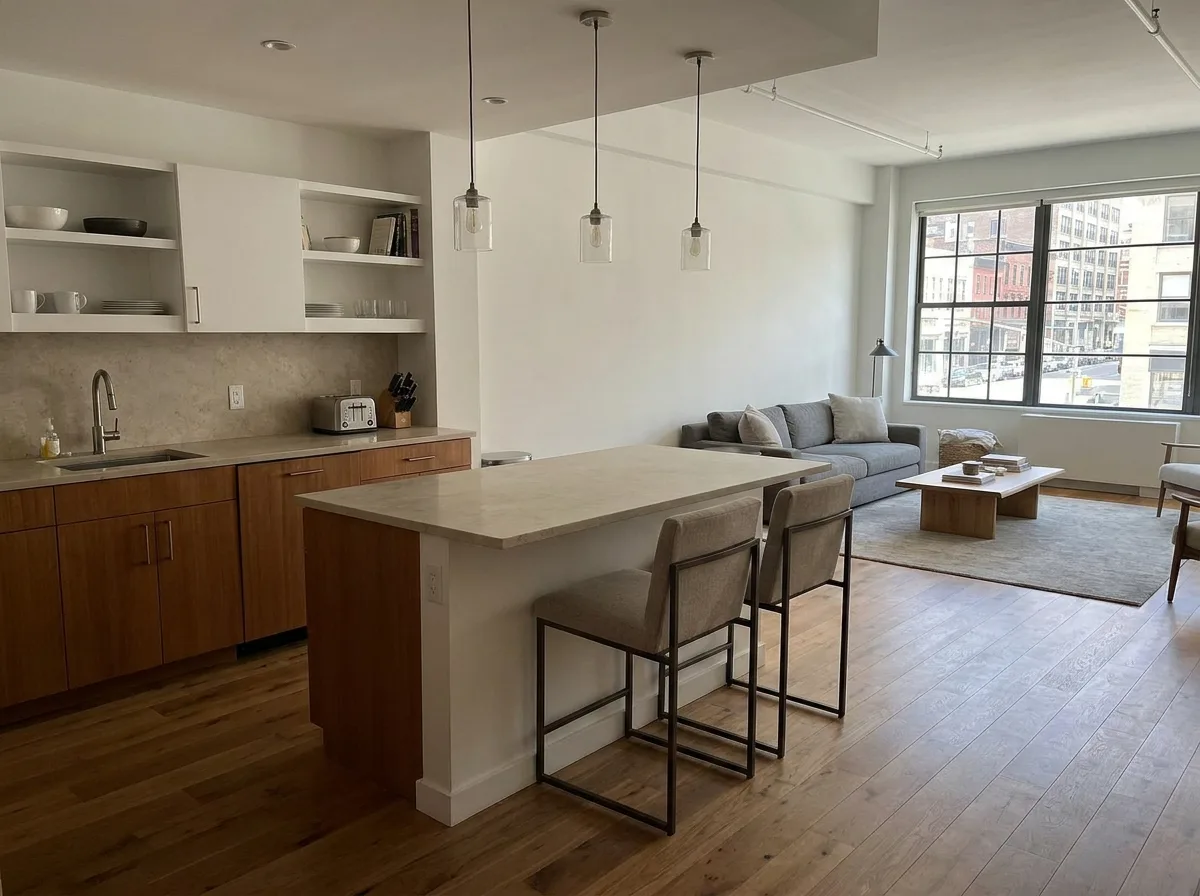
An L-shaped kitchen places cabinets and appliances along two adjoining walls, leaving the remaining area open for a dining table, island, or comfortable walkway. This layout is especially useful when you want an open kitchen without sacrificing valuable floor space. It can also support an efficient workflow by positioning the sink, refrigerator, and cooktop within convenient reach of one another.
Use upper cabinets on one wall and open shelves on the other to prevent the space from feeling visually heavy. A contrasting backsplash can add personality, while consistent flooring helps connect the kitchen to the living room. Before finalizing the layout, consider window placement, doorways, and appliance clearances so everyday cooking remains convenient.
5. Open Kitchen With a Breakfast Bar
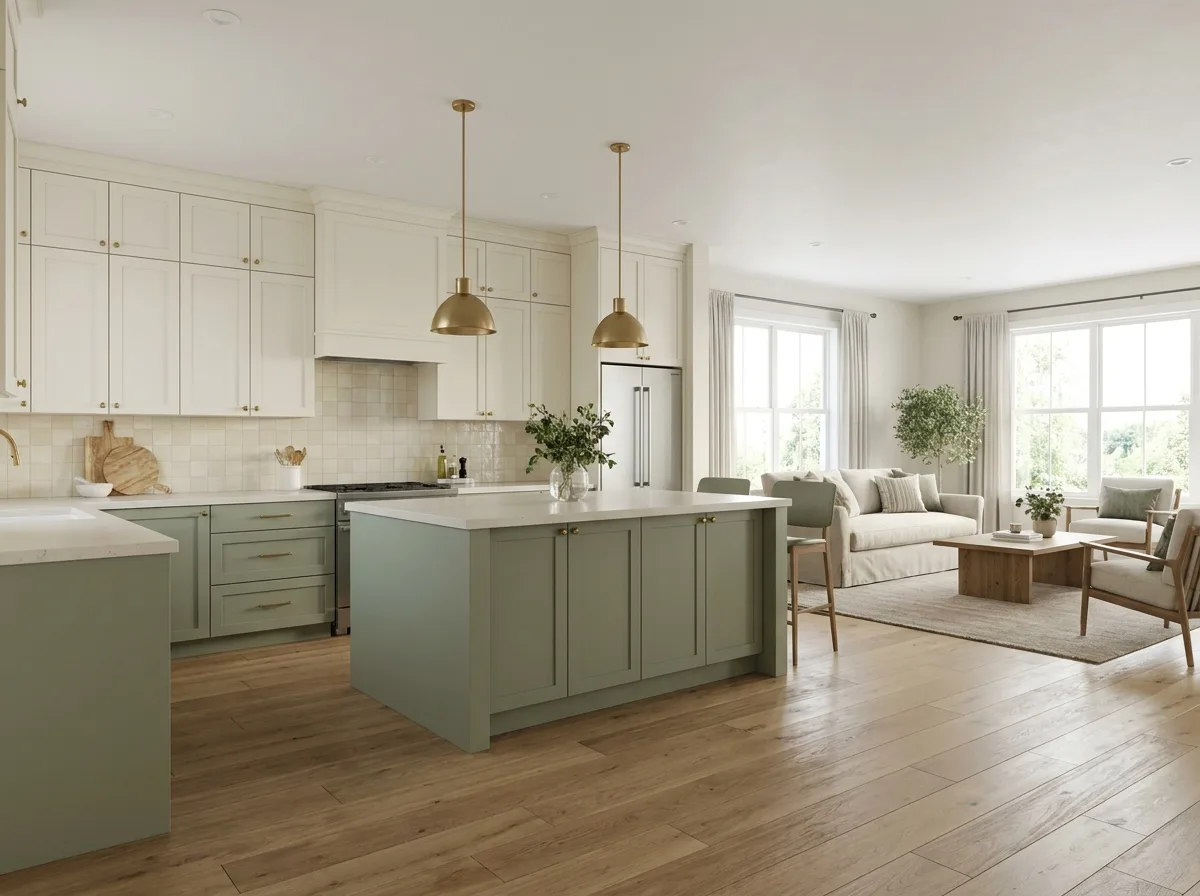
A breakfast bar provides a casual place for morning coffee, quick meals, homework, or conversations while someone cooks. It can extend from an existing countertop, form one side of an island, or create a peninsula between the kitchen and living space. This makes it a useful feature for households that want flexible dining without dedicating space to a full table.
Select stools that fit comfortably beneath the counter and leave enough knee room for seated guests. Pendant lights can highlight the bar, while a durable countertop makes cleanup simple. In a small open kitchen, a peninsula can offer many of the benefits of an island without requiring circulation space on every side. Coordinate the seating with nearby furniture for a unified appearance.
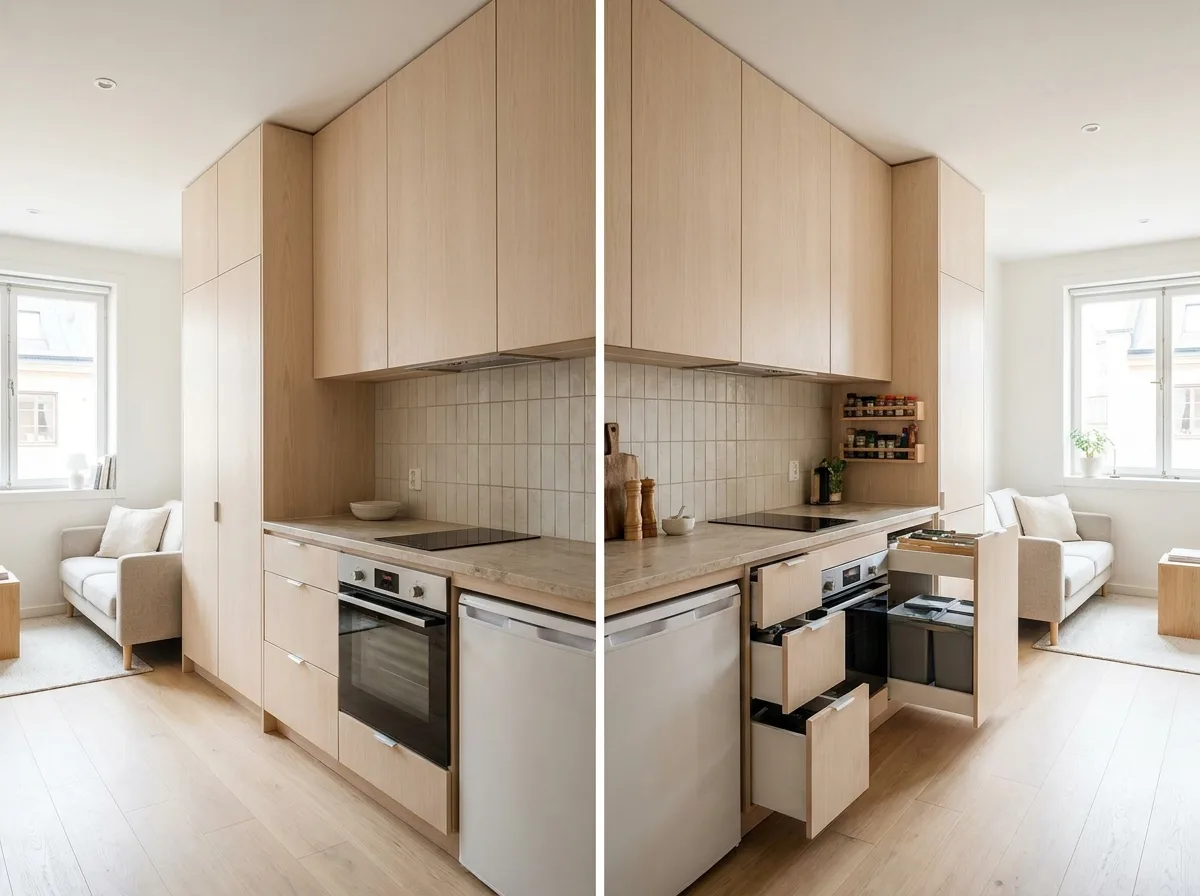
6. Small Open Kitchen With Smart Storage
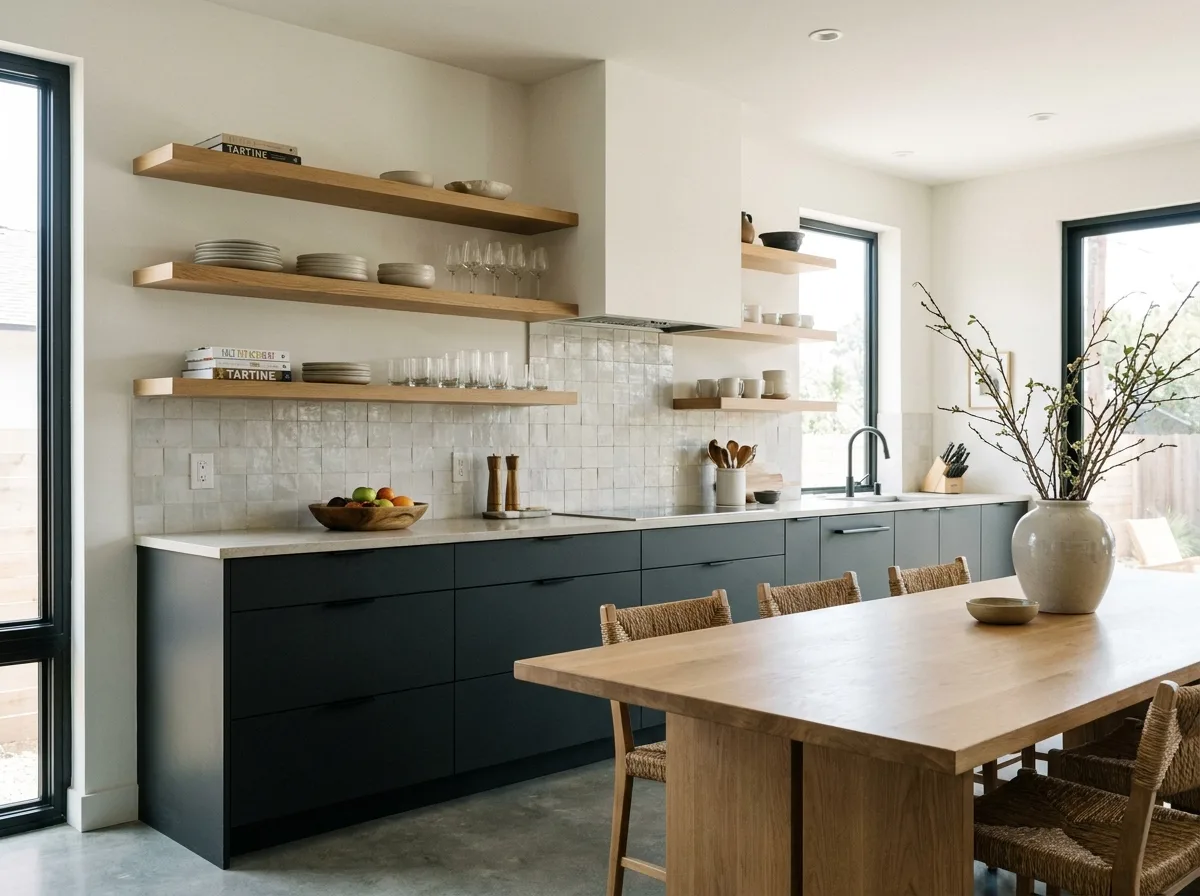
A small open kitchen can feel surprisingly spacious when every cabinet and surface serves a clear purpose. Use full-height cabinets to take advantage of vertical space, pull-out organizers for deep cupboards, and drawer dividers to keep cooking tools accessible. Wall-mounted rails can hold frequently used utensils, while a narrow rolling cart can provide extra storage when needed.
Light cabinet colors, reflective backsplash tiles, and consistent flooring can help the room feel less confined. Avoid filling every wall with open shelving, since too many visible objects can make a compact kitchen appear cluttered. Instead, display a few attractive dishes and store less frequently used items behind closed doors. Compact appliances and a well-planned worktop can further improve functionality.
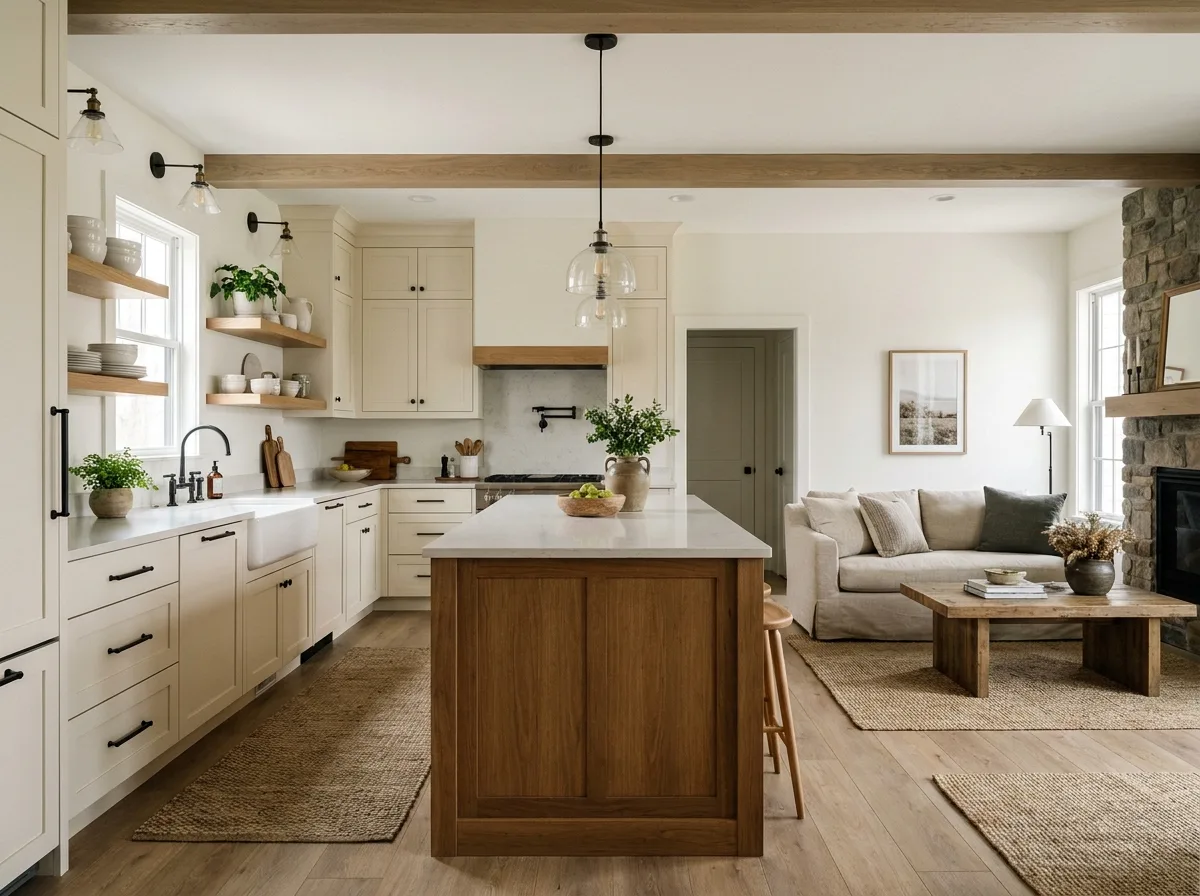
7. Open Kitchen With a Dark Color Palette
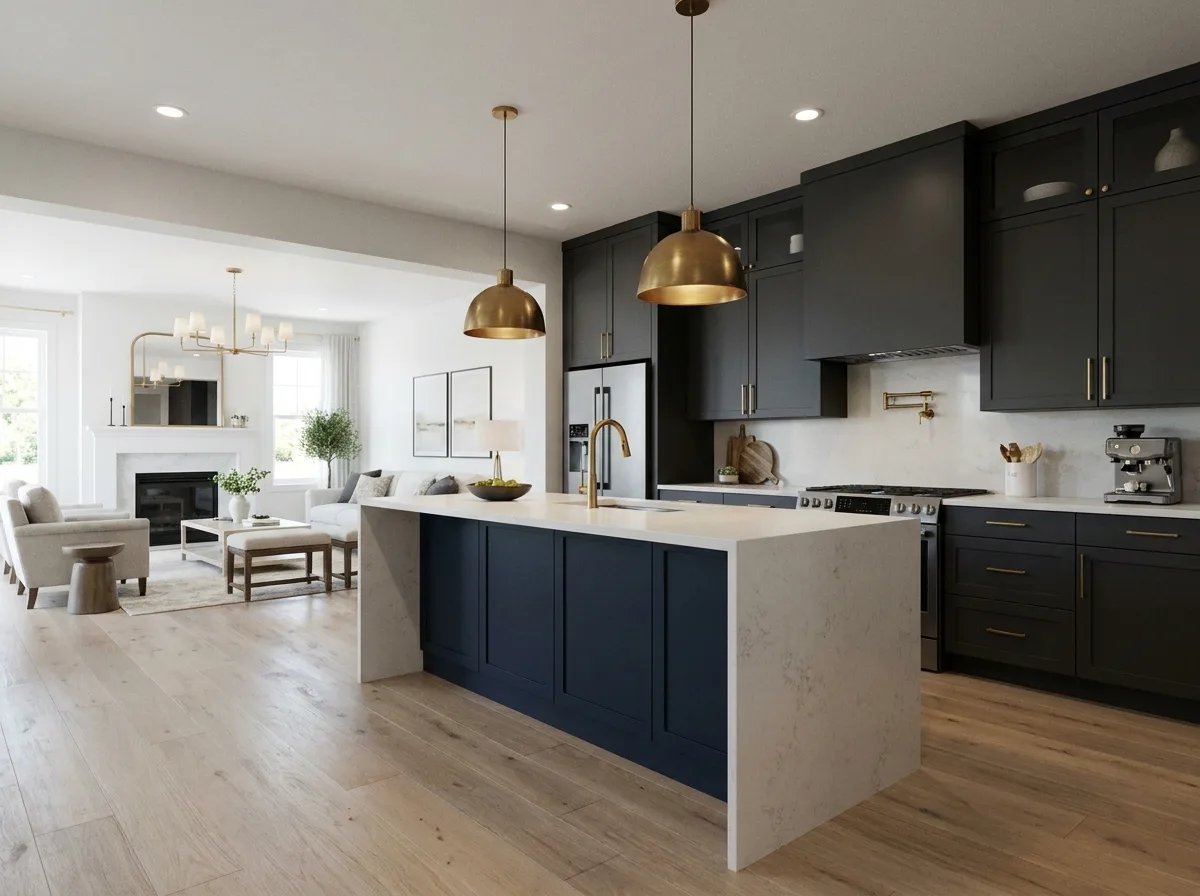
Dark cabinetry in charcoal, deep navy, forest green, or black can give an open kitchen a sophisticated, dramatic appearance. The effect is especially striking when paired with pale countertops, metallic hardware, or a light backsplash. Rather than using one dark shade everywhere, introduce contrast through flooring, wall finishes, and natural materials.
Lighting is essential in this design. Combine ceiling lights, task lighting beneath cabinets, and decorative pendants to keep work areas bright. If the kitchen receives limited daylight, consider using a lighter wall color or reflective surfaces to balance the darker cabinets. Repeat the dark accent in a nearby dining chair, shelving unit, or light fixture so the kitchen feels connected to the rest of the open-plan interior.
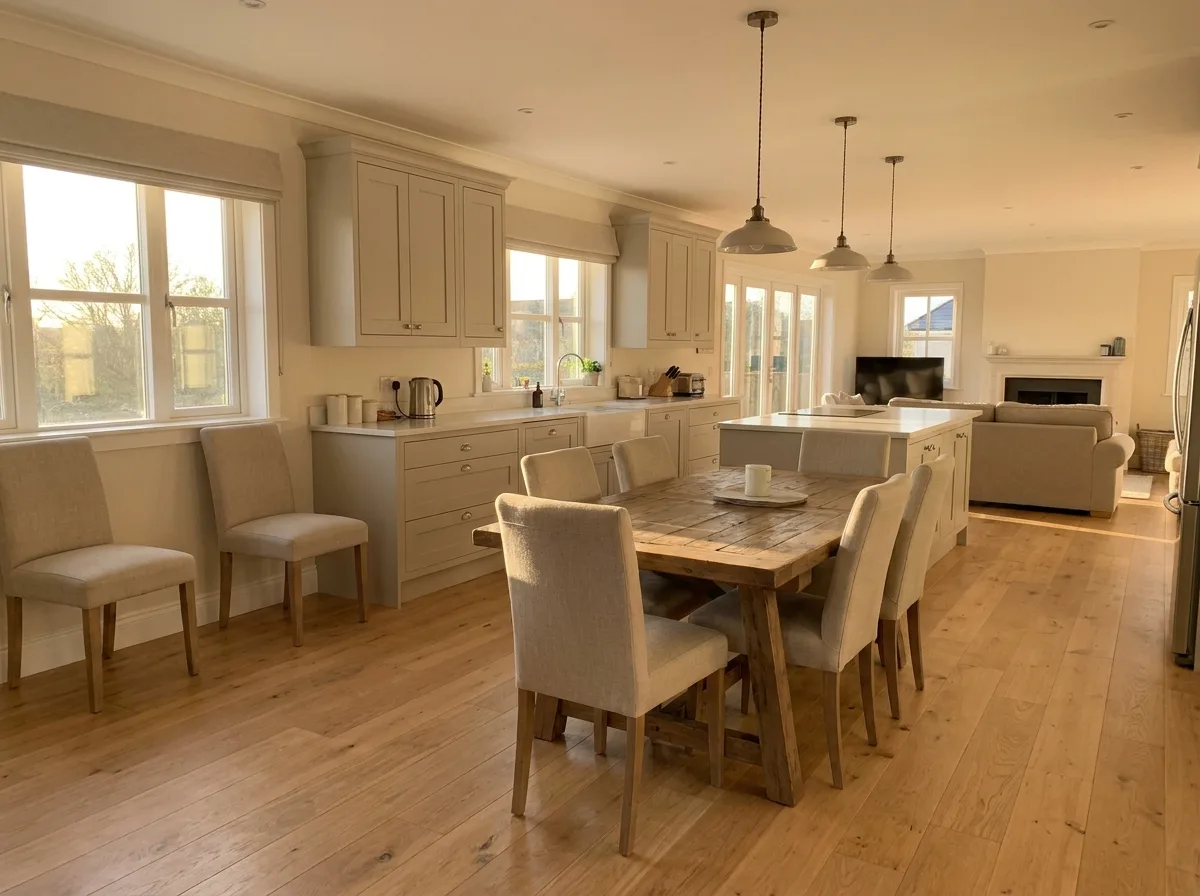
8. Open Kitchen With a Waterfall Island
A waterfall island features countertop material that continues vertically down one or both sides of the island, creating a continuous, sculptural appearance. Quartz and marble-look surfaces are popular choices because their veining can flow across the top and sides. This feature works particularly well in contemporary kitchens where the island serves as the main visual centerpiece.
Pair a waterfall edge with understated cabinetry to let the stone remain the focal point. If you prefer a more budget-conscious approach, explore durable engineered surfaces with a similar appearance. Make sure the island’s dimensions support practical food preparation and comfortable seating, if included. Because waterfall edges can increase material and installation costs, compare the visual benefit with your available renovation budget before committing.
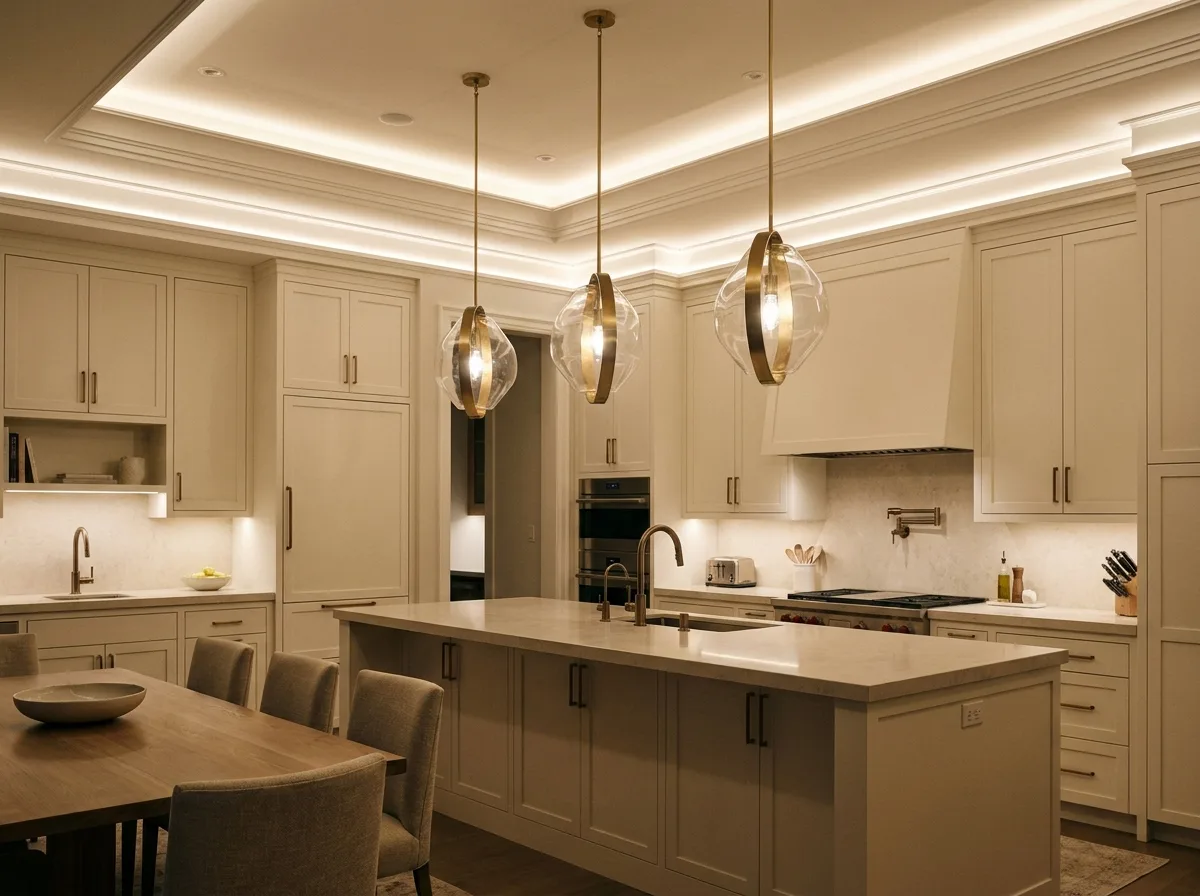
9. Open Kitchen With Pendant Lighting
Pendant lighting adds personality and helps define an open kitchen without creating a physical separation from the living or dining area. Hang a coordinated pair or trio above a long island, or choose one statement fixture for a smaller breakfast bar. Glass pendants create an airy effect, while metal, ceramic, and woven designs introduce stronger texture.
Consider the fixture’s scale, the height of the ceiling, and the line of sight across adjoining spaces. The lights should illuminate the work surface without obstructing conversation or views. Warm-white bulbs can create an inviting atmosphere, while dimmable lighting allows you to shift from food preparation to relaxed evening entertaining. Combine decorative pendants with functional task lighting rather than relying on them alone.
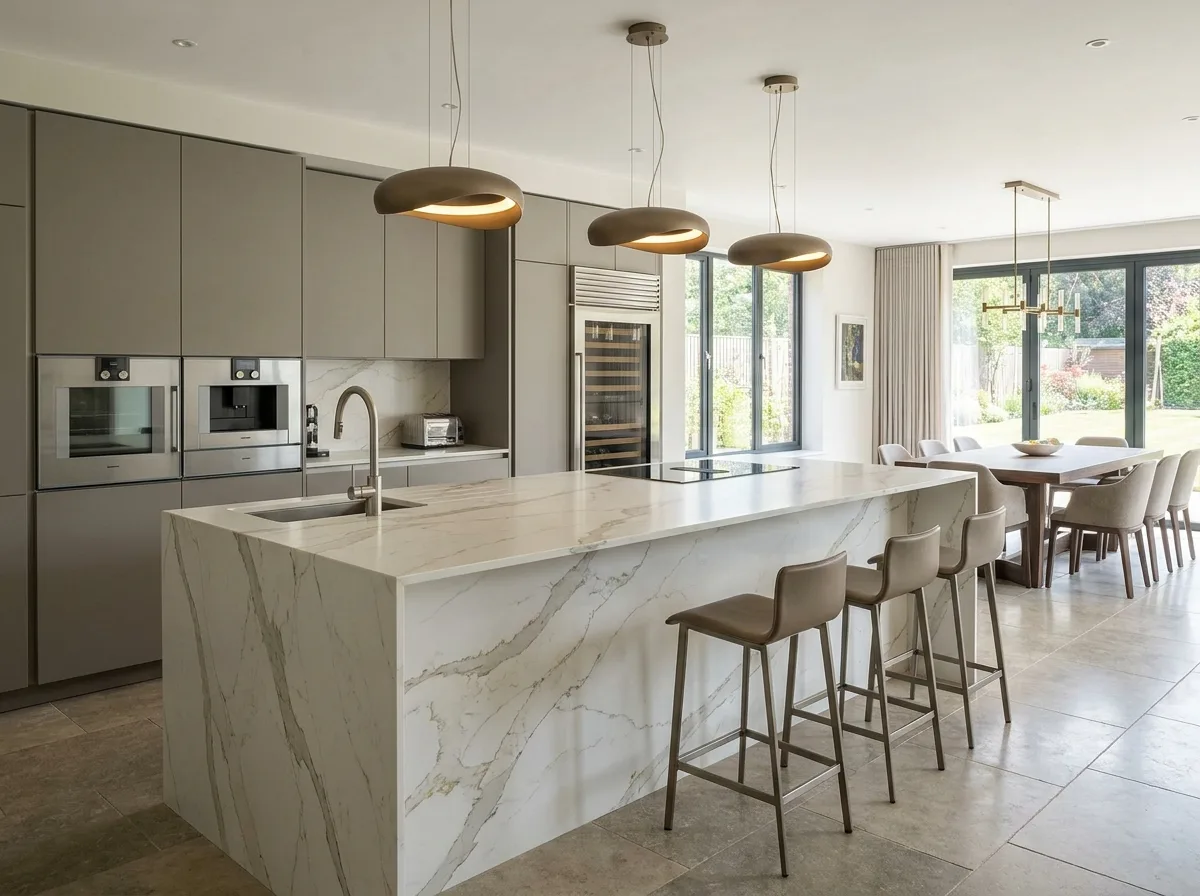
10. Open Kitchen With a Dining Table
Placing a dining table beside the kitchen creates a natural connection between meal preparation and shared dining. This arrangement works well for families, frequent hosts, and homes where a separate formal dining room would be underused. A round table can improve circulation in a compact layout, while a rectangular table can accommodate more people along a longer wall.
Choose furniture that complements the kitchen’s finishes without making the two zones look identical. For example, pair simple cabinets with a wooden dining table and upholstered chairs. A rug, pendant light, or change in furniture arrangement can visually distinguish the dining area while preserving the open feel. Keep pathways clear between the refrigerator, cooking area, and table to make serving meals easier.
11. Modern Farmhouse Open Kitchen
A modern farmhouse open kitchen combines practical design with warm, inviting details. Shaker cabinets, a deep farmhouse-style sink, natural wood shelves, and understated hardware create a comfortable atmosphere without appearing overly rustic. White or cream cabinetry provides a classic foundation, while black accents and wood textures add definition.
For a contemporary interpretation, choose clean-lined pendant lights, simple countertops, and a restrained backsplash rather than filling the room with decorative accessories. Exposed beams can add architectural interest if your home has suitable ceiling details. Tie the kitchen to the adjoining living area through repeated wood finishes, neutral textiles, and coordinated lighting. The result feels relaxed and timeless while remaining suitable for everyday family life.
12. Open Kitchen With Open Shelving
Open shelving gives a kitchen a lighter, more personalized appearance by replacing some upper cabinets with visible storage. It is an opportunity to display attractive plates, glassware, cookbooks, and a few decorative objects. Wood shelves bring warmth, while metal brackets or floating designs can complement modern and industrial interiors.
Use open shelves selectively rather than removing every upper cabinet. Everyday dishes are convenient to reach, but items on display can collect dust and cooking residue, particularly near the stove. Store less attractive essentials and rarely used equipment in closed cabinets. Arrange objects by color or material to create a cohesive look, leaving some empty space between groups. This balance makes the shelving feel intentional instead of cluttered.
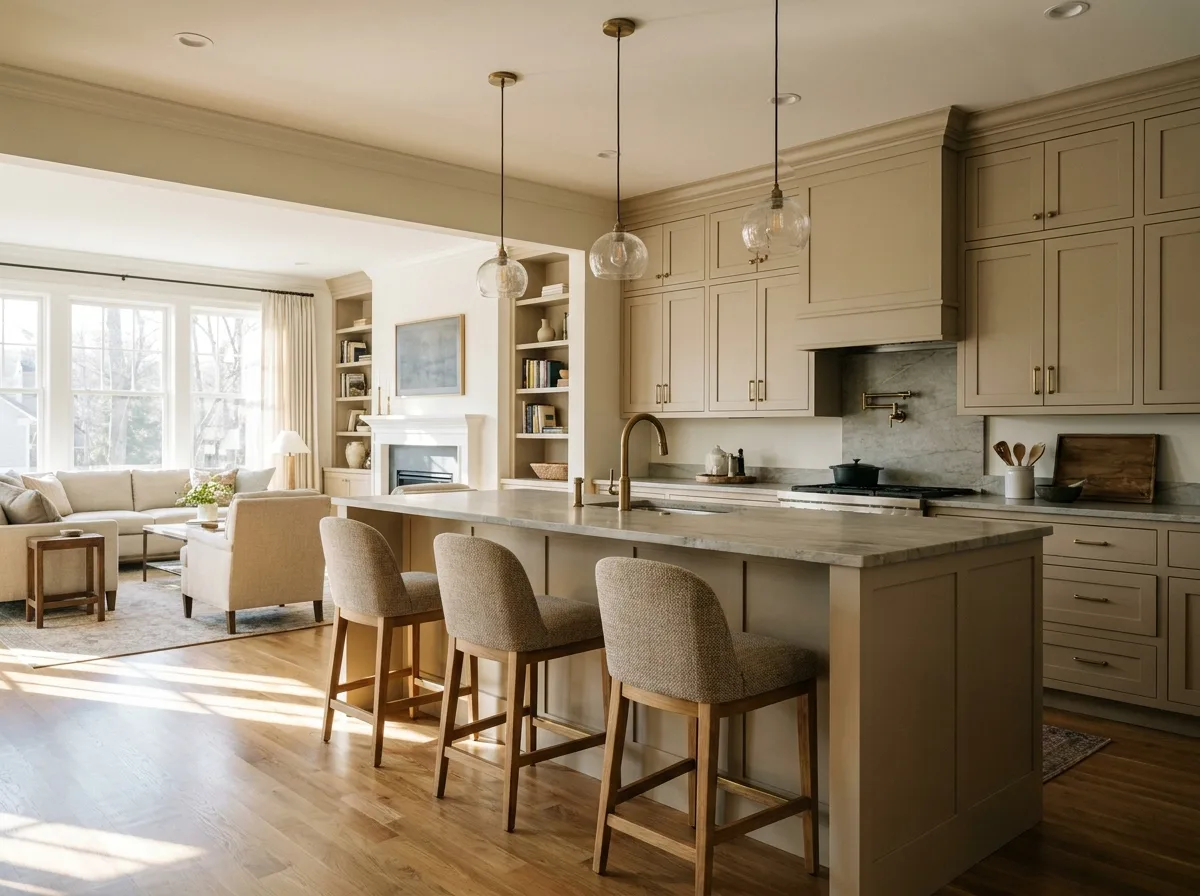
13. Open Kitchen With a Two-Tone Cabinet Design
Two-tone cabinets add depth and visual interest without requiring elaborate finishes. One popular approach is to use white or cream upper cabinets with darker lower cabinets in navy, olive green, charcoal, or walnut. Another option is to make the island a contrasting color while keeping the perimeter cabinetry neutral.
In an open-plan room, choose shades that coordinate with the adjoining furniture and flooring. A kitchen with warm wood floors may suit creamy upper cabinets and muted green lowers, while a cooler interior can work with white and charcoal. Keep countertops and backsplash finishes relatively simple so the cabinet colors remain the main feature. Repeating one cabinet color in nearby accessories can help connect the kitchen with the living area.
14. Open Kitchen With a Peninsula
A kitchen peninsula extends from a wall or cabinet run, providing a useful boundary between cooking and living spaces without completely separating them. It can offer extra preparation room, base-cabinet storage, and seating for casual meals. Unlike a freestanding island, a peninsula is connected to the existing layout, which can make it easier to incorporate in narrower rooms.
Use the outer side to create a welcoming breakfast counter, and reserve the inner side for cooking-related tasks. A contrasting countertop or decorative pendant can emphasize the peninsula as a separate zone. Ensure there is adequate clearance for cabinet doors, appliances, and people moving through the room. This arrangement is particularly practical for smaller homes where a full island would make the kitchen difficult to navigate.
15. Open Kitchen With a Statement Backsplash
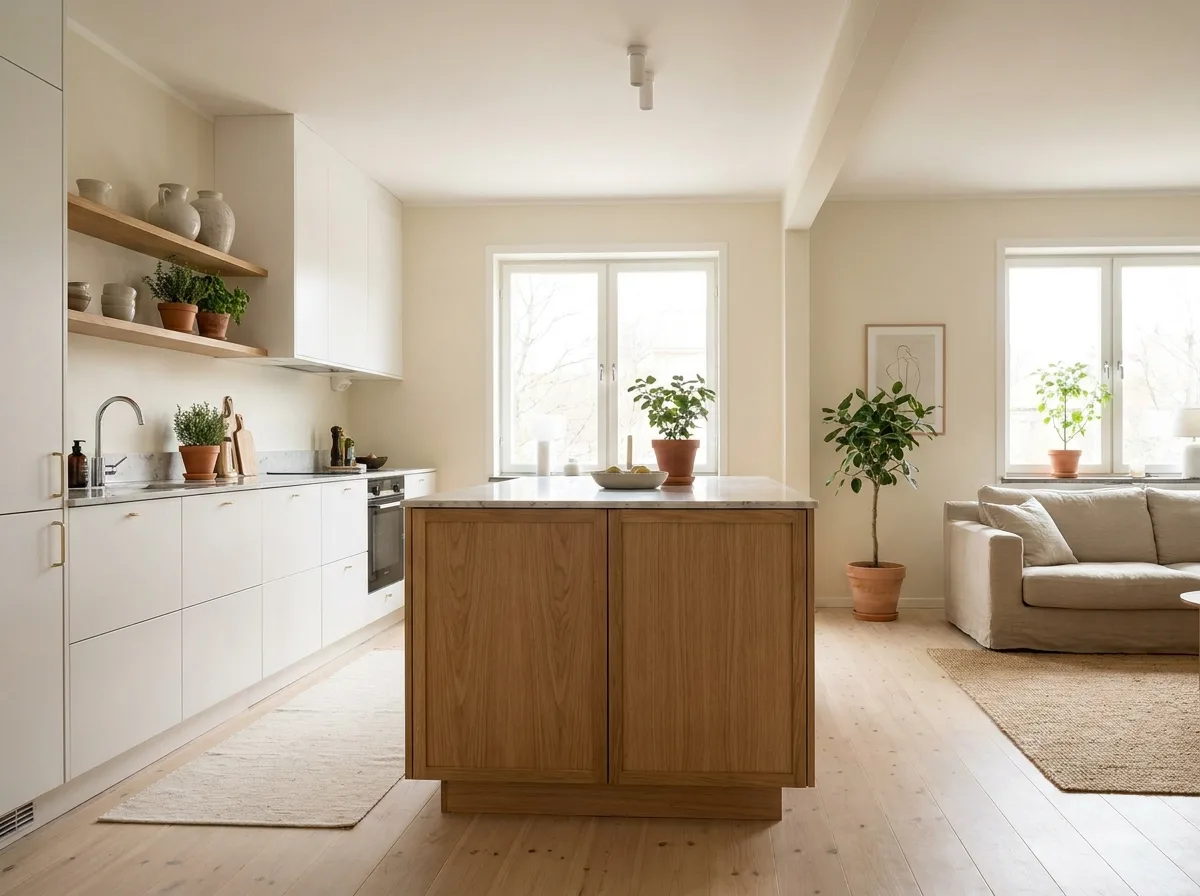
A statement backsplash introduces color, texture, or pattern into an open kitchen while protecting the wall behind the cooking and preparation areas. Consider handmade-look ceramic tiles, geometric patterns, natural stone, or a continuous slab that matches the countertop. The right choice can add personality without requiring major changes to the cabinetry or layout.
Because the backsplash is visible from adjoining rooms, select a design that complements the overall interior palette. Bold patterned tiles work well with simple cabinets, while subtle textured tiles can soften a minimalist kitchen. Consider cleaning requirements, grout maintenance, heat exposure, and the location of the cooktop before choosing materials. Repeating one color from the backsplash in nearby cushions or artwork can create a coordinated open-plan look.
16. Open Kitchen With Indoor Plants
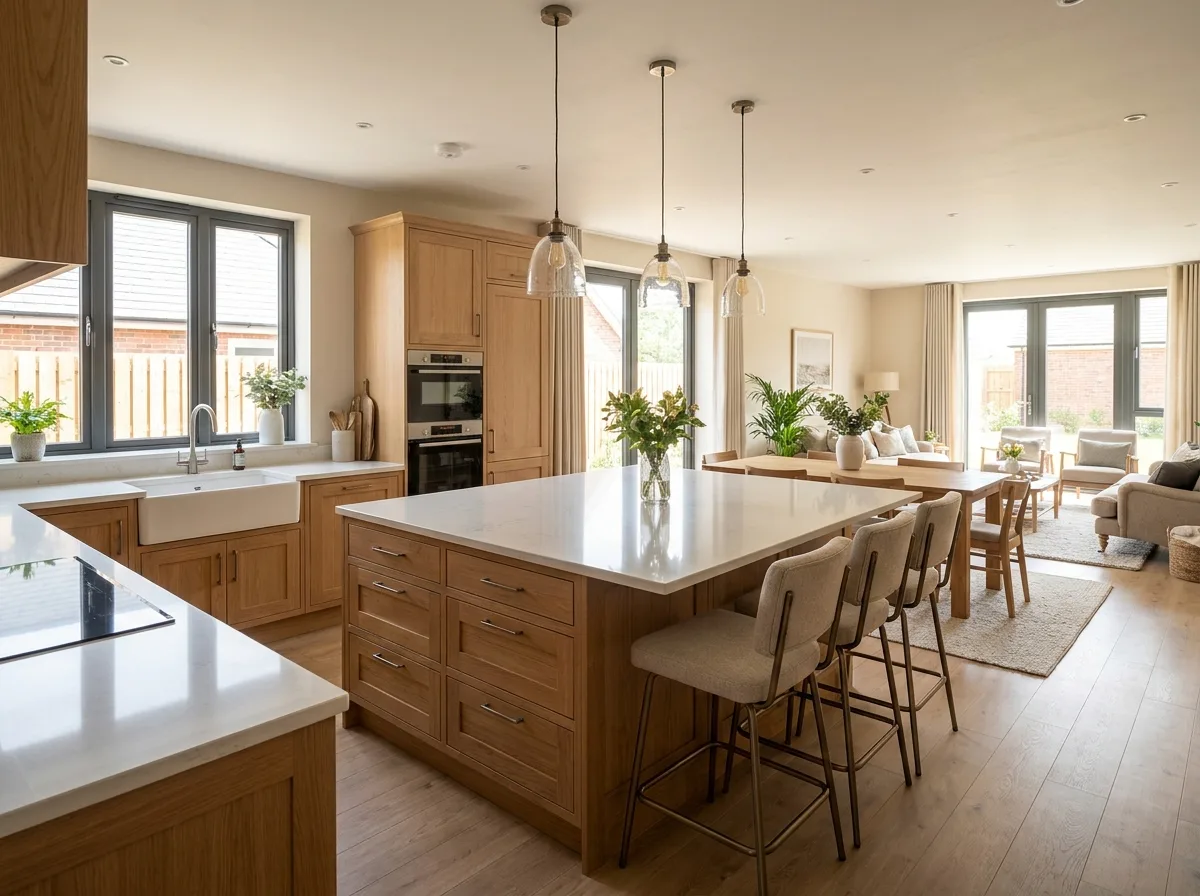
Indoor plants can make an open kitchen feel fresher and more inviting by introducing natural color and texture. Place suitable herbs such as basil, mint, or parsley near a bright window for convenient access while cooking. A small potted plant on an island or a trailing plant on a high shelf can soften the straight lines of cabinets and countertops.
Choose plants according to the available daylight, humidity, and temperature rather than appearance alone. Keep pots away from direct heat, food-preparation surfaces, and areas where water could damage cabinetry. Use trays to catch excess water and avoid overcrowding worktops. For kitchens with limited sunlight, consider plants suited to lower-light conditions or use a suitable grow light. Coordinate pots with your kitchen finishes for a polished result.
How to Make an Open Kitchen Work for Your Home
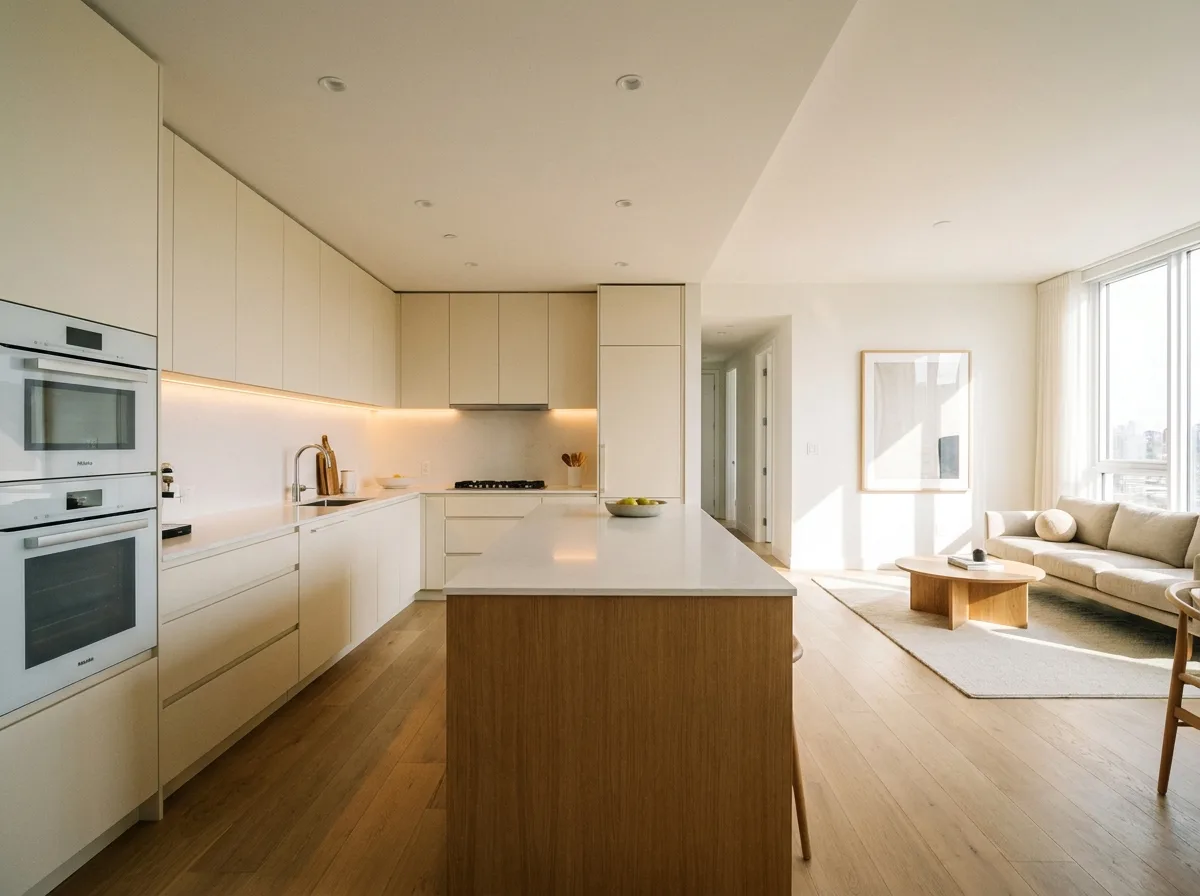
The most successful open kitchen combines an appealing style with practical planning. Start by identifying your cooking habits, storage requirements, available floor space, and the way people move between the kitchen and adjoining rooms. Then choose a layout that supports those needs before selecting cabinet colors, countertops, lighting, and decorative details.
Pay particular attention to ventilation, since cooking smells and noise can travel into open living areas. A properly sized, externally vented range hood where feasible can help manage fumes and odors. Include layered lighting, durable finishes, and enough storage to keep counters organized. Finally, use consistent materials or repeated accent colors to connect the kitchen with the rest of your home. With thoughtful choices, an open kitchen can become a functional, comfortable, and attractive part of everyday living.