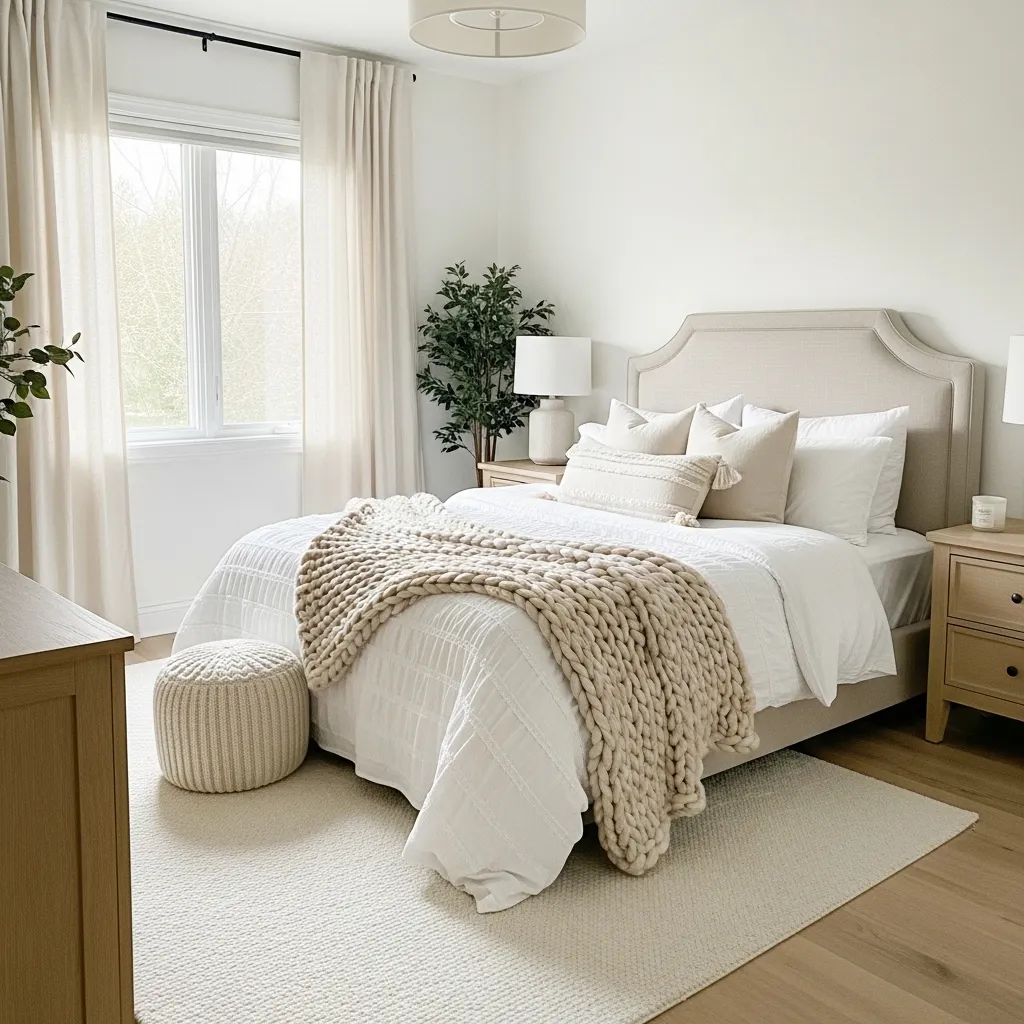
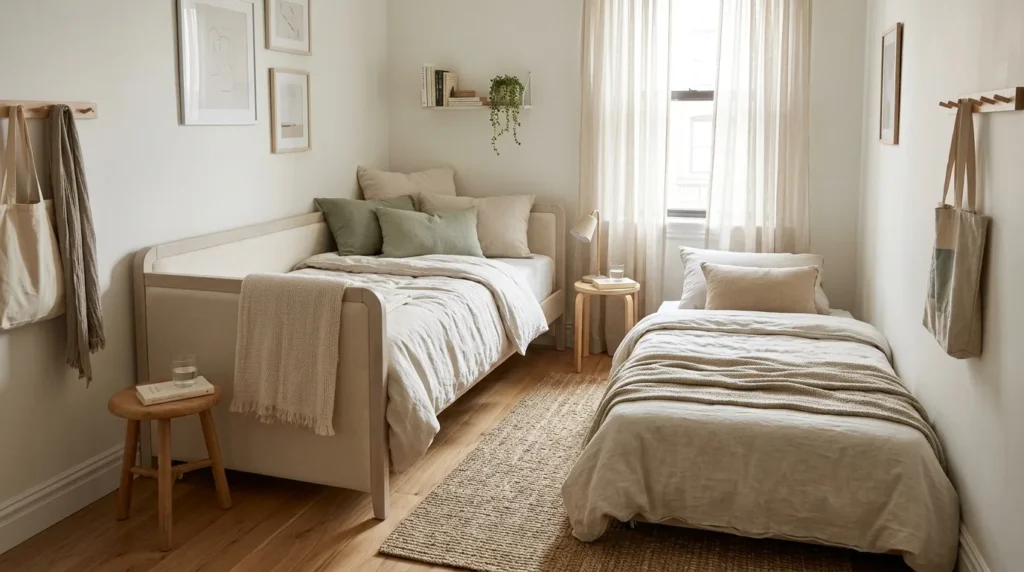
Designing a small bedroom for two people can feel challenging, especially when you need two comfortable sleeping spaces without making the room feel crowded. The good news is that smart furniture choices, thoughtful layouts, and a little creativity can make even a compact room feel organized and inviting. From bunk beds and lofted designs to trundle beds and built-in storage, there are many ways to maximize every available inch.
The key is to think vertically, choose furniture with more than one purpose, and keep the floor visually open. Whether you are decorating a shared children’s room, a guest bedroom, or a compact apartment, these small room two-bed ideas can help you create a practical space without sacrificing style. Use the ideas below as inspiration for balancing comfort, storage, circulation, and personality in a smaller room.
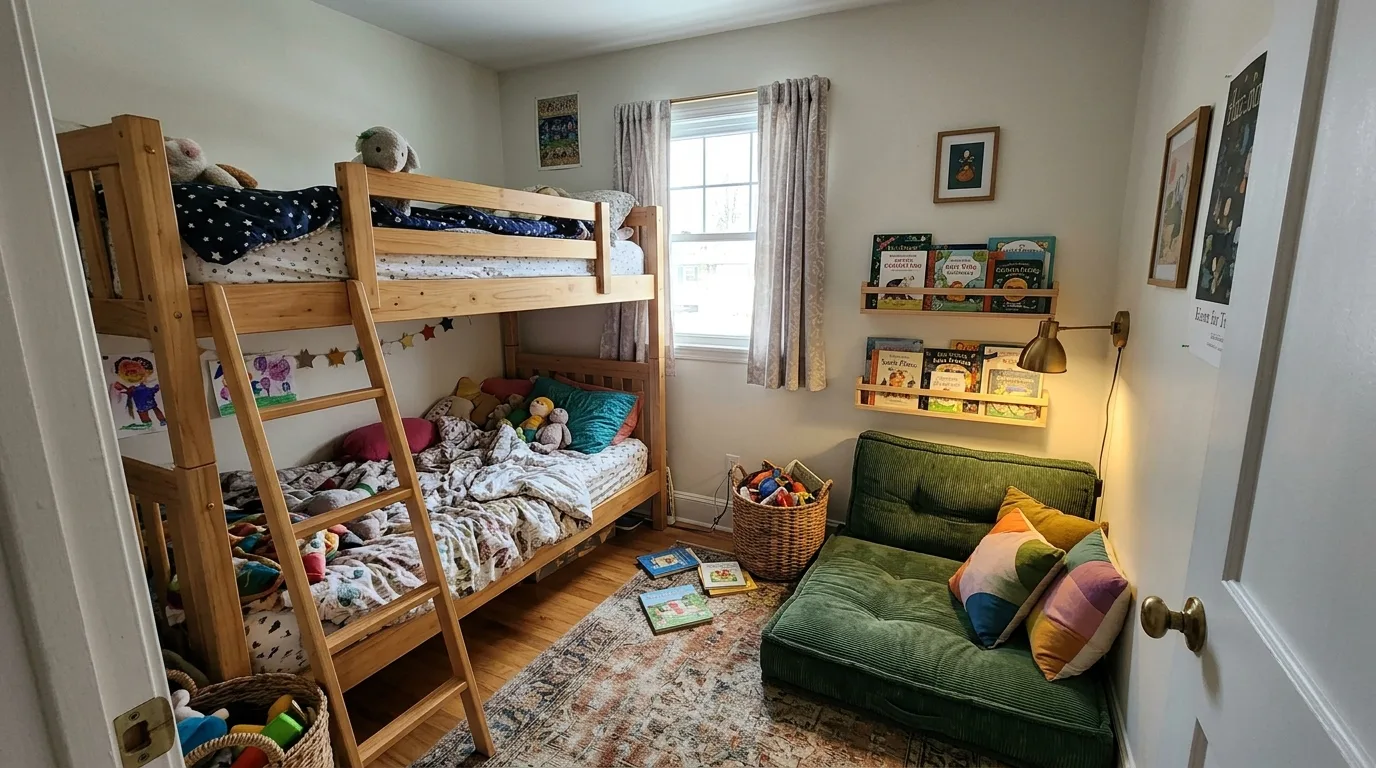
1. Classic Bunk Beds for Maximum Floor Space
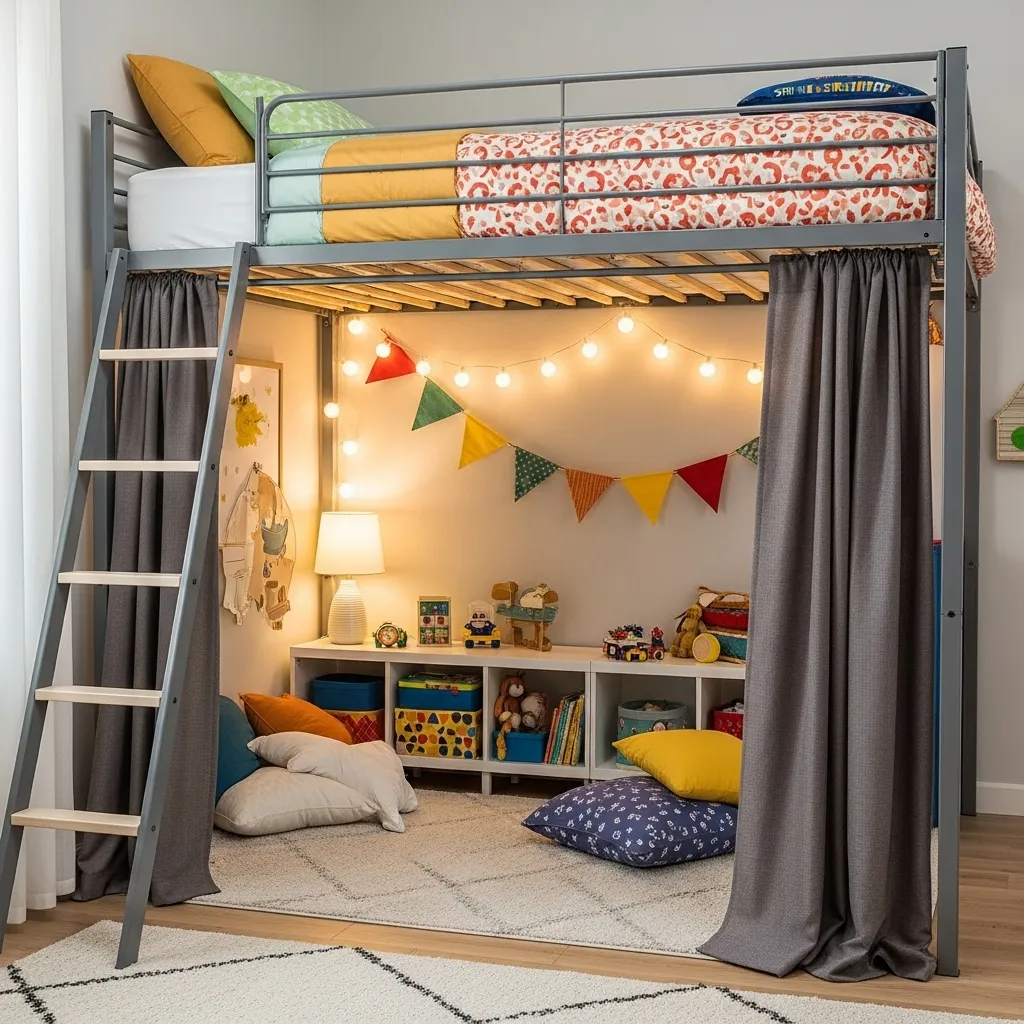
Bunk beds are one of the most practical solutions when two people need to sleep in a small room. By stacking the beds vertically, you free up valuable floor space for storage, play, study, or simply easier movement. Choose a streamlined frame in wood or metal to keep the room from looking visually heavy. Built-in ladders can save additional space compared with wide freestanding steps. For children, add secure guardrails and make sure the ceiling provides enough clearance for the upper sleeper. A simple bedding palette can also make the room feel calmer and more spacious. This layout works particularly well in narrow bedrooms where placing two beds side by side would leave little usable floor area.
2. L-Shaped Beds for a Flexible Layout
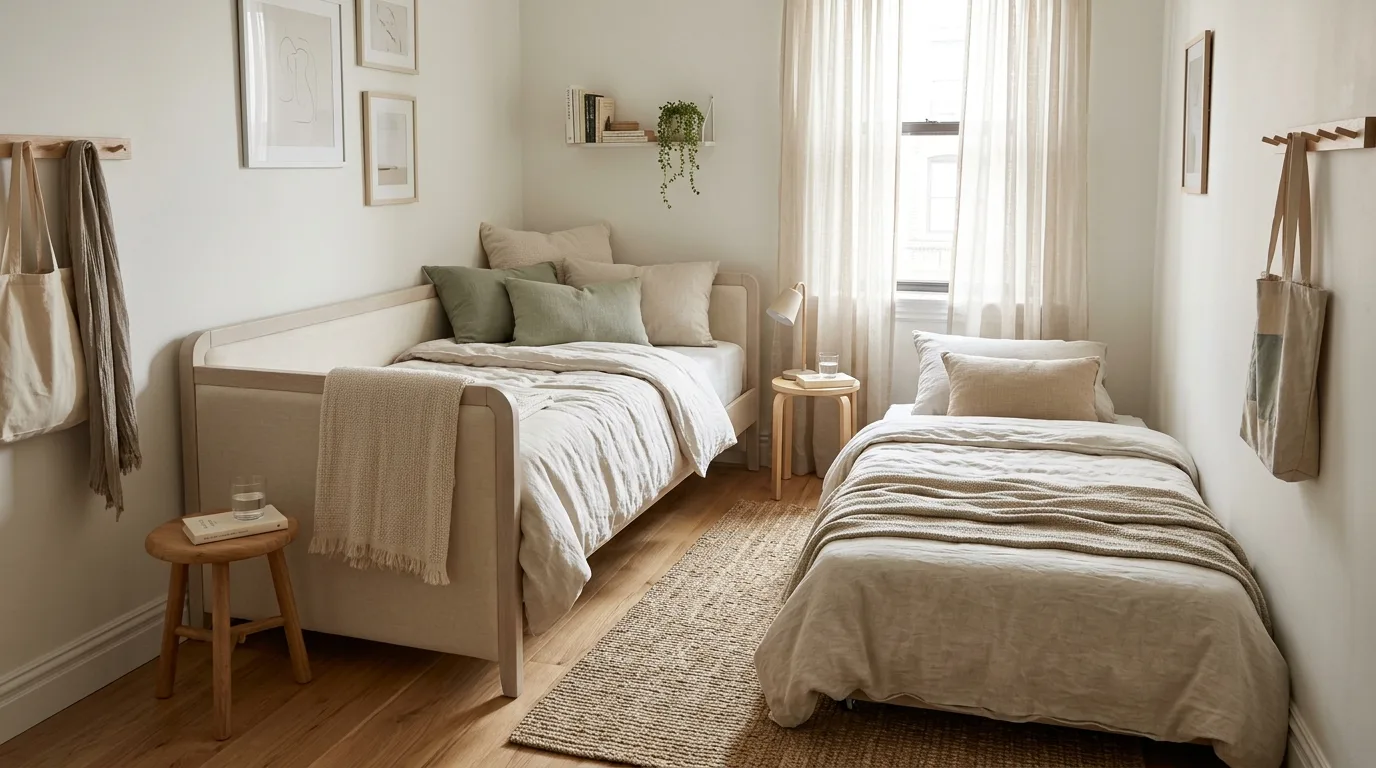
An L-shaped bed arrangement places two beds along adjoining walls, creating a useful open area in the center of the room. This configuration is especially helpful when you want each sleeper to have a defined space without completely separating the room. It can work with two standard single beds or specially designed corner bunk systems. Use the corner behind the beds for shelves, baskets, or a compact nightstand. Keeping the center floor clear makes the room feel larger and improves circulation. If the room has a window, position the beds so they do not block natural light. Matching bedding can visually connect the two sleeping areas while allowing each person to personalize their own side.
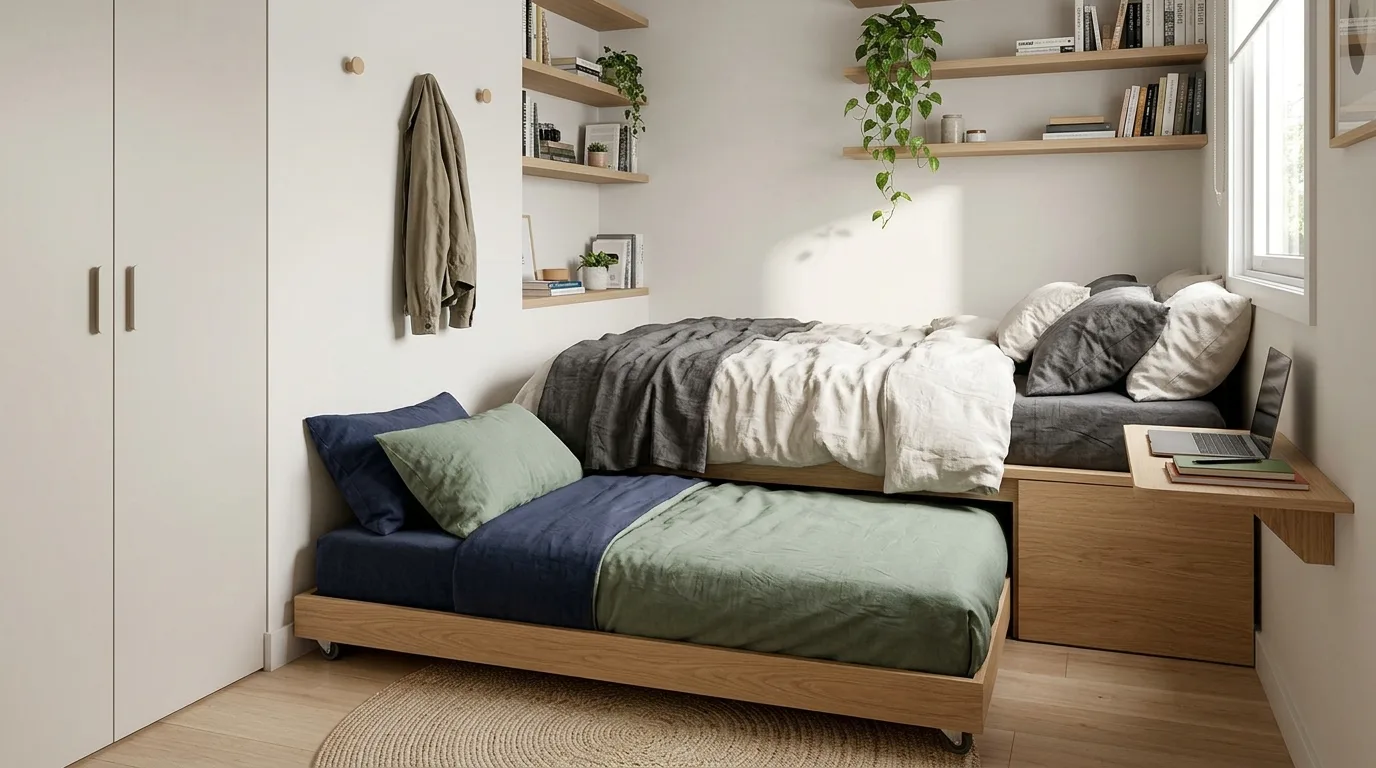
3. Trundle Beds That Hide Away
A trundle bed is an excellent choice when two sleeping surfaces are needed but the room does not have enough space for two permanently exposed beds. The second mattress slides underneath the main bed during the day and pulls out at night. This leaves much more open floor area for everyday activities. Look for a trundle with built-in drawers if additional storage is needed. In a guest room, a daybed with a trundle can serve as comfortable seating during the day and transform into a two-person sleeping setup at night. Keep the surrounding furniture compact so the lower bed can slide out easily without moving chairs, tables, or storage units.
4. Loft Bed With a Second Bed Below
A loft-style arrangement uses vertical space while keeping both sleepers in one compact footprint. One bed sits higher, while the lower section can accommodate a second mattress, creating a stacked effect without requiring a traditional bunk design. This can be particularly useful in rooms with higher ceilings. Choose a design with built-in shelving or drawers to combine sleeping and storage functions. A light-colored frame can help the structure feel less imposing. Make sure the upper sleeping area has appropriate guardrails and sufficient clearance. For older children or teens, this layout can also create a cozy, private sleeping nook while leaving room nearby for a desk or small seating area.
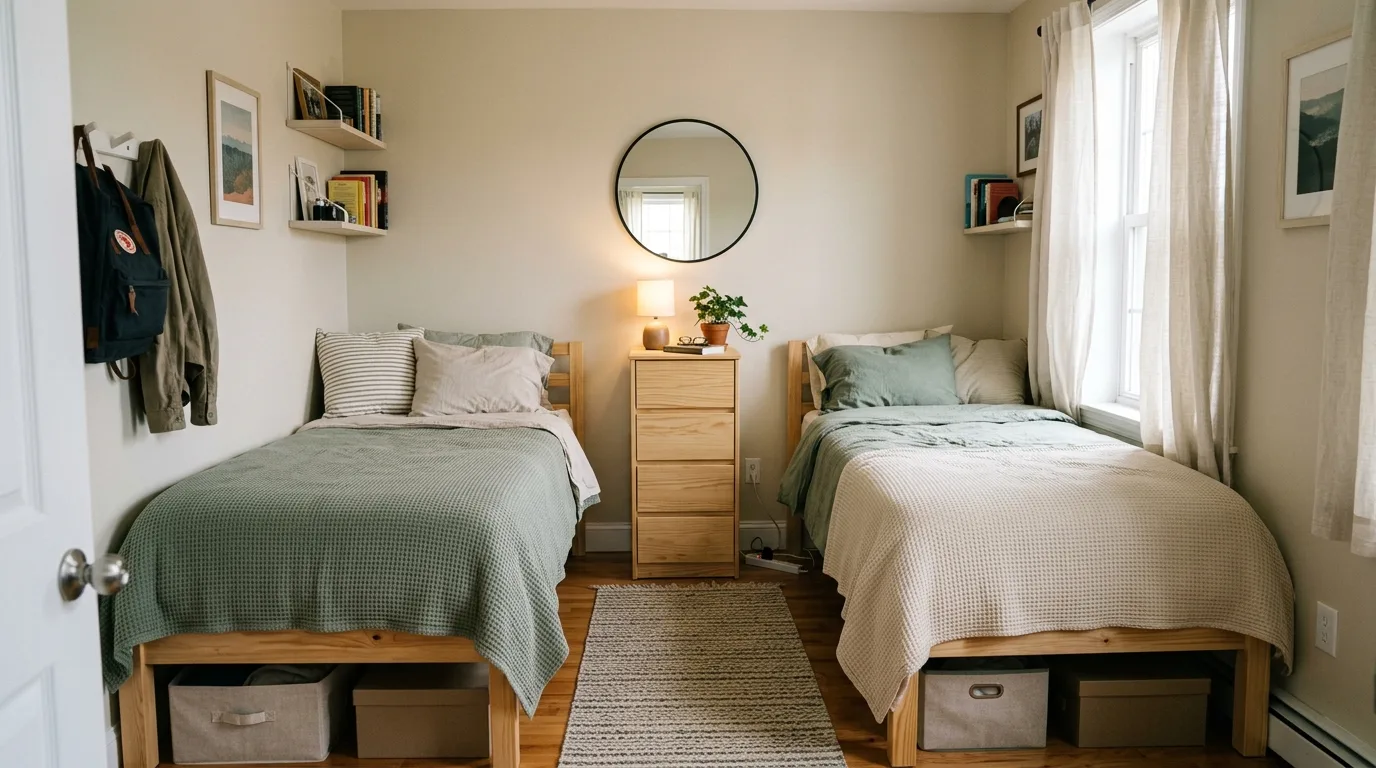
5. Two Twin Beds Along One Wall
When the room is long and narrow, placing two twin beds along the same wall can create a surprisingly efficient layout. Keep the beds close together or separate them with a slim nightstand, depending on how much floor space is available. Using identical frames creates a tidy, intentional appearance. To prevent the arrangement from feeling cramped, choose beds with low profiles and avoid bulky headboards. Wall-mounted reading lights can replace traditional bedside lamps and preserve surface space. A narrow dresser or floating shelf opposite the beds can provide storage without interrupting the walkway. This approach is simple, affordable, and easy to adapt as children grow or guests use the room.
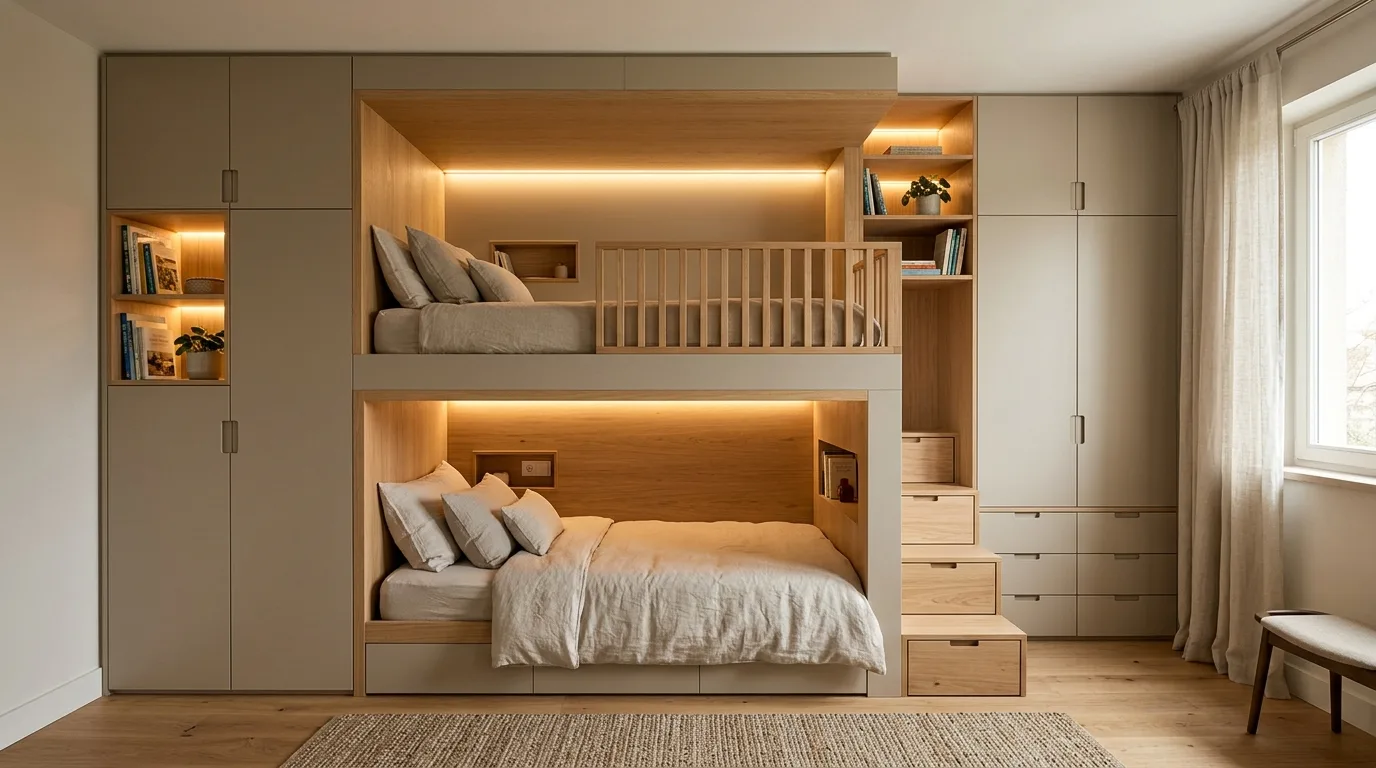
6. Built-In Bunk Beds With Storage
Built-in bunk beds can turn an awkward corner into a highly functional sleeping zone. Instead of using separate furniture pieces, the bed structure can incorporate drawers, cabinets, shelves, or small cubbies. This is especially useful in a small shared bedroom where every inch matters. Drawers underneath the lower bed can store clothing or spare bedding, while shelves near each sleeping area can hold books and personal items. A built-in design also gives the room a cohesive architectural look. Choose finishes that coordinate with the walls so the unit visually blends into the room rather than dominating it. If you are renovating, this approach can be customized to fit unusual wall dimensions.
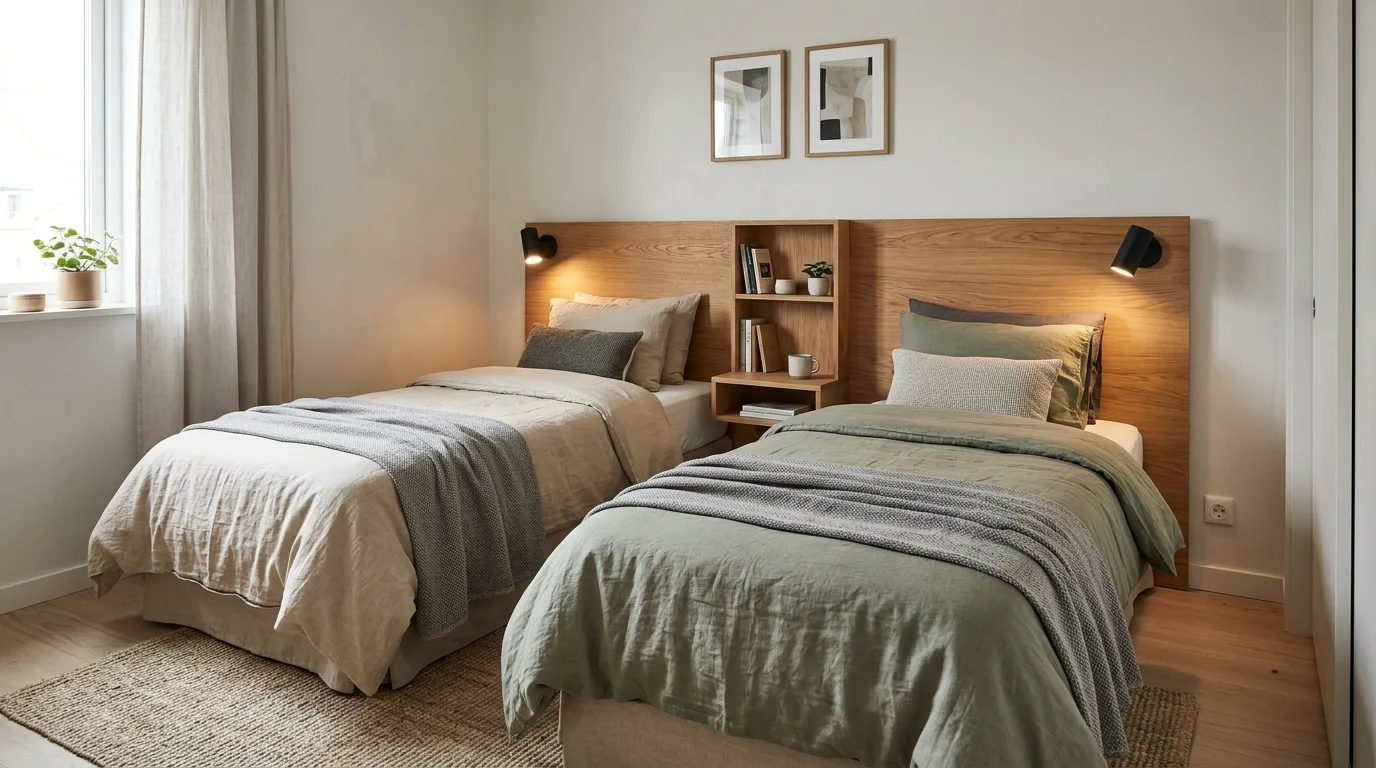
7. Daybeds With a Shared Backrest
Two compact daybeds can provide sleeping space while giving a small room a more relaxed, lounge-like appearance during the daytime. Choose narrow daybeds with simple frames and use coordinated cushions to make them look intentional. If the beds sit against opposite or adjoining walls, the center remains open for movement. Some daybeds also include drawers underneath, making them useful for storing clothes, toys, linens, or seasonal items. This idea works particularly well for guest bedrooms because the room can function as a sitting area when nobody is staying overnight. Keep decorative accessories minimal and use light fabrics to maintain an airy appearance.
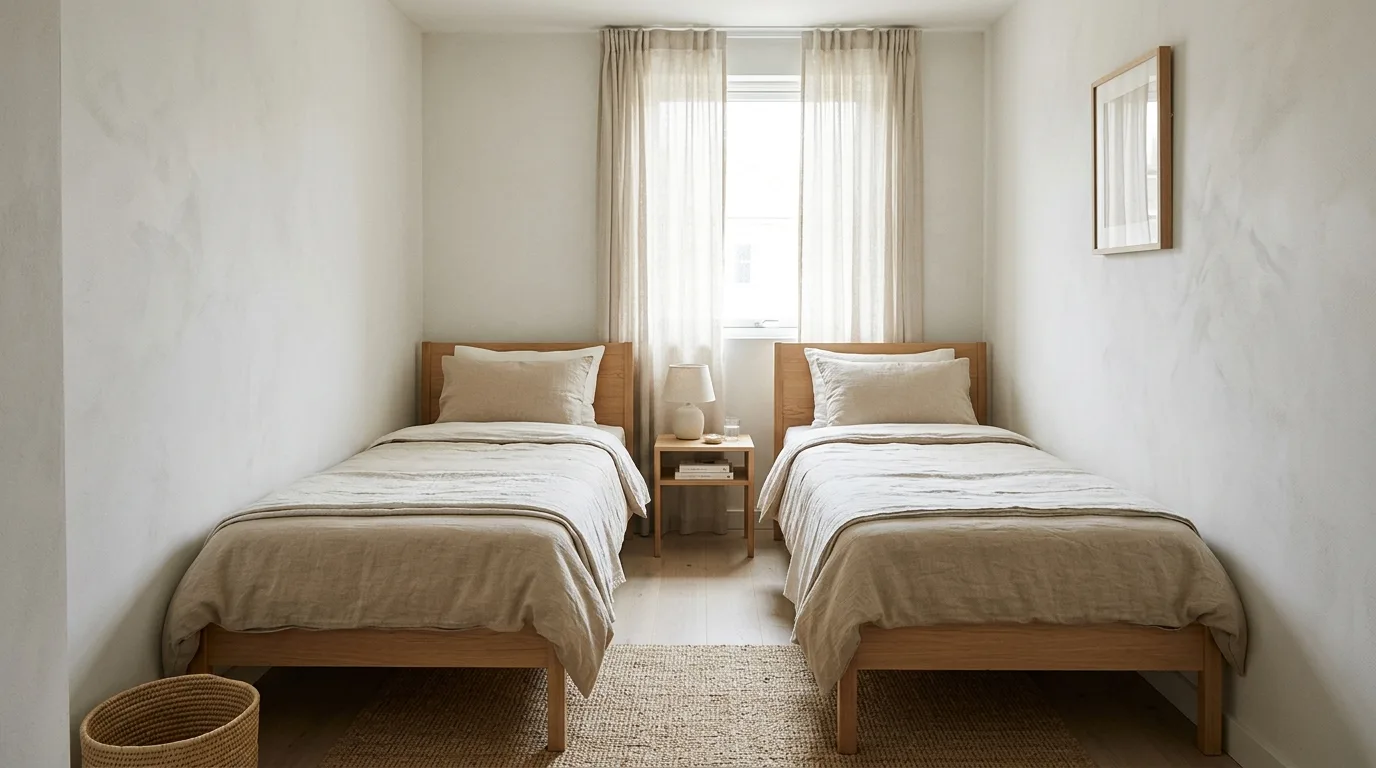
8. Murphy Bed With a Second Compact Bed
A Murphy bed can dramatically increase the flexibility of a small room. The main bed folds vertically into a wall cabinet when it is not being used, allowing the room to serve another purpose during the day. Pairing it with a compact second bed, daybed, or sofa bed can create a two-person sleeping arrangement without keeping two large mattresses permanently on the floor. Choose a wall bed with integrated shelving or cabinets to make the most of the surrounding wall. This solution is particularly valuable in multipurpose rooms that need to function as an office, hobby area, or guest room. Always select a properly installed system designed for the mattress size and wall structure.
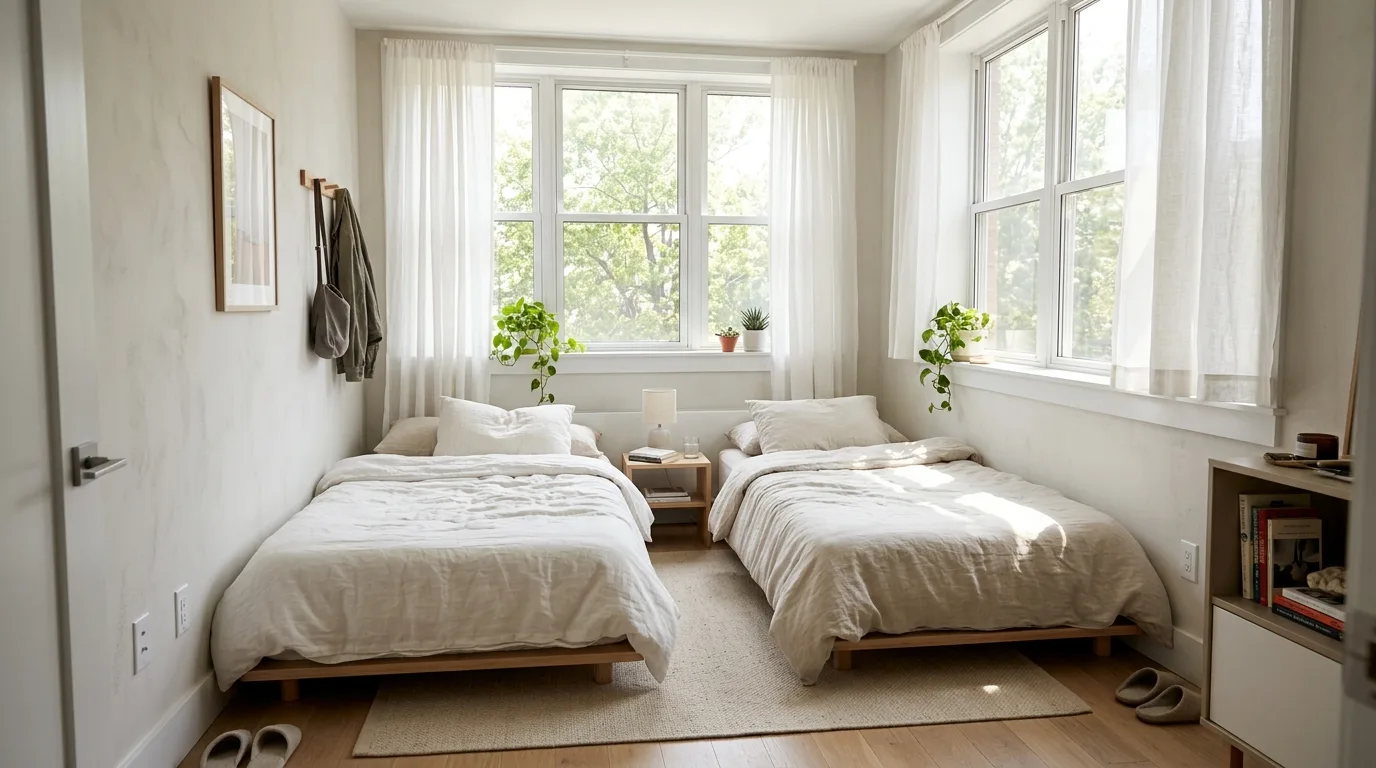
9. Corner Bunk Bed With Open Shelving
A corner bunk bed can combine sleeping space and organization in a single compact unit. Positioning the structure tightly into a corner leaves more usable floor area in the center of the room. Open shelving can be incorporated beside the beds for books, small toys, lamps, and everyday essentials. This eliminates the need for separate bedside furniture. To keep the design visually light, avoid filling every shelf with objects. A few baskets can conceal clutter while displaying favorite books or decorative pieces. This setup works well in children’s rooms because each sleeper can have a designated shelf without requiring additional furniture. Use a consistent color scheme to make the entire corner feel cohesive.
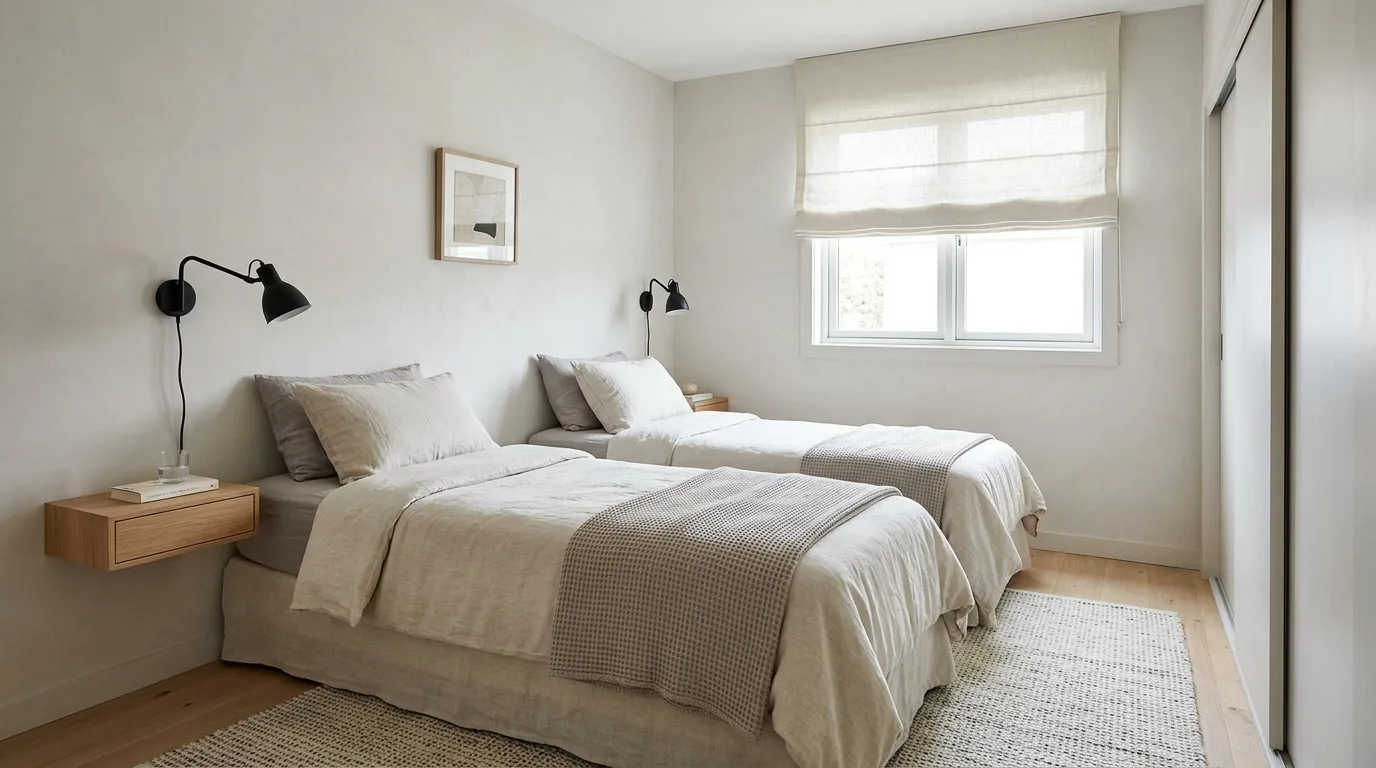
10. Twin Beds With Under-Bed Drawers
If stacking beds is not practical, maximize the space underneath two twin beds instead. Beds with deep built-in drawers can provide substantial storage without increasing the room’s footprint. Use the drawers for clothing, shoes, bedding, toys, or items that are not used every day. Choose a streamlined bed frame with drawers that open from the accessible side of the room. Avoid placing the beds so close to walls that the drawers cannot fully extend. A pair of matching beds creates a balanced look, while identical storage compartments reduce visual clutter. This option is particularly useful when the room has limited closet space and you need to combine sleeping and storage functions.
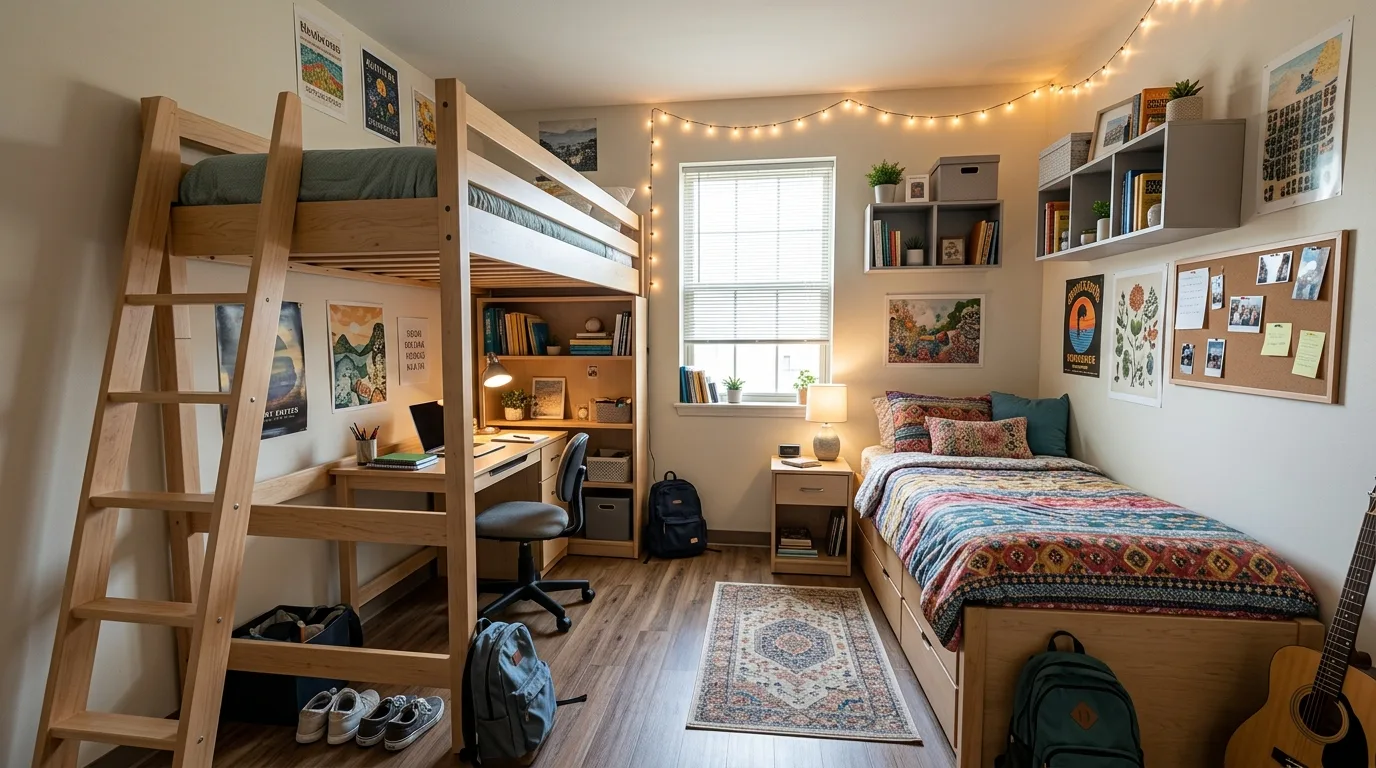
11. Raised Beds With a Study Nook
Raising one or both beds can create valuable space underneath for a desk, reading corner, or storage area. In a shared room, this can be an effective way to give each person a functional zone without expanding the furniture footprint. A raised twin bed can sit above a compact desk, while the second bed occupies the opposite side of the room. Use wall-mounted shelves instead of a bulky bookcase to preserve floor space. Keep the area underneath the elevated bed well organized with closed boxes or drawers so it does not become visually cluttered. This idea is especially practical for school-age children and teenagers who need dedicated study space in addition to sleeping areas.
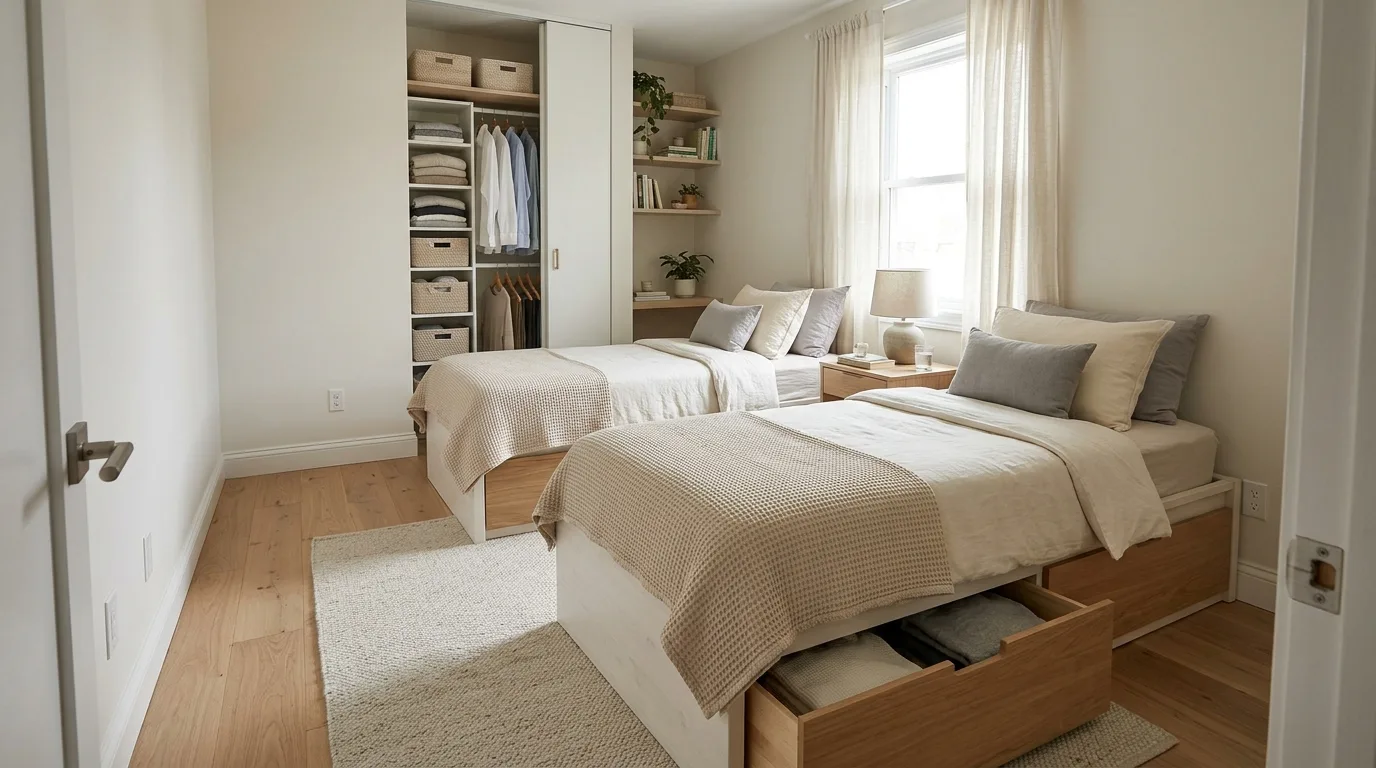
12. Beds With Wall-Mounted Nightstands
Traditional nightstands can take up surprisingly much floor space in a small bedroom. Replace them with narrow wall-mounted shelves positioned beside each bed. This creates a convenient place for a lamp, phone, book, or glass of water without adding bulky furniture. Pairing two compact beds with floating nightstands keeps the floor visually open and makes cleaning easier. Choose shelves with rounded edges or a simple finish for a polished appearance. If electrical outlets are nearby, wall-mounted reading lights can further reduce clutter. This layout works with almost any bed arrangement and is especially useful when two beds must fit into a narrow room with very little clearance on either side.
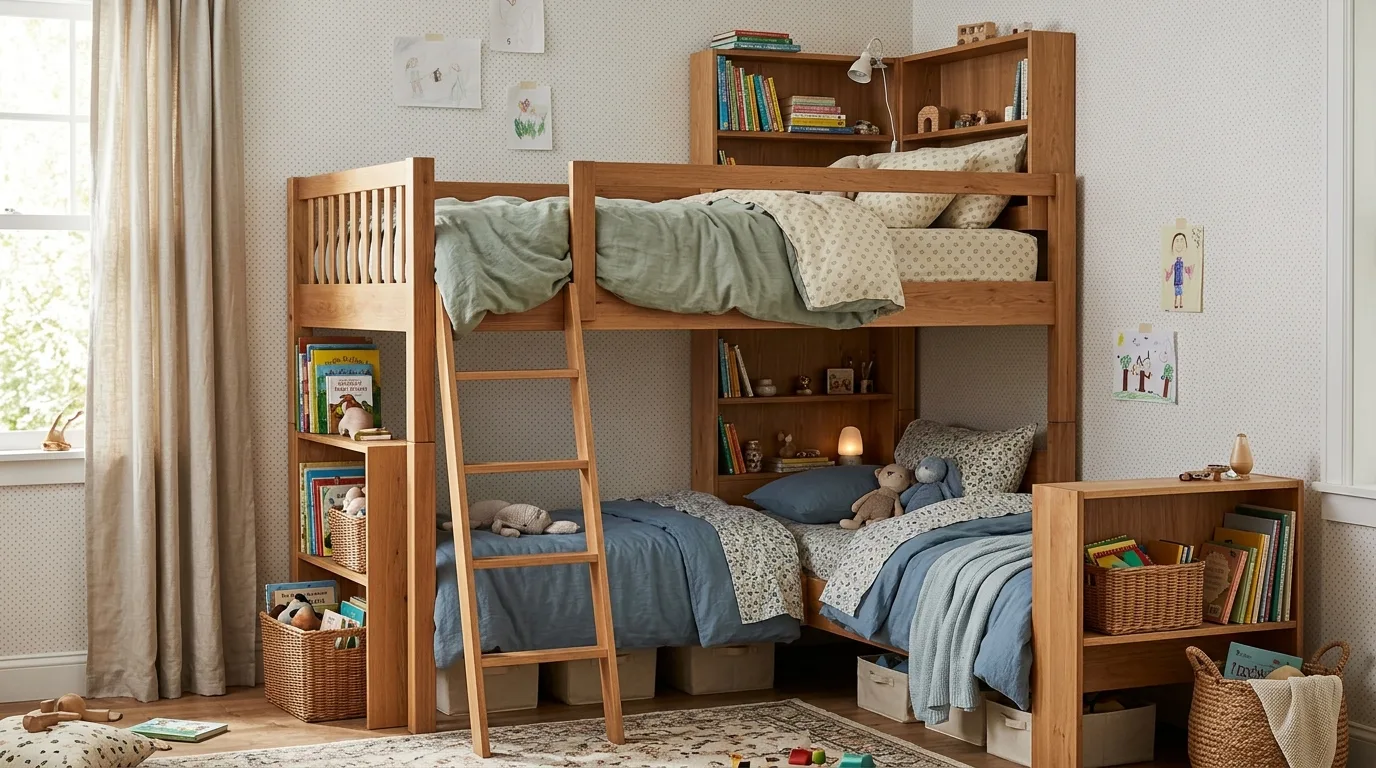
13. Window-Side Twin Bed Arrangement
Using the wall beneath or beside a window can help you find space for two beds without blocking the main walkway. Low-profile twin beds can be positioned beneath a wide window, leaving the upper wall open for curtains, artwork, or a slim shelf. If the window is low, make sure the furniture does not interfere with ventilation or access. Light bedding and simple frames can keep the arrangement feeling bright rather than cramped. Avoid tall headboards that compete with the window’s natural light. This layout can be particularly attractive in children’s bedrooms because the beds form a cozy shared sleeping zone while the center of the room remains available for play or other activities.
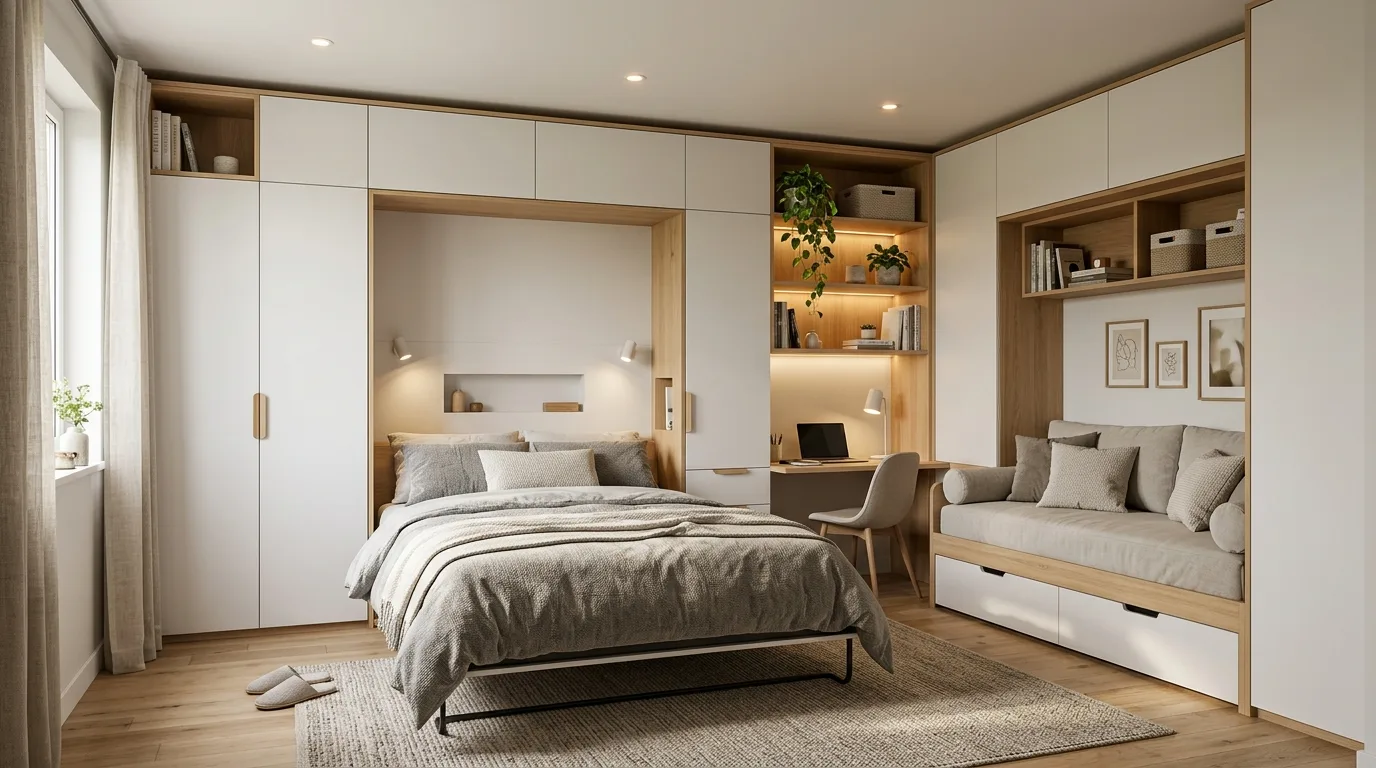
14. Minimalist Two-Bed Room in One Color Palette
A minimalist approach can make a small two-bed room appear noticeably larger. Choose simple bed frames, restrained decorations, and a limited palette of two or three complementary colors. Matching bedding creates visual continuity, while a few individual accessories can give each sleeping area personality. Keep surfaces mostly clear and use closed storage for items that would otherwise create visual noise. Pale walls, natural textures, and simple curtains can also help reflect available light. The goal is not to make the room empty but to make every visible item feel intentional. This strategy works with almost any bed configuration and is especially effective when the room has limited natural light.
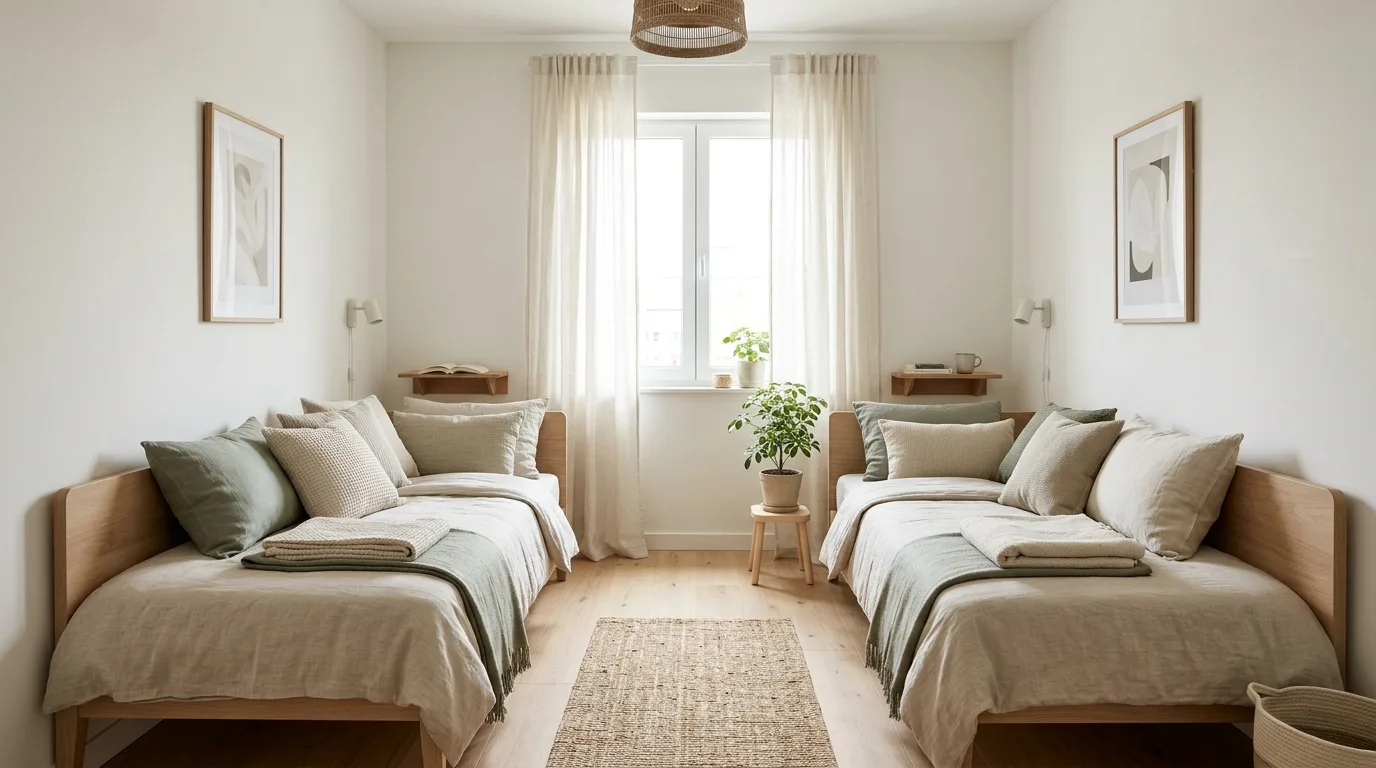
15. Shared Headboard for Two Beds
A long shared headboard can visually connect two separate twin beds and create a custom-looking focal point. Instead of treating each bed as an isolated piece of furniture, the headboard makes the sleeping area feel like one cohesive installation. It can also incorporate small shelves, reading lights, or charging stations. Choose a slim design that does not project too far into the room. Upholstered materials can add softness, while wood brings warmth and durability. This idea works particularly well when the beds sit side by side with little space between them. Coordinated bedding and wall art above the headboard can complete the look without requiring many additional decorations.
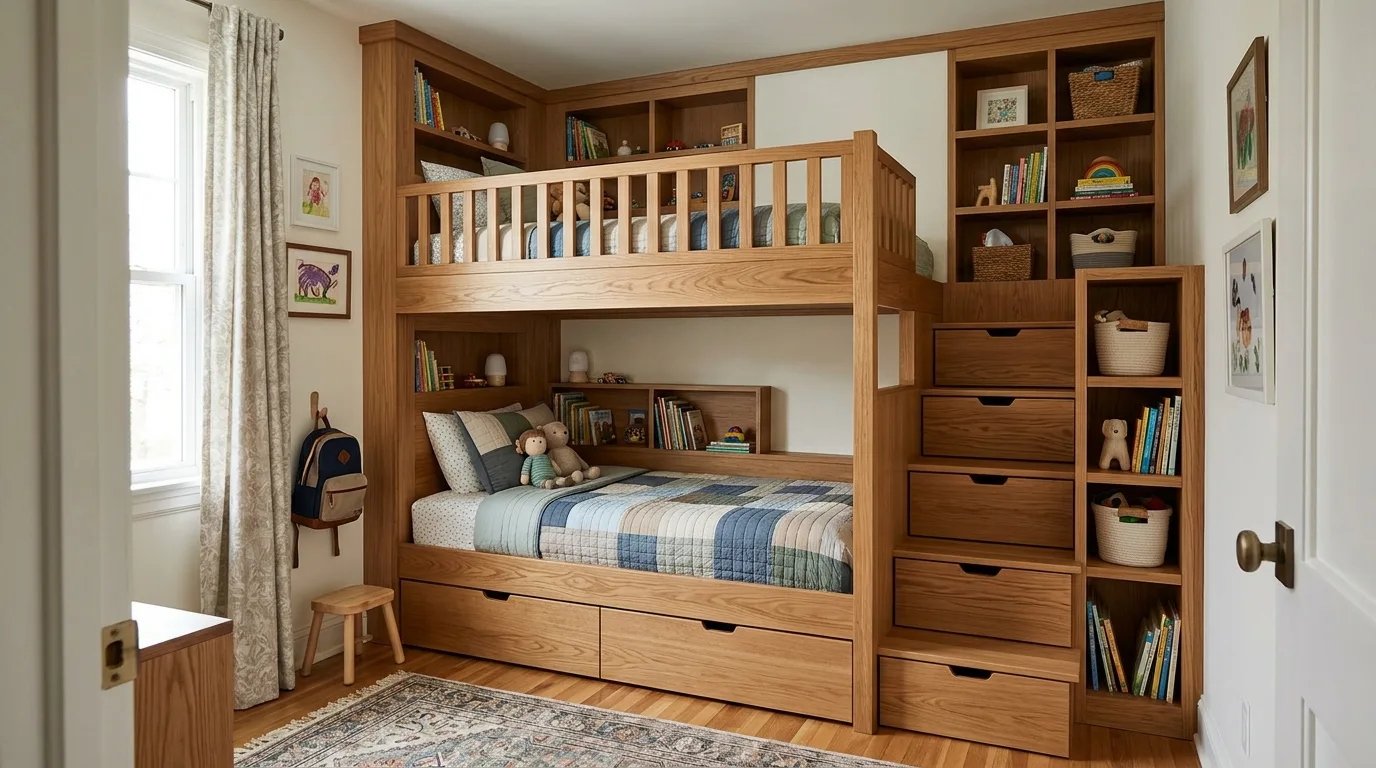
16. Sliding Bed Design for Flexible Rooms
A sliding bed system can make a compact room more adaptable by allowing one sleeping surface to move underneath or beside another when it is not needed. This is similar to a trundle but can be designed as a more integrated piece of furniture. During the day, the beds can occupy a smaller footprint, creating extra room for play, exercise, or other activities. At night, the second bed slides into its sleeping position. Choose a smooth, sturdy mechanism and leave enough clearance around the furniture for safe operation. This solution is particularly useful for rooms that serve multiple purposes and need to transition between daytime and nighttime layouts.
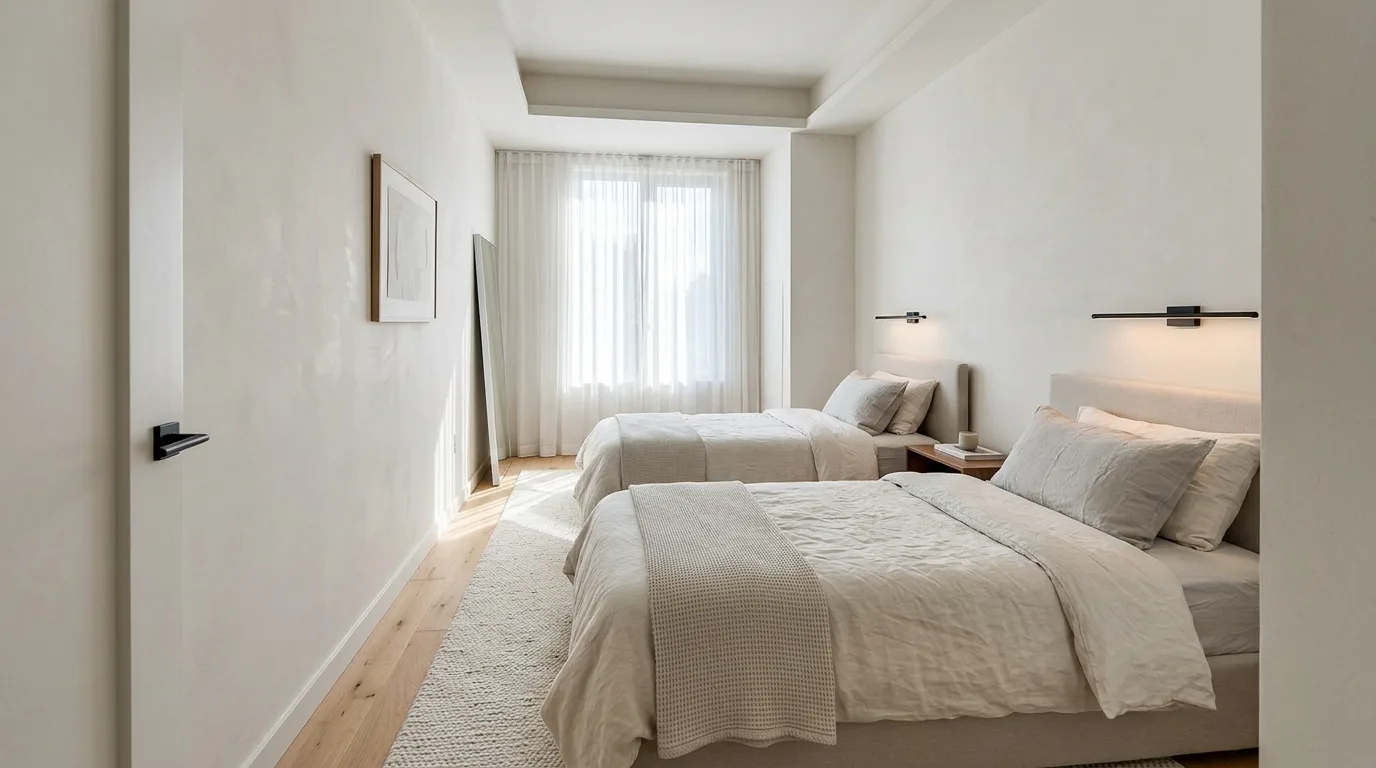
17. Two Beds With a Slim Shared Dresser
When two beds must share a small room, a slim dresser positioned between or near them can provide both storage and visual structure. Choose a narrow unit that does not obstruct the walkway, and use the top surface for only a few essentials. If the dresser sits between beds, each sleeper can have easy access to shared storage while the furniture visually anchors the arrangement. For greater efficiency, select a dresser with deep drawers rather than a wide, shallow design. A mirror mounted above it can also reflect light and make the room appear more spacious. Keep the surrounding furniture simple so the storage piece does not make the room feel crowded.
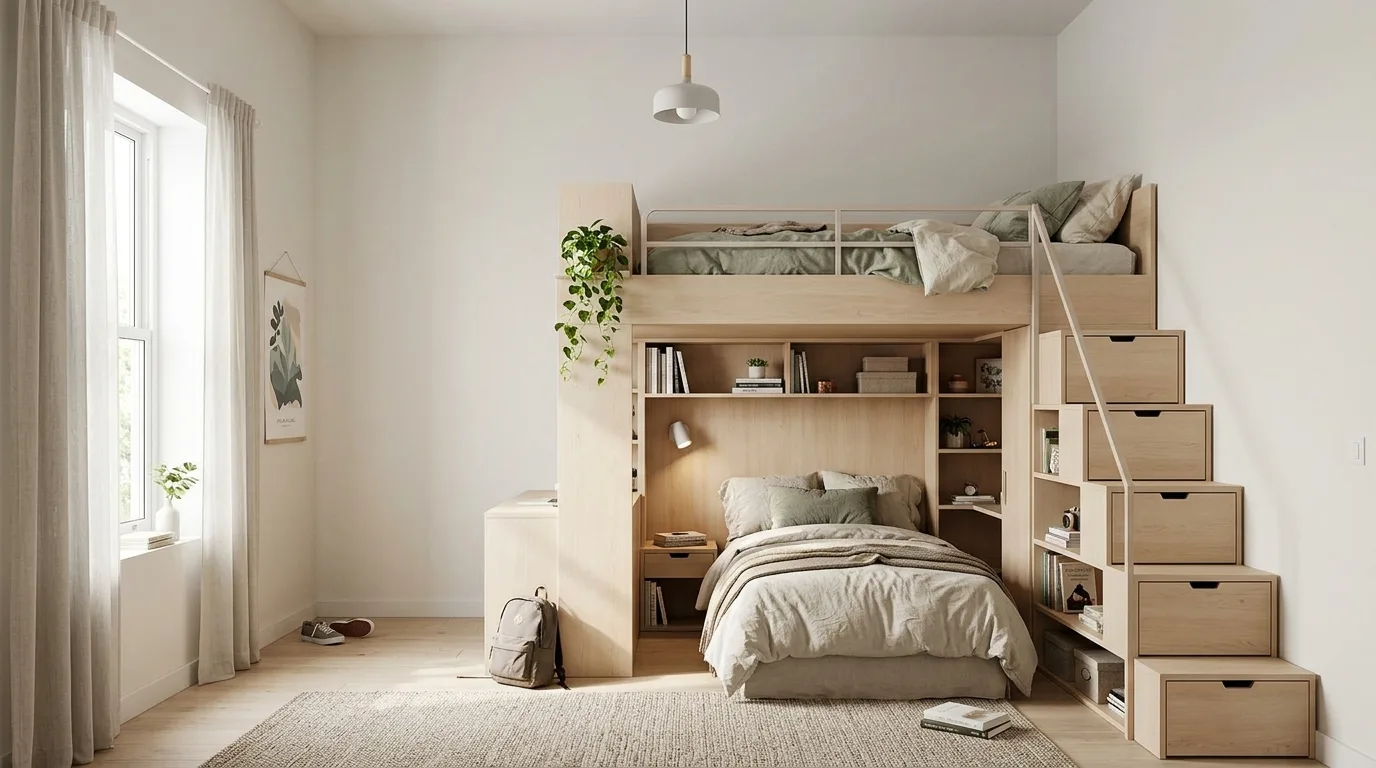
18. Bunk Beds With a Cozy Reading Corner
If a bunk bed solves the sleeping problem, use the remaining floor area for a compact reading corner. A small floor cushion, narrow chair, or wall-mounted reading light can create a useful secondary zone without requiring much furniture. Place a few books on a floating shelf rather than adding a large bookcase. Soft textiles can make the corner feel comfortable without overwhelming the room. For a shared children’s bedroom, this gives both sleepers a place to relax outside the beds. Keep the reading area visually connected to the rest of the room with matching colors and materials. The result is a small bedroom that feels like it has several distinct functions.
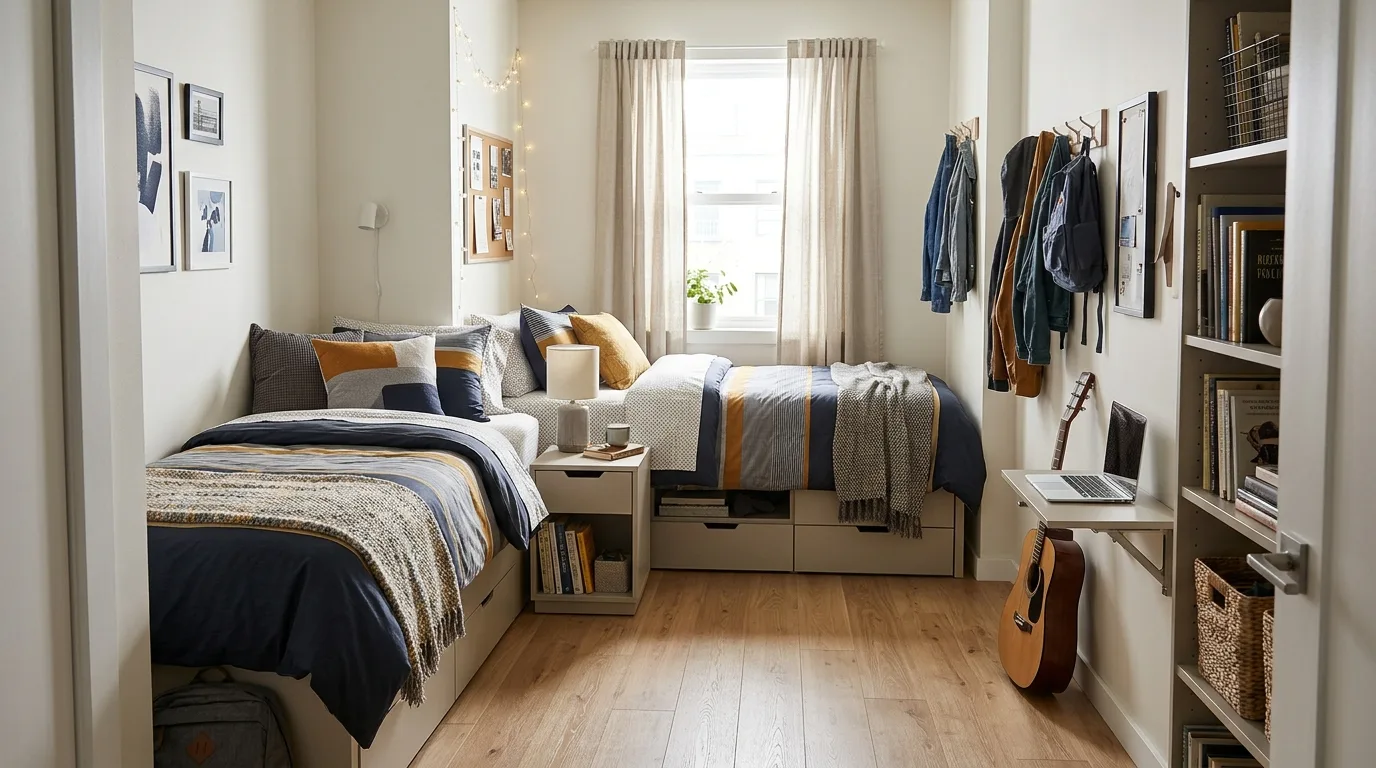
19. Custom Two-Bed Storage Wall
For a long-term solution, consider designing one complete wall around the two beds. A custom storage wall can combine twin beds, wardrobes, open shelves, drawers, and overhead cabinets into one cohesive unit. This approach is especially effective in unusually shaped rooms because the furniture can be tailored to the available dimensions. Keep frequently used items within easy reach and reserve higher cabinets for seasonal belongings. Integrated lighting can eliminate the need for floor or bedside lamps. A continuous finish across the storage and bed frames also reduces visual fragmentation, helping the room feel more orderly. Although a custom installation requires more planning, it can turn an awkward small bedroom into an exceptionally efficient shared space.
Final Thoughts
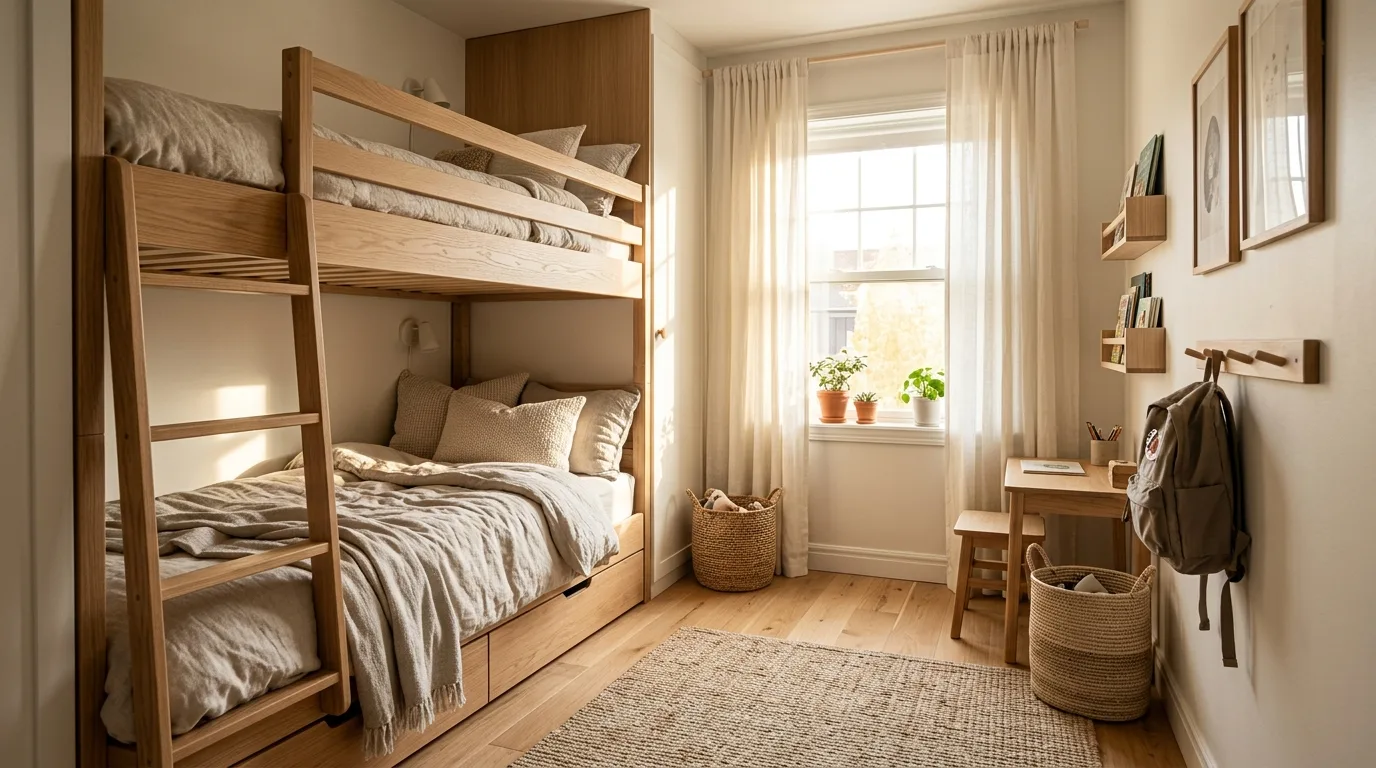
A small room does not have to feel crowded simply because it contains two beds. The most successful layouts use vertical space, multifunctional furniture, hidden storage, and clear walking paths to make the room work harder. Before buying anything, measure the room carefully and consider door swings, windows, outlets, closets, and the amount of space needed to move comfortably around each bed. Whether you choose bunk beds, trundles, twin beds, or a custom storage wall, focus on creating a layout that supports everyday life as well as sleeping. With the right combination of scale, storage, and simple styling, even a compact two-bed bedroom can feel comfortable, organized, and beautifully designed.